- Overview
- Description
- Property Details
- Location
- HOA Management
- Facts & Features
- Getting Around
- Nearby Homes



$1,925,000
Monthly Est:$9,581
 4 Beds
 4 Baths
2 full baths + 2 half baths
 3,355sqft
9940 Terrastone Dr, Las Vegas, NV 89148
$1,925,000
$9,581/moEst:
Get Pre-Approved
Single Family Residence
Built in 2020
$246/mo HOA
0.26 acre lot
$574/sq.ft
Description
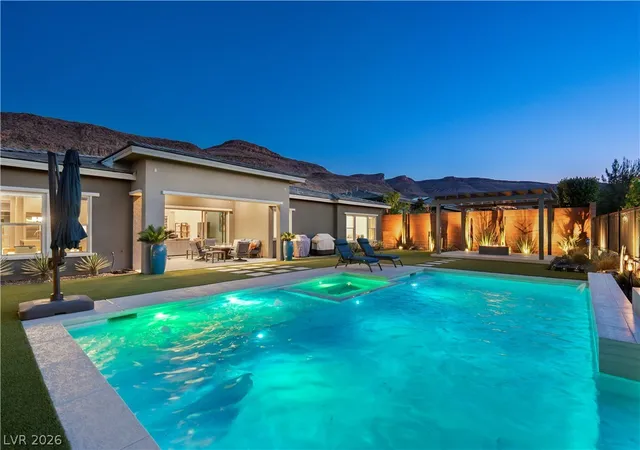
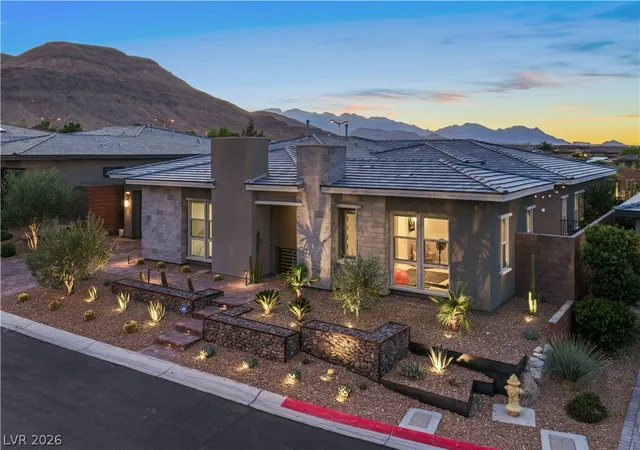
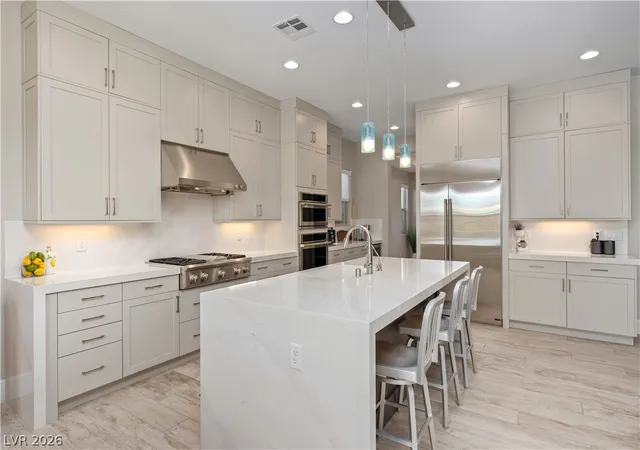
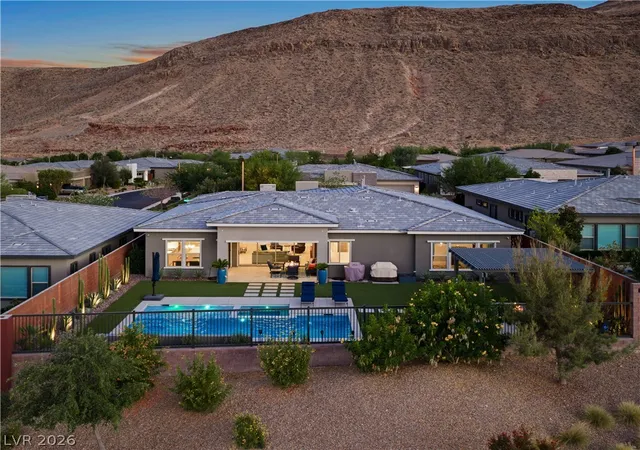
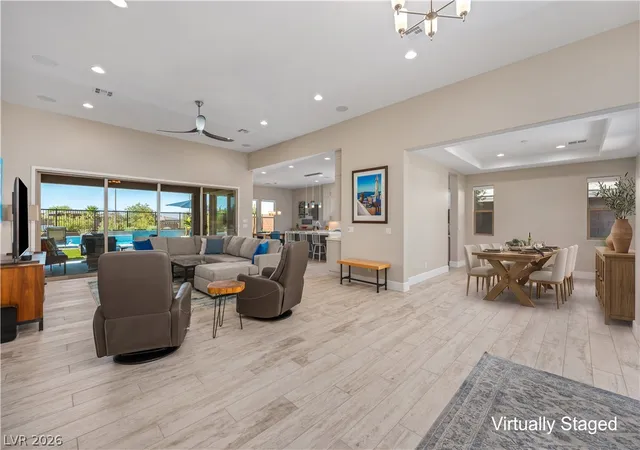
VERY MOTIVATED SELLER (2.8% Assumable Loan - Approx Balance $480,000) 3,355 Total Sq Ft | Living Area 3,029 + Casita 326 sq ft | $574/ sq ft. Perched on one of the community's most coveted hillside homesites, this extraordinary single story Raven model captures the essence of modern desert luxury. Set on a rare 11,326 sq ft (1/4 acre) lot in the gated enclave of Onyx Point in South Summerlin. Enjoy mountain vistas, sparkling city views. Unparalleled curated desert landscaping w gabion front facade. Step through the enclosed courtyard, a tranquil entry featuring a detached next-gen casita w half bath providing flexibility for guests, a private office or fitness studio. As you enter, designer tile guides you effortlessly from the expansive great room, straight through multi-slide doors & out to the covered patio, blurring the lines between indoor/outdoor living. Entertain around the custom pool w cascading water features. Soak in the bubbling spa, or gather beneath the pergola by the firepit on desert evenings. The heart of the home is the chef’s kitchen anchored by a magnificent quartz waterfall island, top-tier Monogram appliances, stacked custom cabinetry w LED lighting, butler’s pantry w wine fridge + walk-in pantry. Whether hosting a lively gathering in the formal dining room or enjoying quiet evenings in the great room, the TruAudio A/V system provides an immersive surround sound experience that flows effortlessly to each space. When it's time to unwind, the primary suite serves as a true retreat, fitted w wet bar, custom dual closets and a spa-inspired bath w a deep soaking tub. Office w/ built-ins and double doors. Add’l modern lifestyle upgrades include; Tray ceilings, large secondary bedrooms, Kinetico water system/ water softener/ tankless water heater. Effortlessly control the home's Lutron lighting and Google Nest thermostats from your smartphone. Complete w a insulated, 3-car garage epoxy-flooring. This is more than a home- It's a lifestyle!
- Houzeo last checked: 1 hour ago
- Listing updated: October 24, 2026 at 10:01 pm
- Listing Provided by: Paul Conforte (702) 308-9670 DRE #S.0071850 | Xpand Realty & Property Mgmt (702) 565-8838
- Source: Las Vegas REALTORS (LVR) MLS-NV | MLS#: 2828610

- Originating MLS: GLVAR
Property Details
Status
Active
Type
Single Family Residence
No. of Stories
1
County
City
Neighborhood
--
Year Built
2020
HOA Fees
$246/mo
Finished Area
3,355 sqft
Lot Size
0.26 acre lot
Basement Area
- sqft
MLS Name
Las Vegas REALTORS (LVR) MLS
MLS Number
2828610
MLS Status
Active
Days on Market
15

Continue Your Journey in App
Find your dream home, receive real-time updates, and many more!
Continue Your Journey in App
Find your dream home, receive real-time updates, and many more!
Location
HOA Management
Onyx Point
HOA Fees
$510/ Quarterly
N/A
HOA Fees
$76/ Monthly
Amenities
 Amenities and services may be covered by one or multiple associations and service providers.
 Security Guard
 Security Gate
 Maintenance
 ReserveFund
AssociationManagement
RecreationFacilities
Disclaimer: Amenities are based on third-party information and may vary; buyers must independently verify all amenities, as information is deemed reliable but not guaranteed.
Facts & Features
Rooms
Bedrooms & bathrooms
Bedrooms: 4
Bathrooms: 4
Interior
Exterior Features
Barbecue, Courtyard, Patio, Private Yard, Irrigation Sprinklers
Heating
Central, Gas, High Efficiency, Zoned
Cooling
Central Air, Electric, Energy Star Qualified Equipment, High Efficiency, Two Units
Appliances
Built In Electric Oven, Dryer, Dishwasher, Energy Star Qualified Appliances, Gas Cooktop, Disposal, Microwave, Refrigerator, Water Softener Owned, Tankless Water Heater, Wine Refrigerator, Washer
Window Features
Blinds, Double Pane Windows, Insulated Windows, Low Emissivity Windows
Sewer
Public Sewer
Flooring
Tile
Interior Features
Bathroomon Main Level, Bedroom On Main Level, Full Bath On Main Level, Primary Downstairs, Window Treatments, Additional Living Quarters, Programmable Thermostat
Construction
Year Built
Year Built: 2020
Home type
Single Family Residence
Roof
Pitched, Tile
Architectural Style
One Story
Property Condition
Resale
Utilities & Energy
Association Amenities
Gated
Laundry Features
Cabinets, Gas Dryer Hookup, Laundry Room, Sink
Parking Features
Attached, Epoxy Flooring, Finished Garage, Garage, Garage Door Opener, Inside Entrance, Private
Pool Features
Gas Heat, Heated, In Ground, Private, Waterfall
Water Source
Public
Electric
Photovoltaics None
Security Features
Security System Owned, Controlled Access, Gated Community
Utilities
High Speed Internet Available, Underground Utilities
Other Features
Lot Features
Quarter To One Acre, Drip Irrigation Bubblers, Desert Landscaping, Landscaped, No Rear Neighbors, Rocks, Synthetic Grass, Sprinklers Timer
Patio And Porch Features
Covered, Patio
Subdivision Name
Onyx Point
Disclosures
Covenants Restrictions Disclosure
Price History
| Date | Event | Price |
|---|---|---|
09/16/2026 Source: | Price Decreased | $1,925,000 -3.22% $574/sqft |
09/08/2026 Source: | Price Decreased | $1,989,000 -0.55% $593/sqft |
07/03/2026 Source: | Listed for Sale | $1,999,999 +3.90% $596/sqft |
07/03/2026 Source: | Off Market | $1,925,000 -3.75% $574/sqft |
06/27/2026 Source: | Coming Soon | $1,999,999 +60.00% $596/sqft |

Show more
Nearby Homes
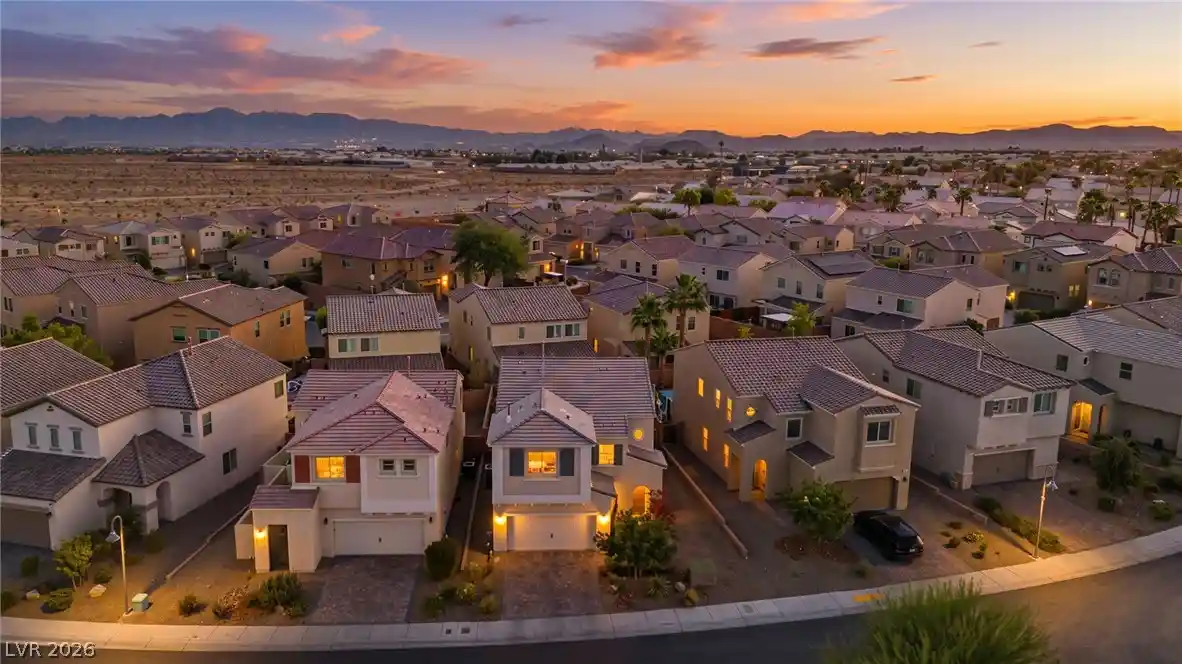
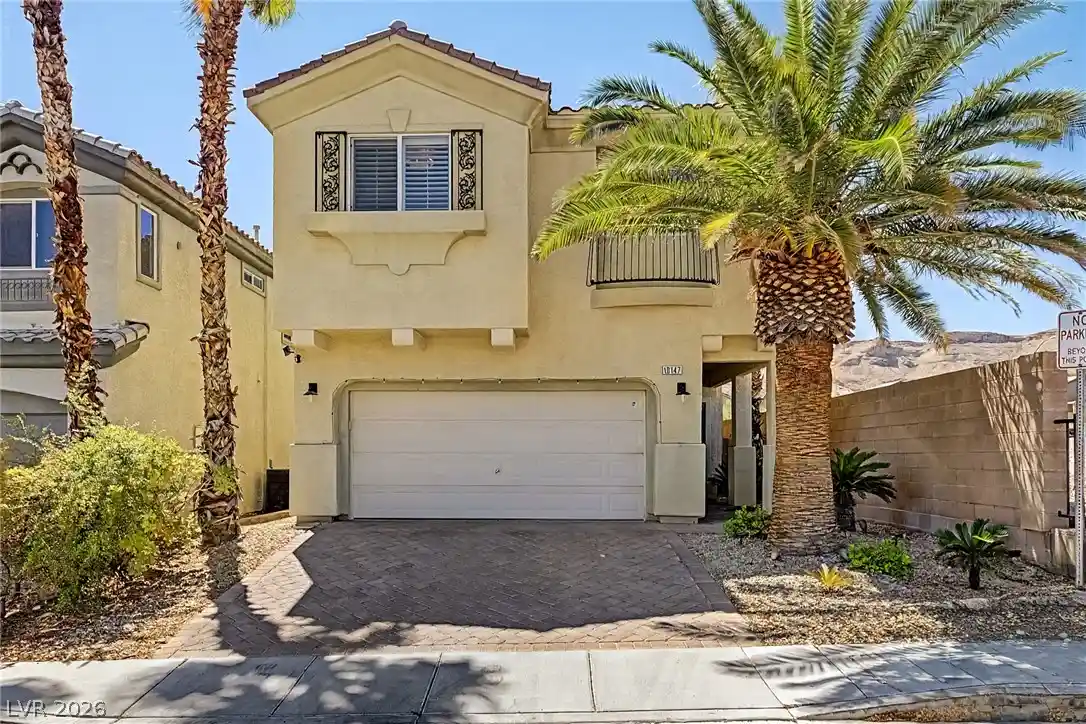
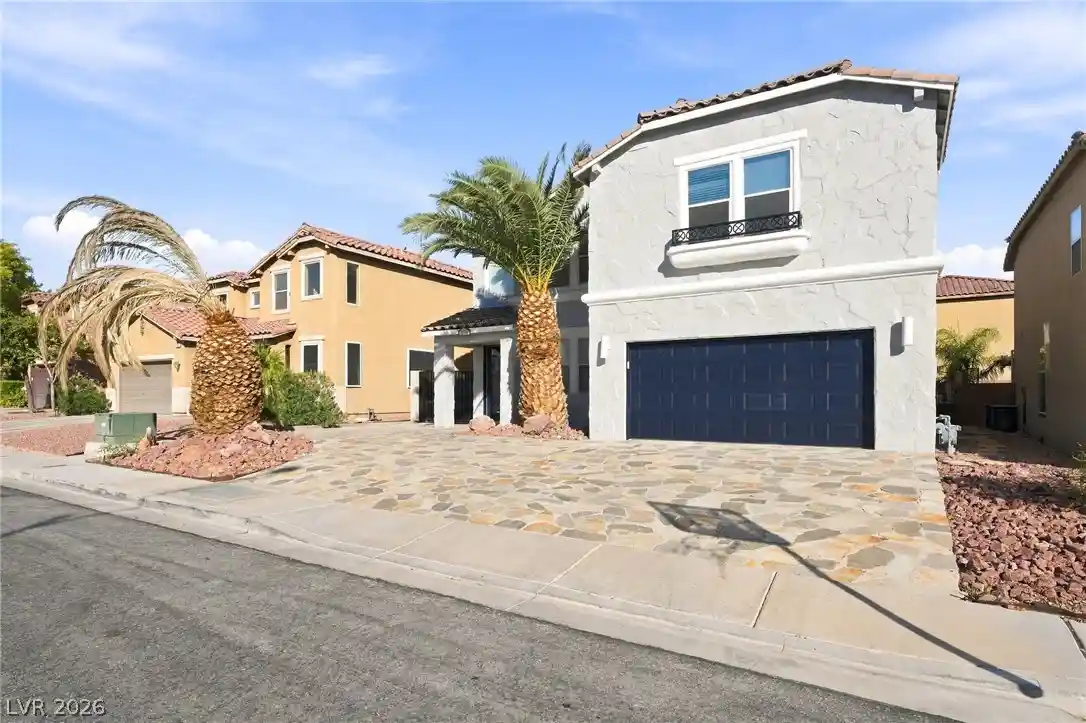
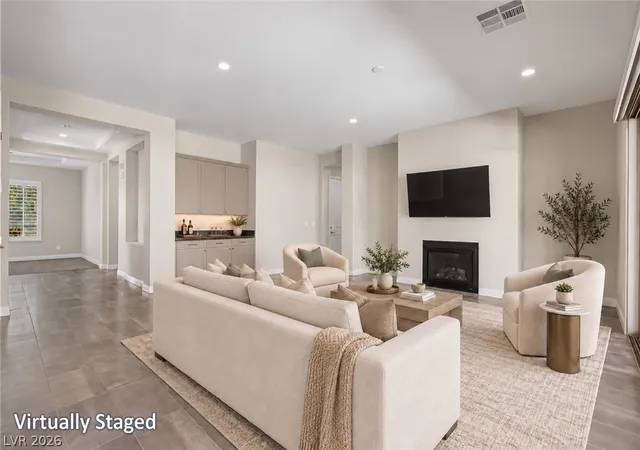
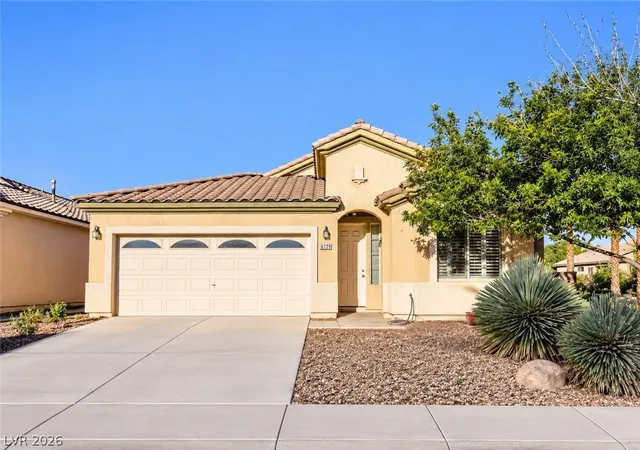
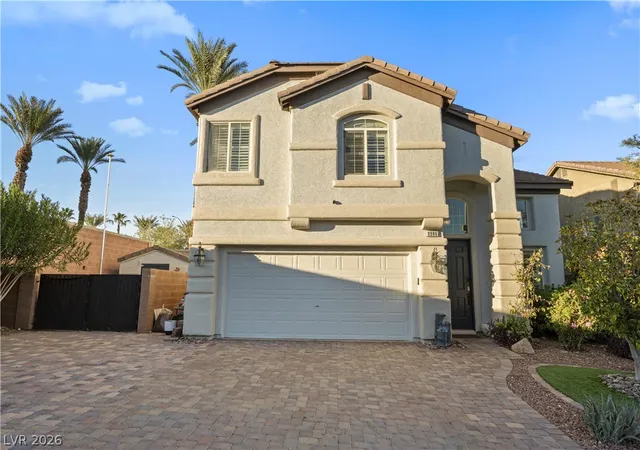
Find Homes by Property Features in Las Vegas, NV
Nearby New Homes For Sale


Based on information from the Greater Las Vegas Association of REALTORS® Multiple Listing Service through Nov 06, 2026, 09:30AM. The data relating to real estate for sale on this web site comes in part from the INTERNET DATA EXCHANGE Program of the Greater Las Vegas Association of REALTORS® MLS. Real estate listings held by brokerage firms other than this site owner are marked with the IDX logo. GLVAR MLS deems information reliable but not guaranteed. Copyright 2026 of the Greater Las Vegas Association of REALTORS® MLS. All rights reserved.
 Advertising Broker: Jared Andrew English | Congress Realty, Inc
