- Overview
- Description
- Property Details
- Location
- Facts & Features
- Getting Around
- Nearby Homes
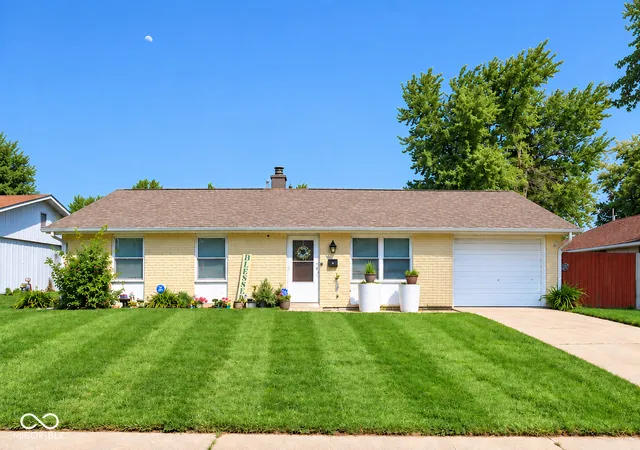
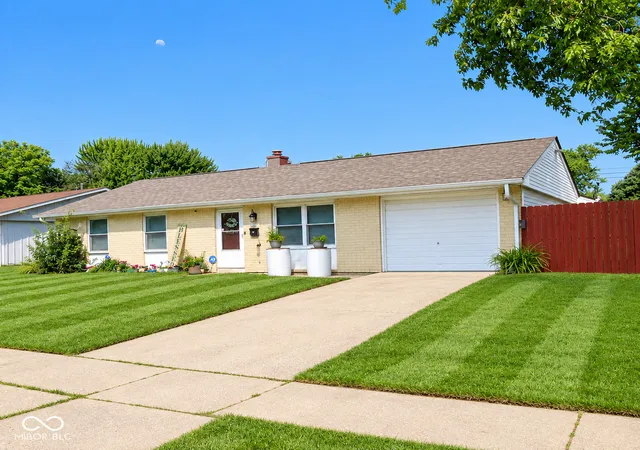
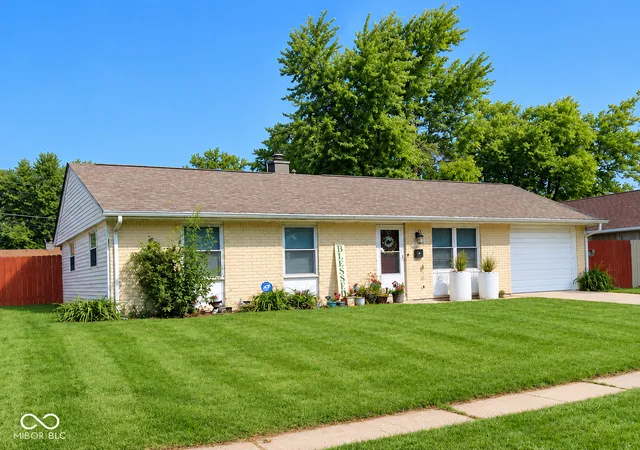


Street View
$189,000
Monthly Est:$941
 3 Beds
 2 Baths
1 full bath + 1 half bath
 1,249sqft
9944 Catalina Dr, Indianapolis, IN 46235
$189,000
$941/moEst:
Get Pre-Approved
Single Family Residence
Built in 1965
$-- HOA
6,839 sqft lot
$151/sq.ft
Description
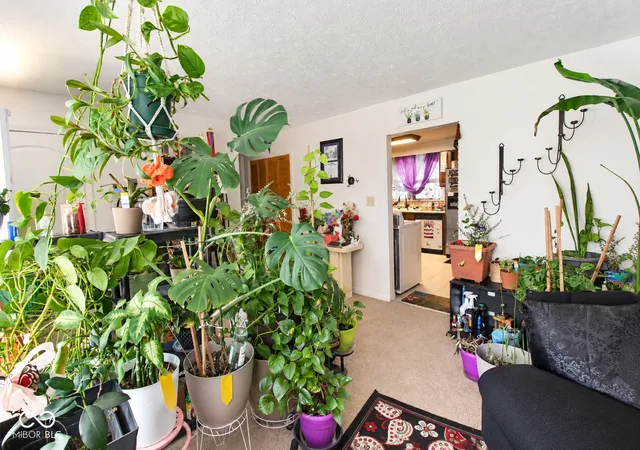
WELCOME HOME! This beautifully maintained and thoughtfully updated, 3/BR 1.5/BA home offers the perfect blend of comfort, style, and peace of mind. From the quaint living room that flows to the kitchen and into the spacious family room, this home creates a warm and welcoming gathering space. A wood-burning fireplace complements the family room. Walk-in tub adds a touch of everyday luxury, while the smart thermostat brings modern convenience and efficiency. Outdoor living shines with a screened-in back porch, offering a private retreat for morning coffee, evening cocktails, or effortless entertaining. The garage features a skid-resistant floor for added functionality. Solid updates makes this home truly stand out: new roof (2025), new sewer line (2024), new water heater (2026), new garbage disposal (2025), and new microwave (2026). Additional conveniences include gutter guards and a well-maintained HVAC system approximately 10 years old. Beautifully cared for, meaningfully updated, and ready for its next chapter-this is a home that offers both immediate comfort and long-term value. Schedule your showing today!
- Houzeo last checked: 4 minutes ago
- Listing updated: October 20, 2026 at 9:24 pm
- Listing Provided by: Jacqueline Barnett (317) 657-3191 | Brownstone Realty Group (317) 947-9724
- Source: Metropolitan Indianapolis Board of REALTORS (MIBOR) MLS-IN as distributed by MLS GRID | MLS#: 22124605

Property Details
Status
Active
Type
Single Family Residence
No. of Stories
-
County
City
Neighborhood
Year Built
1965
HOA Fees
-
Finished Area
1,249 sqft
Lot Size
6,839 sqft lot
Basement Area
- sqft
MLS Name
Metropolitan Indianapolis Board of REALTORS (MIBOR) MLS
MLS Number
22124605
MLS Status
Active
Days on Market
52
Cumulative Days on Market
42

Continue Your Journey in App
Find your dream home, receive real-time updates, and many more!
Continue Your Journey in App
Find your dream home, receive real-time updates, and many more!
Location
Facts & Features
Rooms
Bedrooms & bathrooms
Bedrooms: 3
Bathrooms: 2
Living Room
Level: Main
Area: 180.00 Square Feet
Dimensions: 12x15
Kitchen
Level: Main
Area: 192.00 Square Feet
Dimensions: 16x12
Family Room
Level: Main
Area: 324.00 Square Feet
Dimensions: 18x18
Master Bedroom
Level: Main
Area: 144.00 Square Feet
Dimensions: 12x12
Bedroom 2
Level: Main
Area: 120.00 Square Feet
Dimensions: 12x10
Bedroom 3
Level: Main
Area: 100.00 Square Feet
Dimensions: 10x10
Interior
Heating
Forced Air, Natural Gas
Appliances
Dishwasher, Dryer, Disposal, Micro Hood, Electric Oven, Refrigerator, Washer
Interior Features
Eat In Kitchen
Cooling
Central Air
Window Features
Vinyl Windows
Construction
Year Built
Year Built: 1965
Home type
Single Family Residence
Architectural Style
Ranch
Foundation Details
Slab
Construction Materials
Brick
Utilities & Energy
Parking Features
Attached
Water Source
Public
Fireplace Features
Family Room, Wood Burning
Other Features
Subdivision Name
Glicks 3 38th St Add
Price History
| Date | Event | Price |
|---|---|---|
09/18/2026 Source: | Price Decreased | $199,000 -7.44% $159/sqft |
09/09/2026 Source: | Listed for Sale | $215,000 +13.76% $172/sqft |
09/09/2026 Source: | Price Increased | $189,000 +160.69% $151/sqft |
05/15/2017 Source: | Price Decreased | $72,500 -9.26% $58/sqft |
03/06/2017 Source: | Sold | $79,900 $64/sqft |

Nearby Homes
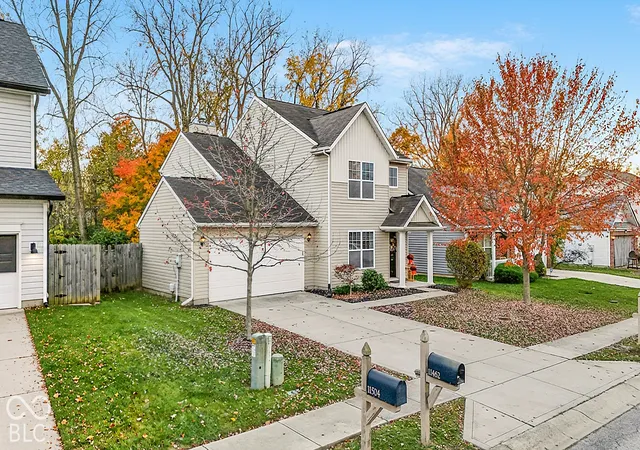
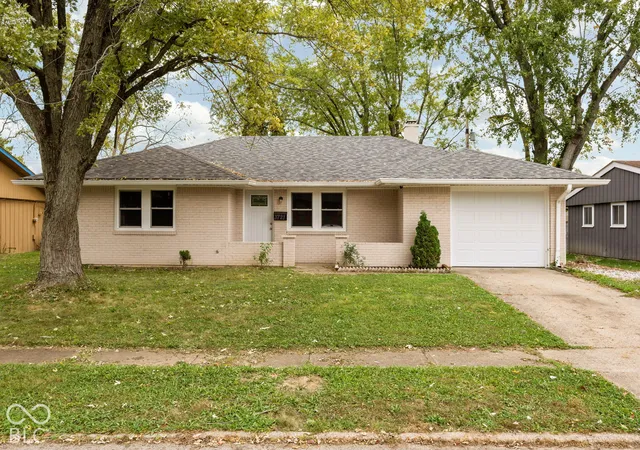
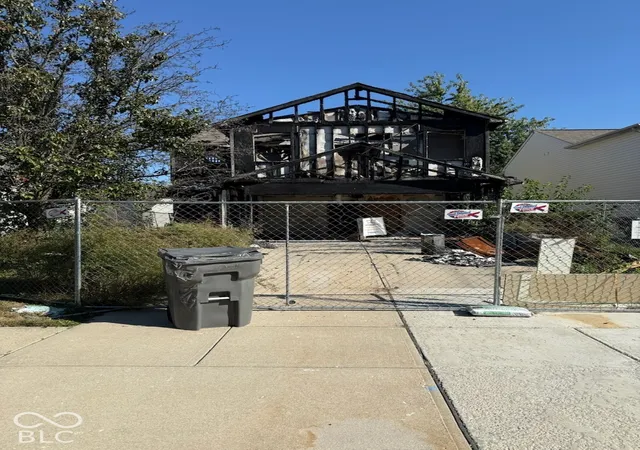
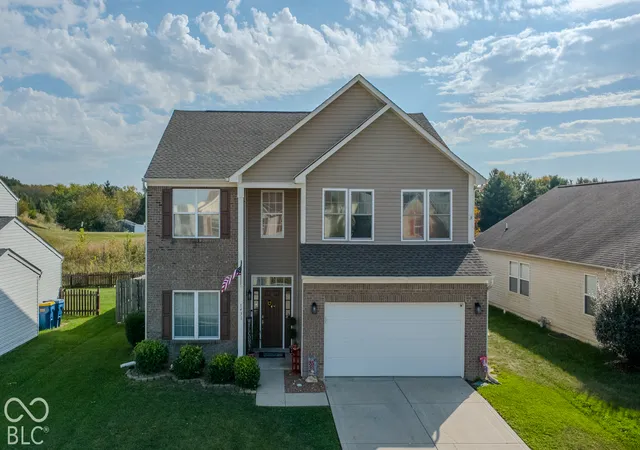
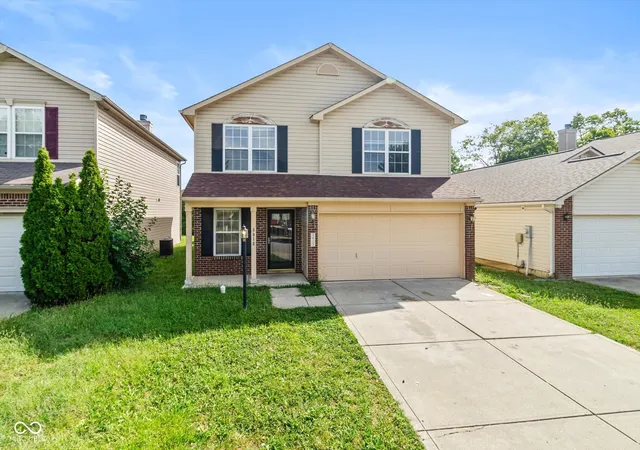
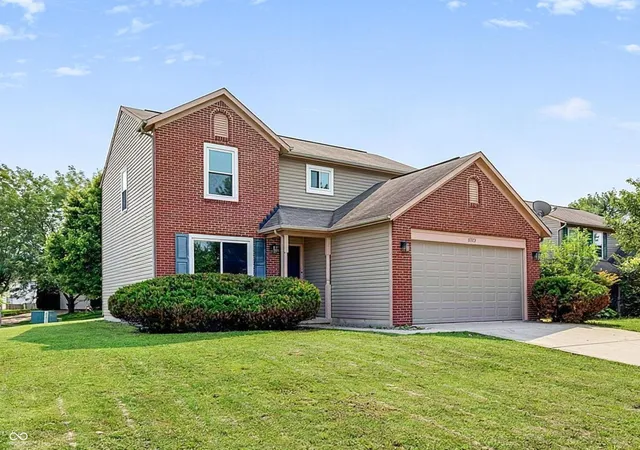
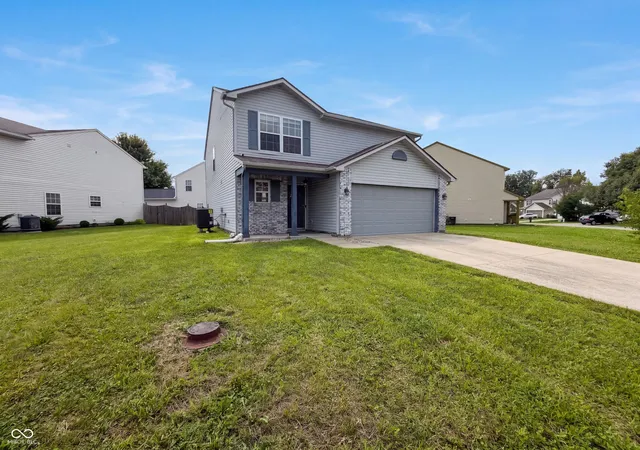
Find Homes by Property Features in Indianapolis, IN
Nearby New Homes For Sale

Based on information from MIBOR REALTOR® Association through Oct 31, 2026, 08:15AM. The Broker Listing Cooperative® listing service's Listing information is deemed reliable but is not guaranteed accurate by the Broker Listing Cooperative® listing service. All data is obtained from various sources and may not have been verified by broker or Broker Listing Cooperative listing service. Supplied Open House Information is subject to change without notice. All information should be independently reviewed and verified for accuracy. Properties may or may not be listed by the office/agent presenting the information.. All Rights Reserved. © 2026 MIBOR REALTOR® Association.
 Advertising Broker: Jonah Hartsburg | Hoosier Hub Realty
