- Overview
- Description
- Property Details
- Location
- HOA Management
- Facts & Features
- Getting Around
- Nearby Homes


$469,000
Monthly Est:$2,334
 3 Beds
 2 Baths
2 full baths
 1,648sqft
9945 Rising Sun Ct, Reno, NV 89506
$469,000
$2,334/moEst:
Get Pre-Approved
Single Family Residence
Built in 2002
$50/mo HOA
0.16 acre lot
$285/sq.ft
Description
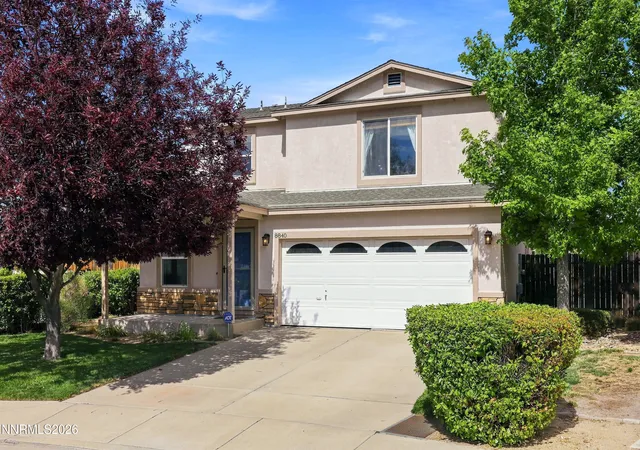
Welcome to 9945 Rising Sun Court, a well-maintained 3-bedroom, 2-bath single-level home offering 1,648 sq. ft., a 3-car garage, mountain views, and PAID-OFF SOLAR in the desirable Sky Vista community. With the solar system owned free and clear, the next owner can enjoy the benefit of significantly reduced utility costs without taking over a solar payment. Inside, the open great-room design features high ceilings and upgraded laminate flooring throughout the main living areas, creating a bright and comfortable space for everyday living and entertaining. The spacious kitchen offers a center island with breakfast bar, pantry, dishwasher, disposal, and a newer electric range and microwave that are still under warranty. The primary suite includes a walk-in closet, dual sinks, garden tub, and separate shower, while two additional bedrooms provide flexible space for family, guests, or a home office. Additional features include a dedicated laundry room, electric fireplace, central air, and natural gas heat. Several important improvements have already been completed, including new windows and sliding glass doors installed in 2024 and a new garage-door motor and opener installed in early 2026. Outside, enjoy a fully fenced backyard with front and rear sprinklers, patio space, a dog run, and mountain views. Tucked into a cul-de-sac and complete with an attached 3-car garage, this home offers a great combination of functionality, privacy, and valuable upgrades. With paid-off solar, newer windows and doors, upgraded flooring, newer appliances, and recent garage-door improvements, many of the big-ticket upgrades have already been taken care of. The average gas bill is approximately $40 per month, adding to the home's energy-efficient appeal. Don't miss this move-in-ready Sky Vista home with owned solar and no solar payment!
- Houzeo last checked: 11 minutes ago
- Listing updated: October 3, 2026 at 12:18 am
- Listing Provided by: Amber McDade (775) 247-8123 DRE #B.1000666 | Realty Boulevard (775) 622-0322
- Source: Northern Nevada Regional MLS-NV | MLS#: 260012702

Property Details
Status
Active
Type
Single Family Residence
No. of Stories
1
County
City
Neighborhood
--
Year Built
2002
HOA Fees
$50/mo
Finished Area
1,648 sqft
Lot Size
0.16 acre lot
Basement Area
- sqft
MLS Name
Northern Nevada Regional MLS
MLS Number
260012702
MLS Status
Active
Days on Market
3

Continue Your Journey in App
Find your dream home, receive real-time updates, and many more!
Download App
Continue Your Journey in App
Find your dream home, receive real-time updates, and many more!
Location
HOA Management
Sky Vista Homeowner's Association
HOA Fees
$150/ Quarterly
Amenities
 Amenities and services may be covered by one or multiple associations and service providers.
 Landscape Maintenance - Partial
Disclaimer: Amenities are based on third-party information and may vary; buyers must independently verify all amenities, as information is deemed reliable but not guaranteed.
Facts & Features
Rooms
Bedrooms & bathrooms
Bedrooms: 3
Bathrooms: 2
Interior
Heating
Natural Gas
Sewer
Public Sewer
Exterior Features
Dog Run
Appliances
Dishwasher, Disposal, Microwave
Cooling
Central Air
Interior Features
Breakfast Bar, High Ceilings, Kitchen Island, Pantry, Walk In Closet(s)
Window Features
Blinds, Double Pane Windows
Flooring
Carpet, Tile, Vinyl
Construction
Year Built
Year Built: 2002
Home type
Single Family Residence
Foundation Details
Slab
Roof
Pitched
Utilities & Energy
Security Features
Smoke Detector(s)
Association Amenities
None
Parking Features
Attached, Garage, Garage Door Opener
Water Source
Public
Fireplace Features
Electric
Utilities
Cable Available, Electricity Available, Internet Available, Natural Gas Available, Phone Available, Sewer Available, Water Available
Laundry Features
Laundry Room, Shelves
Other Features
Lot Features
Cul De Sac, Landscaped, Sprinklers In Front, Sprinklers In Rear
Subdivision Name
Sky Vista Village 11a
Patio And Porch Features
None, Patio
Price History
| Date | Event | Price |
|---|---|---|
10/02/2026 Source: | Listed for Sale | $469,000 $285/sqft |

Nearby Homes




Find Homes by Property Features in Reno, NV
Nearby New Homes For Sale


Based on information from the Northern Nevada Regional Multiple Listing Service® through Oct 06, 2026, 06:45AM. IDX information is provided exclusively for consumers’ personal, non-commercial use. It may not be used for any purpose other than to identify prospective properties consumers may be interested in purchasing. Any use of the content displayed here other than by a search performed by a consumer looking to purchase or rent real estate is prohibited. Any suspected “scraping” would be reported to NNRMLS for immediate investigation and action. IDX information is deemed reliable but not guaranteed. The content relating to real estate for sale on this website comes in part from the IDX program of the Northern Nevada Regional Multiple Listing Service®. Real estate listings held by brokerage firms other than Congress Realty, Inc. includes the name of the listing brokerage. © 2026 Northern Nevada Regional Multiple Listing Service®, Inc. All rights reserved.
 Advertising Broker: Jared Andrew English | Congress Realty, Inc