Andover RE
Powered by 
- 0
- 7
- Overview
- Description
- Property Details
- Location
- Facts & Features
- Getting Around
- Nearby Homes



$1,100,000
Monthly Est:$5,475
 4 Beds
 2 Baths
2 full baths
 2,351sqft
9948 Harmony Dr, Interlochen, MI 49643
$1,100,000
$5,475/moEst:
Get Pre-Approved
Single Family Residence
Built in 1990
$-- HOA
10.6 acres lot
$468/sq.ft
Description
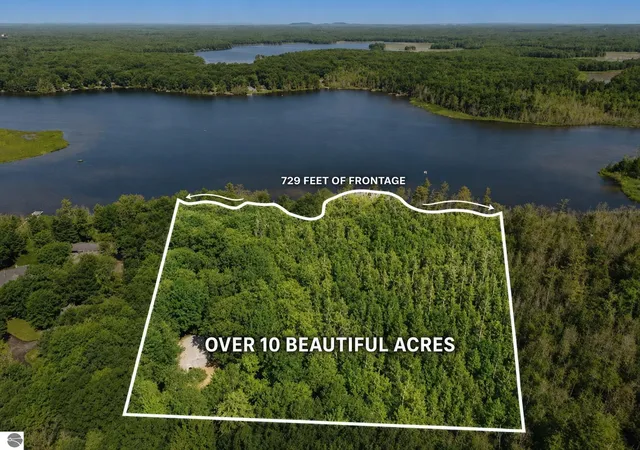
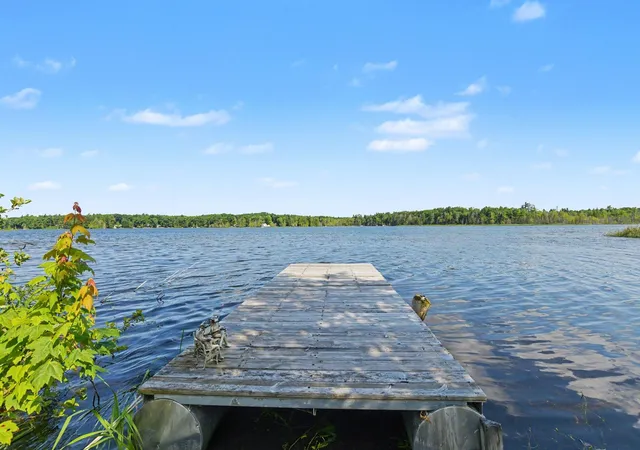
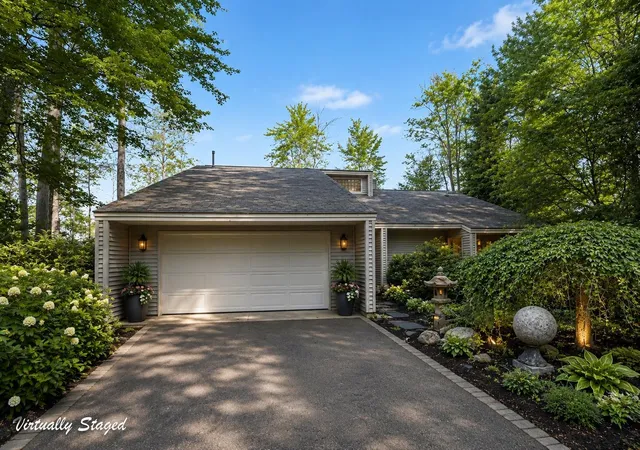
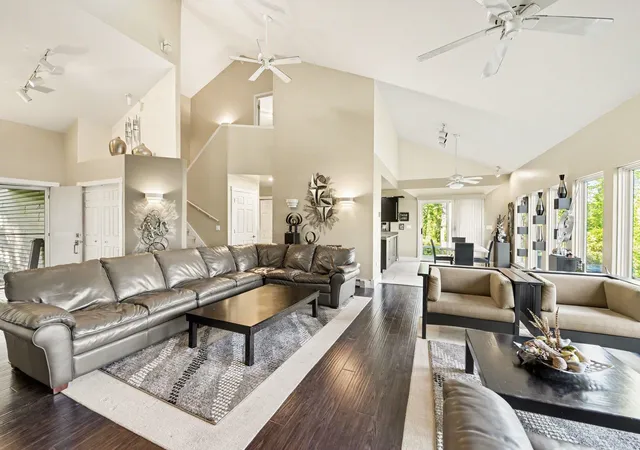
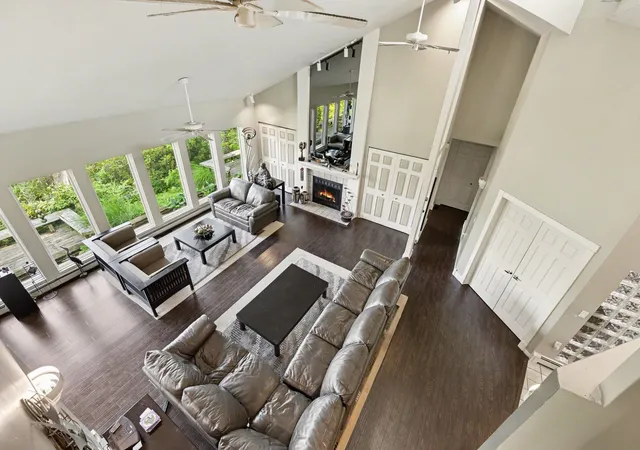
700 PVT LK FRONTAGE, 10+ AMAZING ACRES, LARGE POLE BARN, ADD'L 3-CAR GARAGE. Nestled along the tranquil shores of Cedar Hedge Lake, this extraordinary private waterfront retreat offers a lifestyle that has become increasingly rare. Surrounded by mature hardwoods, towering pines, winding trails, & an enchanting landscape cultivated over decades, this is a place where mornings begin with birds singing, afternoons are spent on the water, & every season reveals a new kind of beauty. Designed for complete main-floor living, this thoughtfully crafted 4 BR, 2 bath home blends comfort, functionality, & timeless charm. Enjoy peaceful views of the lake from the main-floor primary suite. A stunning wall of windows stretches across the dining & living areas, filling the rooms with natural light while framing the beauty of the outdoors like living artwork. Life here is meant to be enjoyed at a slower pace. Sip your morning coffee overlooking the water, launch your kayak for a peaceful paddle across Cedar Hedge Lake, wander the trails beneath the canopy of mature trees, or simply pause to listen as the breeze moves through the trees. One of the propertys most extraordinary features is its remarkable landscape. Lovingly created over many years, the grounds showcase an incredible collection of established plantings. Rather than manicured perfection, the grounds have evolved into a lush, storybook setting where nature & thoughtful design exist in beautiful harmony. Every path reveals something unexpected, every season offers a spectacular display of color, texture, & life. Adding to the propertys unmistakable character is a charming Japanese tea house, another peaceful sanctuary to lose yourself in a favorite book, practice meditation, or simply sit quietly & appreciate the serenity surrounding you. The detached garage provides exceptional space for vehicles, hobbies, while the spacious pole barn is thoughtfully tucked away among the trees, offering abundant storage.
- Houzeo last checked: 5 minutes ago
- Listing updated: October 8, 2026 at 6:33 pm
- Listing Provided by: Holly Hack , Anita Crisman | EXIT Northern Shores-TC (231) 946-4404
- Source: Realcomp MLS-MI | MLS#: 78080070710

- Originating MLS: Aspire North REALTORS
Property Details
Status
Active Under Contract
Type
Single Family Residence
No. of Stories
-
County
City
Neighborhood
--
Year Built
1990
HOA Fees
-
Finished Area
2,351 sqft
Lot Size
10.6 acres lot
Basement Area
- sqft
MLS Name
Realcomp MLS
MLS Number
78080070710
MLS Status
Accepting Backup Offers
Days on Market
96
Cumulative Days on Market
94

Continue Your Journey in App
Find your dream home, receive real-time updates, and many more!
Download App
Continue Your Journey in App
Find your dream home, receive real-time updates, and many more!
Location
Facts & Features
Rooms
Bedrooms & bathrooms
Bedrooms: 4
Bathrooms: 2
Interior
Cooling
Ceiling Fans, Central Air, Exhaust Fan
Sewer
Septic Tank
Window Features
Window Treatments
Interior Features
Cathedral Ceilings, Entrance Foyer, Jetted Tub, Walk In Closets
Appliances
Dishwasher, Disposal, Dryer, Microwave, Oven, Refrigerator, Range, Washer, Water Softener Owned
Heating
Baseboard, Hot Water, Natural Gas
Construction
Year Built
Year Built: 1990
Home type
Single Family Residence
Construction Materials
Vinyl Siding
Foundation Details
Basement, Crawl Space
Architectural Style
Contemporary
Utilities & Energy
Water Source
Well
Fireplace Features
Gas
Basement
Unfinished
Parking Features
Two Car Garage, Attached, Garage, Garage Door Opener
Other Features
Subdivision Name
Blue Note Sub
Lot Features
Cleared, Water View, Sprinklers, Wooded
Patio And Porch Features
Deck
Price History
| Date | Event | Price |
|---|---|---|
10/08/2026 Source: | Contingent (Active Under Contract) | $1,100,000 $468/sqft |
09/22/2026 Source: | Price Decreased | $1,100,000 -8.33% $468/sqft |
09/21/2026 Source: | Listed for Sale | $1,200,000 $510/sqft |
08/29/2026 Source: | Contingent (Active Under Contract) | $1,200,000 $510/sqft |
07/06/2026 Source: | Off Market | $1,200,000 $510/sqft |


Nearby Homes



Find Homes by Property Features in Interlochen, MI
Nearby New Homes For Sale


Based on information from the Board/Association of REALTORS® (alternatively, from the Realcomp II Ltd. MLS) through Oct 11, 2026, 03:45PM. All information provided is deemed reliable, but is not guaranteed to be accurate and should be independently verified. IDX provided courtesy of Realcomp II Ltd. via Andover Real Estate & Houzeo, Copyright 2026 Realcomp II Ltd. Shareholders Any use of search facilities of data on the site, other than by a consumer looking to purchase real estate, is prohibited. IDX information is provided exclusively for consumers' personal, noncommercial use and may not be used for any purpose other than to identify prospective properties consumers may be interested in purchasing. The accuracy of all information, regardless of source, is not guaranteed or warranted. All information should be independently verified. Listing Information presented by local MLS brokerage: Andover Real Estate, local REALTOR®- Scott Rubin - (248)206-3666 . Any use of search facilities of data on the site, other than by a consumer looking to purchase real estate, is prohibited. © 2024 Realcomp II Ltd. MLS. All Rights Reserved.
 Advertising Broker: Andover Real Estate | Andover Real Estate