- Overview
- Description
- Property Details
- Location
- HOA Management
- Facts & Features
- Getting Around
- Nearby Homes




$299,900
Monthly Est:$1,493
 4 Beds
 2 Baths
2 full baths
 1,867sqft
995 Brooklet Dr, Davenport, FL 33837
$299,900
$1,493/moEst:
Get Pre-Approved
Single Family Residence
Built in 2023
$8.33/mo HOA
5,477 sqft lot
$161/sq.ft
Description
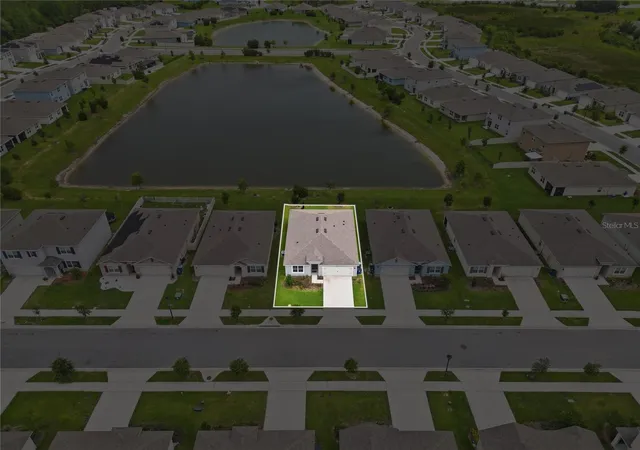
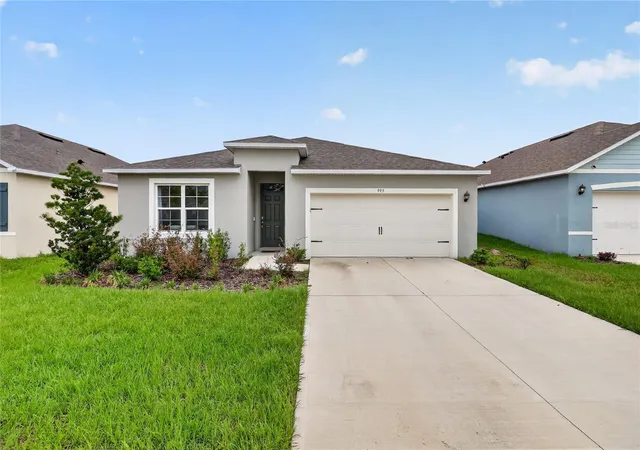
Under contract-accepting backup offers. Short Sale. Subject to lender approval. Our team is experienced in navigating short sale transactions and is committed to making this process as smooth and efficient as possible for all parties. Welcome to 995 Brooklet Drive, a stunning 2023-built, move-in ready 4-bedroom, 2-bathroom home sitting on a coveted pond-front lot in the heart of Lake Charles Resort Phase 2 in Davenport, Florida. This is newer construction at a price point that simply does not exist in this community right now — and it shows. Step inside and you will find an open-concept Cali floor plan by D.R. Horton, one of the most sought-after layouts in Central Florida's entry-level market, featuring upgraded hard tile flooring throughout the main living areas, granite countertops, a center island kitchen, stainless steel appliances, and a spacious primary suite with a walk-in closet. The split bedroom layout offers privacy, and the rear of the home opens to serene, unobstructed views of the pond. No rear neighbors. Just water, open sky, and quiet. The two-car attached garage, covered front porch, and screened patio round out a floor plan built for real everyday living. Lake Charles Resort is one of Davenport's most established communities along the US-27 corridor, positioned perfectly between the energy of I-4 and the calm of Polk County's lake country. You are minutes from AdventHealth Heart of Florida, Posner Park shopping and dining, and just 20 to 25 minutes from Walt Disney World, making this location equally attractive to healthcare professionals, remote workers, and anyone who wants Central Florida convenience without Orlando pricing. Community amenities include a resort-style pool, clubhouse, fitness center, splash pad, playground, and community fire pit — all maintained and active.Flood Zone X. No flood insurance required. HOA is approximately $100 per year. CDD applies, buyers are encouraged to review the CDD addendum. Property is being sold as-is. All offers must be submitted on a current FAR/BAR AS-IS contract with a pre-approval letter or proof of funds. SHORT SALE lender approval required. Contact listing agent for short sale package details and timeline expectations. Do not let the process intimidate you, we handle these transactions every day and will guide your buyers through every step.
- Houzeo last checked: 12 hours ago
- Listing updated: September 16, 2026 at 4:45 pm
- Listing Provided by: Manny Quiros (863) 221-3036 | RE/MAX HERITAGE PROFESSIONALS (863) 256-2188
- Source: Stellar MLS-FL | MLS#: S5151309

Property Details
Status
Active Under Contract
Type
Single Family Residence
No. of Stories
-
County
City
Neighborhood
--
Year Built
2023
HOA Fees
$8.33/mo
Finished Area
1,867 sqft
Lot Size
5,477 sqft lot
Basement Area
- sqft
MLS Name
Stellar MLS
MLS Number
S5151309
MLS Status
Pending
Days on Market
126
Cumulative Days on Market
69

Continue Your Journey in App
Find your dream home, receive real-time updates, and many more!
Download App
Continue Your Journey in App
Find your dream home, receive real-time updates, and many more!
Location
HOA Management
Tasha Torres
HOA Fees
$100/ Annually
Amenities
 Amenities and services may be covered by one or multiple associations and service providers.
 Pool
Pool
 Insurance
 Park Playground
 Management
Vehicle Restrictions
Escrow Reserves Fund
Disclaimer: Amenities are based on third-party information and may vary; buyers must independently verify all amenities, as information is deemed reliable but not guaranteed.
Facts & Features
Rooms
Bedrooms & bathrooms
Bedrooms: 4
Bathrooms: 2
Living Room
Level: First
Area: 240.00 Square Feet
Dimensions: 15x16
Dining Room
Level: First
Area: 100.00 Square Feet
Dimensions: 10x10
Kitchen
Level: First
Area: 154.00 Square Feet
Dimensions: 11x14
Primary Bedroom
Level: First
Area: 180.00 Square Feet
Dimensions: 12x15
Bedroom 2
Level: First
Area: 110.00 Square Feet
Dimensions: 10x11
Bedroom 3
Level: First
Area: 110.00 Square Feet
Dimensions: 10x11
Bedroom 4
Level: First
Area: 121.00 Square Feet
Dimensions: 11x11
Balcony/Porch/Lanai
Level: First
Area: 88.00 Square Feet
Dimensions: 8x11
Interior
Interior Features
Ceiling Fans(s), Stone Counters, Walk In Closet(s)
Window Features
Blinds
Cooling
Wall/window Unit(s)
Flooring
Carpet, Ceramic Tile
Heating
Central, Electric
Exterior Features
Sidewalk
Sewer
Public Sewer
Appliances
Dishwasher, Disposal, Electric Water Heater, Microwave, Range
Construction
Year Built
Year Built: 2023
Home type
Single Family Residence
Roof
Shingle
Foundation Details
Slab
Construction Materials
Block, Stucco
Architectural Style
Contemporary
Utilities & Energy
Association Amenities
Playground, Vehicle Restrictions
Laundry Features
Laundry Room
Parking Features
Driveway
Utilities
Bb/hs Internet Available, Cable Connected, Electricity Connected, Public, Sewer Connected, Underground Utilities, Water Connected
Water Source
Public
Security Features
Smoke Detector(s)
Other Features
Patio And Porch Features
Covered, Rear Porch
Community Features
Association Recreation Owned, Clubhouse, Community Mailbox, Deed Restrictions, Park, Playground, Pool, Sidewalks, Street Lights
Vegetation
Trees/landscaped
Subdivision Name
Lake Charles Residence Ph 2
Lot Features
City Limits, Landscaped, Sidewalk, Paved
Price History
| Date | Event | Price |
|---|---|---|
09/16/2026 Source: | Contingent (Active Under Contract) | $299,900 $161/sqft |
08/04/2026 Source: | Listed for Sale | $299,900 $161/sqft |
07/06/2026 Source: | Pending | $299,900 $161/sqft |

Nearby Homes
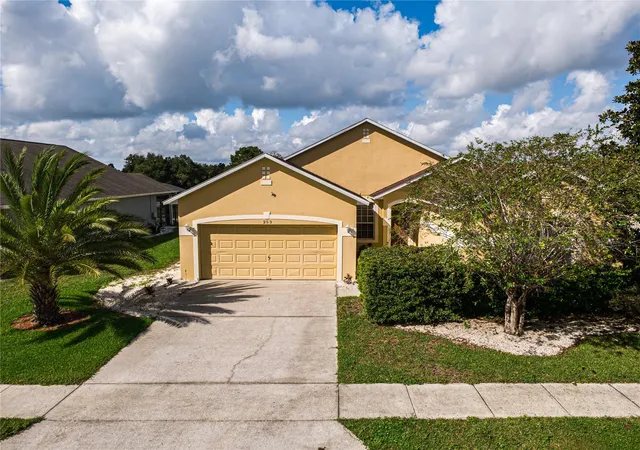
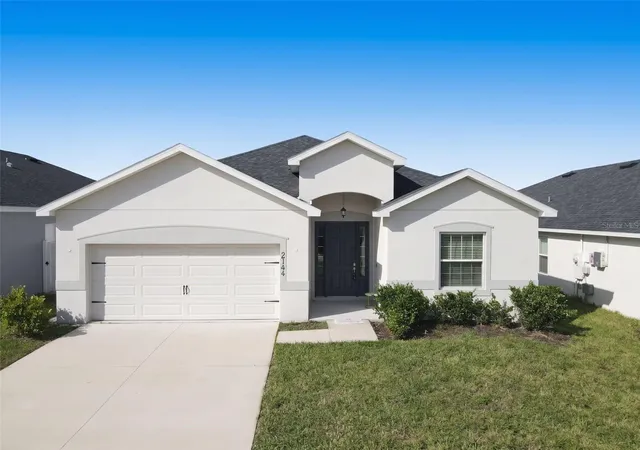
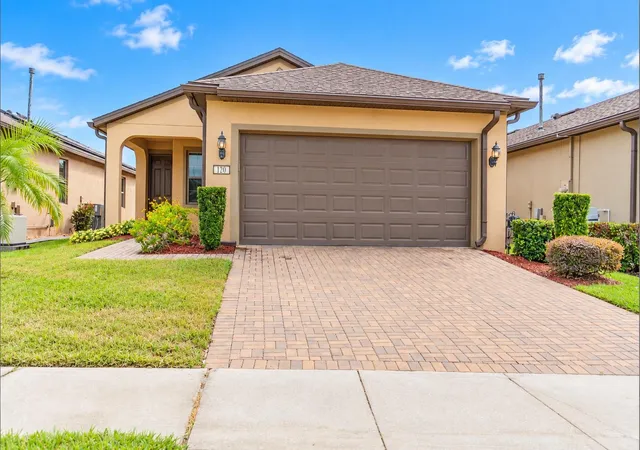
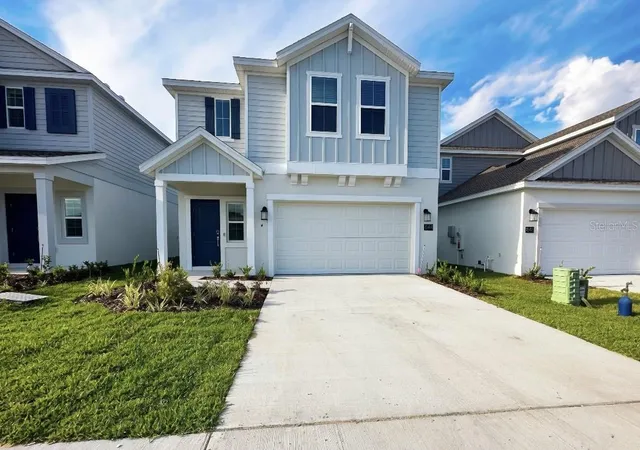
Find Homes by Property Features in Davenport, FL
Nearby New Homes For Sale

Based on information from Stellar MLS® through Oct 12, 2026, 10:30AM as submitted to and distributed by MLS GRID. All data is obtained from various sources and may not have been verified by the broker or MLS GRID. Supplied Open House Information is subject to change without notice. All information should be independently reviewed and verified for accuracy. Properties may or may not be listed by the office/agent presenting the information. IDX information is provided exclusively for consumers’ personal non-commercial use. It may not be used for any purpose other than to identify prospective properties consumers may be interested in purchasing. The data is deemed reliable but is not guaranteed by MLS GRID. The use of the MLS GRID Data may be subject to an end-user license agreement prescribed by the Member Participant’s applicable MLS, if any, and as amended from time to time. © 2026 Stellar MLS. All Rights Reserved.
 Advertising Broker: Fred McGill | Simple Showing, Inc