- Overview
- Description
- Property Details
- Location
- HOA Management
- Facts & Features
- Getting Around
- Nearby Homes


$115,000
 1 Bed
 1 Bath
1 full bath
 790sqft
9950 62nd Terrace N #408, Saint Petersburg, FL 33708
$115,000
Condominium
Built in 1974
$-- HOA
-- sqft lot
$146/sq.ft
Description
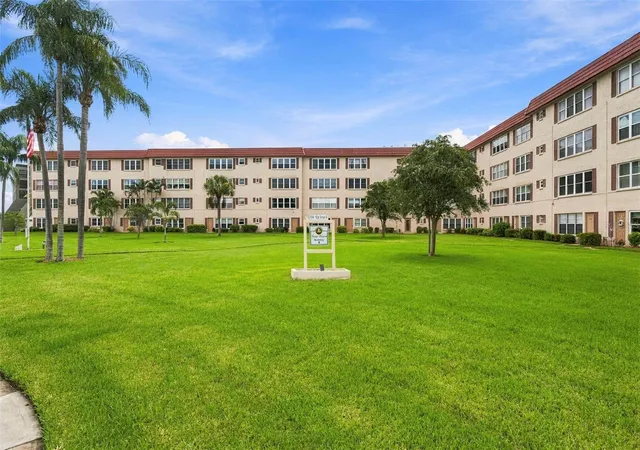
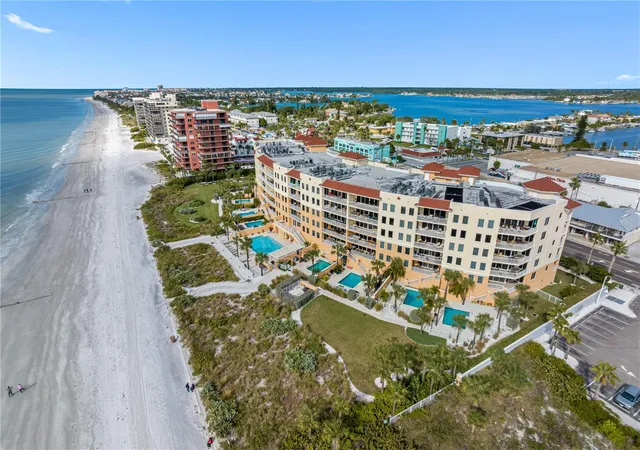
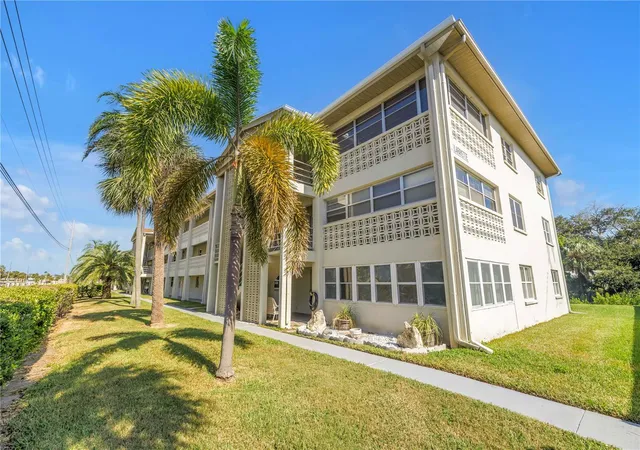
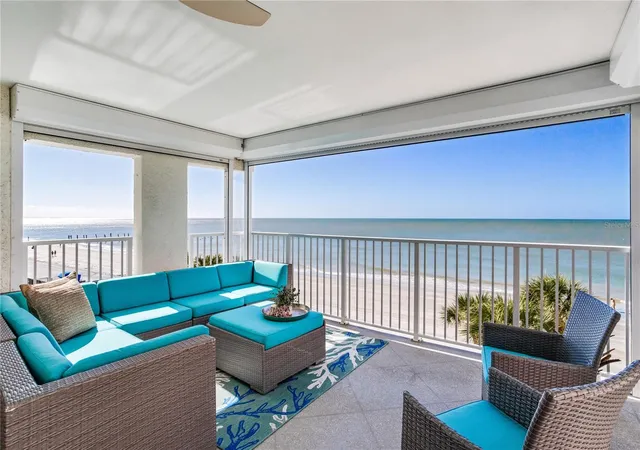
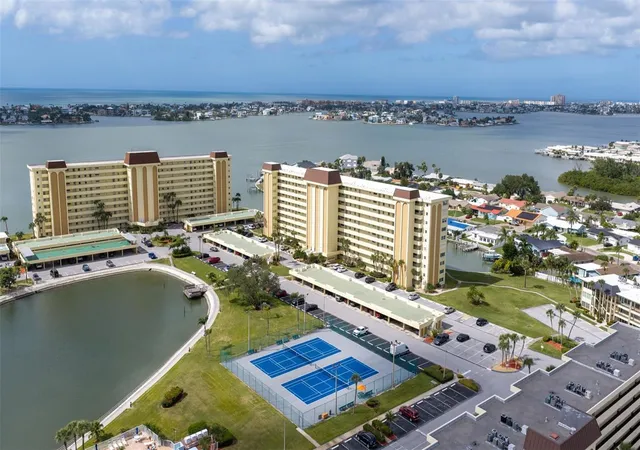
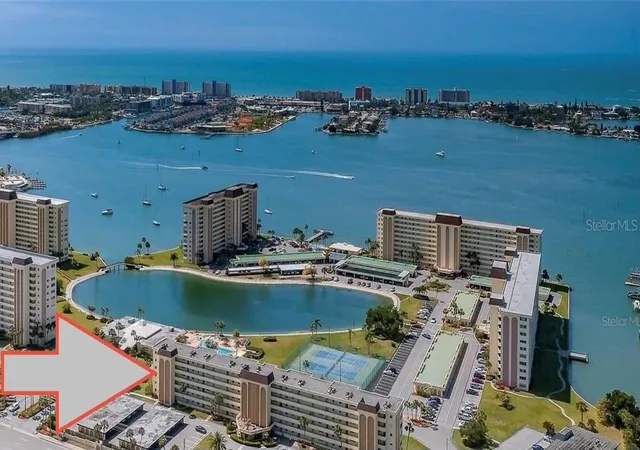
Everything new, totally Remodeled. Located on the top floor with a beautiful view. Move-in-ready desirable 55+ community surrounded by lakes. You enter the property through a 24/7 secured private gated entrance onto a manicured resort style atmosphere.
Kitchen features all new energy efficient appliances, refrigerator, gas range, sink with disposer, microwave and dishwasher with lots of cabinet space and a mood-light with music to set the mode. The center-island breakfast bar ties in the large living room, dining room combo with plenty of natural light with new flooring throughout the whole unit. The bathroom was totally redone including new cabinet and commode.
Has an assigned private covered parking space with community laundry facilities in the building.
No need to drive, 3 minutes walking distance to the club house, heated pool, spa, billiards, game room, banquet hall, fitness center, workshop, library, craft room, shuffleboard courts, tennis and bocce ball courts.
There’s water access for canoes & kayaks as well as two miles of walking trails in this is a pet friendly community.
The $295. monthly fee saves you money by including the natural gas for cooking, hot water and heat, water, sewer, trash, internet, cable TV, insurance, exterior maintenance and escrow reserve funds. Perfect for a full time home, vacation home or rent after 1 year of ownership, please verify with property manager.
Extra storage room downstairs for bike, kayak etc.
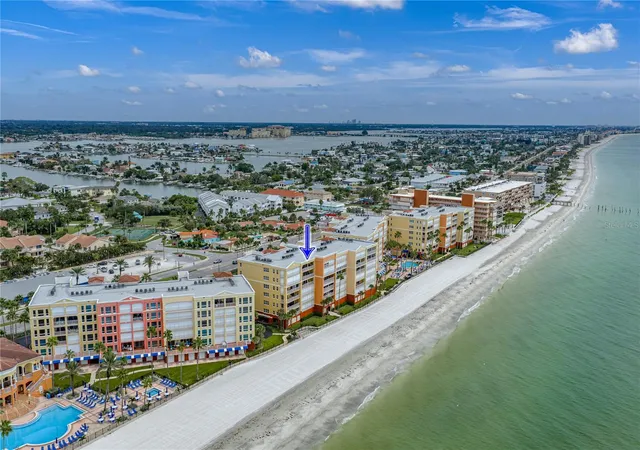
Three miles from Madeira beach and minutes from Johns Pass Marina, Seminole Center mall and Seminole Park.
- Houzeo last checked: 10 minutes ago
- Listing updated: April 30, 2021 at 2:40 pm
- Listing Provided by: Michael Frangedis (727) 543-5055 | KELLER WILLIAMS GULFSIDE RLTY (727) 489-0800
- Bought with: Patty Huebner | DALTON WADE, INC.
- Source: Stellar MLS-FL as distributed by MLS GRID | MLS#: U8105479

This condo is in:
 Pickleball Court
 Tennis Court
 Boat Dock / Slip
 Hot Tub / Spa
 Sauna / Steam Room
 Clubhouse
 Fitness Center
 Recreation Facilities
 Shuffleboard
 Laundry Facilities
Property Details
Status
Closed
Type
Condominium
No. of Stories
1
County
City
Neighborhood
--
Year Built
1974
HOA Fees
-
Finished Area
790 sqft
Lot Size
-- sqft lot
Basement Area
- sqft
MLS Name
Stellar MLS
MLS Number
U8105479
MLS Status
Sold
Cumulative Days on Market
67

Continue Your Journey in App
Find your dream home, receive real-time updates, and many more!
Continue Your Journey in App
Find your dream home, receive real-time updates, and many more!
Location
HOA Management
Ben Commons or Stella Raphtis
HOA Fees
$-/
Amenities
 Amenities and services may be covered by one or multiple associations and service providers.
 Sewer
 Trash Pickup
 Pool
 Cable TV
 Security Guard
 Insurance
 Internet
 Gas
 Water
 Maintenance
 Common Area Taxes
Recreational Facilities
Private Road
Escrow Reserves Fund
Disclaimer: Amenities are based on third-party information and may vary; buyers must independently verify all amenities, as information is deemed reliable but not guaranteed.
Facts & Features
Rooms
Bedrooms & bathrooms
Bedroom: 1
Bathroom: 1
Master Bedroom
Level: First
Area: 132.00 Square Feet
Dimensions: 11x12
Living Room
Level: First
Area: 306.00 Square Feet
Dimensions: 18x17
Kitchen
Level: First
Area: 70.00 Square Feet
Dimensions: 10x7
Bathroom 1
Level: First
Area: 70.00 Square Feet
Dimensions: 10x7
Interior
Appliances
Dishwasher, Microwave, Range, Refrigerator
Exterior Features
Sidewalk
Sewer
Public Sewer
Cooling
Central Air
Heating
Natural Gas
Flooring
Laminate
Interior Features
Ceiling Fans(s), Open Floorplan
Construction
Year Built
Year Built: 1974
Home type
Condominium
Property Condition
Completed
Roof
Concrete
Foundation Details
Slab
Construction Materials
Block
Utilities & Energy
Utilities
Cable Connected, Natural Gas Connected, Street Lights, Water Connected
Pool Features
Heated, In Ground
Water Source
Public
Parking Features
Covered
Other Features
Community Features
Association Recreation Owned, Fitness Center, Gated, Park, Pool, Sidewalks, Tennis Courts, Wheelchair Access
Subdivision Name
Long Bayou
Price History
| Date | Event | Price |
|---|---|---|
09/18/2026 Source: | Listed for Sale | $109,500 +3.79% $139/sqft |
09/18/2026 Source: | Price Decreased | $105,500 -8.26% $134/sqft |
02/23/2021 Source: | Price Decreased | $115,000 -4.01% $146/sqft |
01/08/2021 Source: | Price Increased | $119,800 +117.82% $152/sqft |
05/28/2020 Source: | Price Decreased | $55,000 -8.18% $70/sqft |

Show more
Nearby Homes

Find Homes by Property Features in Saint Petersburg, FL
Nearby New Homes For Sale

Based on information from Stellar MLS® through Nov 04, 2026, 07:30PM as submitted to and distributed by MLS GRID. All data is obtained from various sources and may not have been verified by the broker or MLS GRID. Supplied Open House Information is subject to change without notice. All information should be independently reviewed and verified for accuracy. Properties may or may not be listed by the office/agent presenting the information. IDX information is provided exclusively for consumers’ personal non-commercial use. It may not be used for any purpose other than to identify prospective properties consumers may be interested in purchasing. The data is deemed reliable but is not guaranteed by MLS GRID. The use of the MLS GRID Data may be subject to an end-user license agreement prescribed by the Member Participant’s applicable MLS, if any, and as amended from time to time. © 2026 Stellar MLS. All Rights Reserved.
 Advertising Broker: Fred McGill | Simple Showing, Inc
