- Overview
- Description
- Property Details
- Location
- Facts & Features
- Getting Around
- Nearby Homes
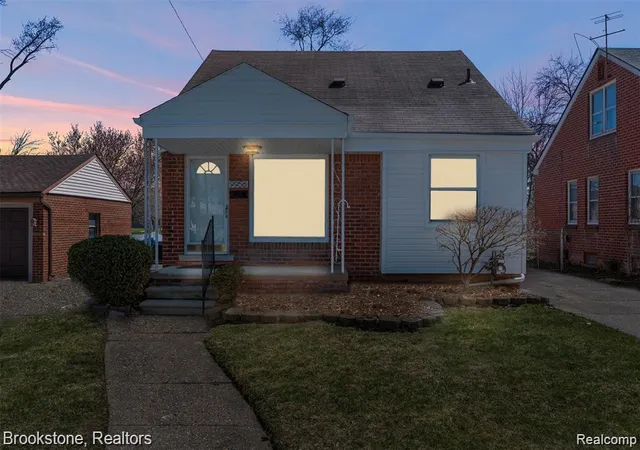
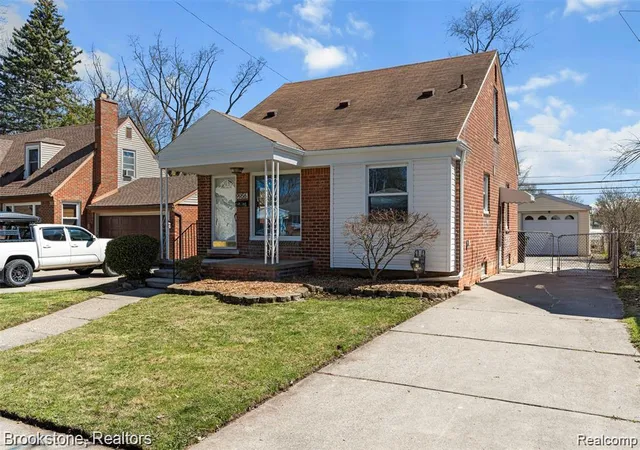
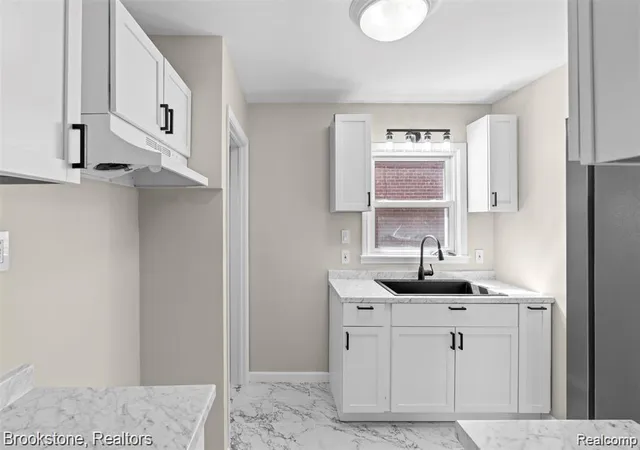

Street View
$239,900
Monthly Est:$1,194
 3 Beds
 1 Bath
1 full bath
 1,673sqft
9956 Arnold St, Redford, MI 48239
$239,900
$1,194/moEst:
Get Pre-Approved
Single Family Residence
Built in 1948
$-- HOA
5,227.2 sqft lot
$143/sq.ft
Description
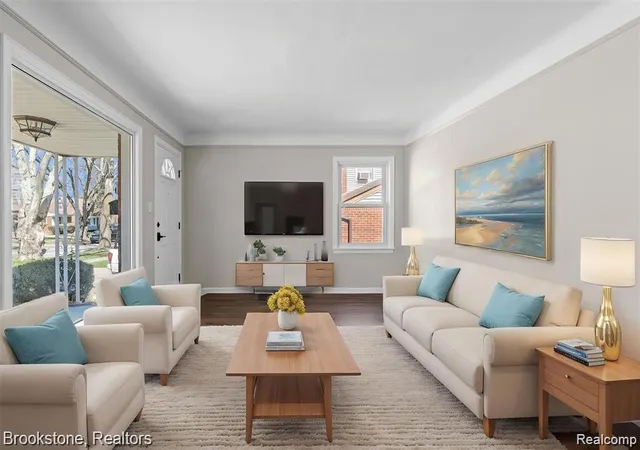
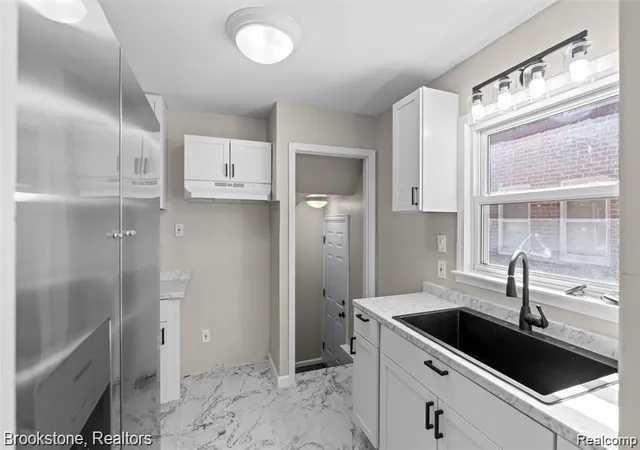
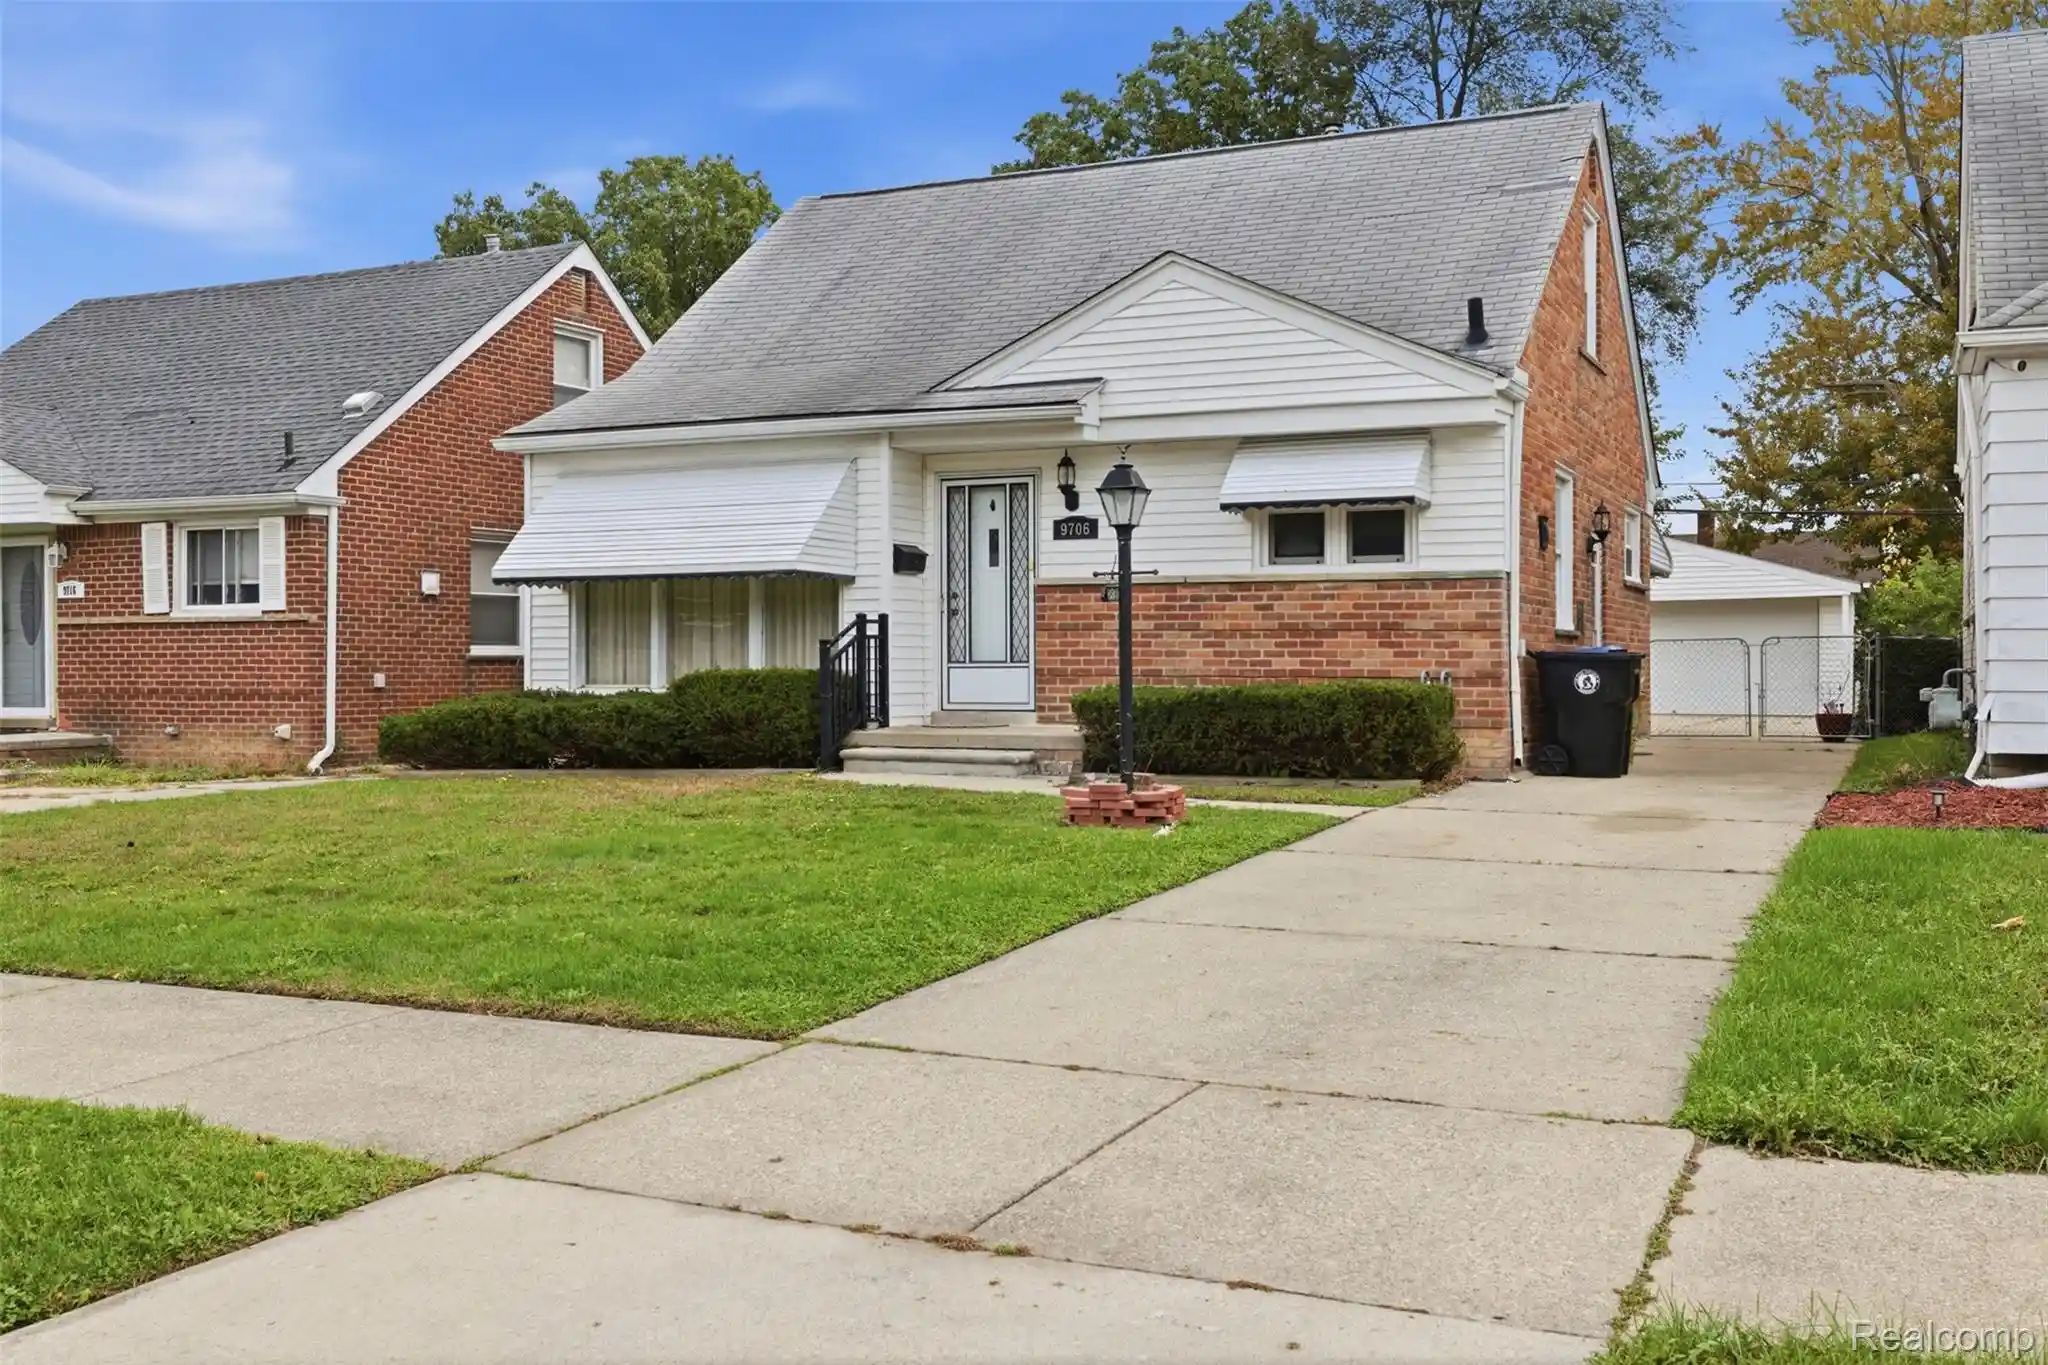
This charming 3-bed, 1-bath brick home blends classic curb appeal with modern upgrades--new electrical and plumbing, energy-efficient windows, a fully updated kitchen with brand new stainless steel appliances, and a fully updated bathroom. Enjoy new flooring and carpet throughout, plus a fully finished basement. Move-in ready and built to impress!
- Houzeo last checked: 6 minutes ago
- Listing updated: October 16, 2026 at 12:53 am
- Listing Provided by: Abrahim Mihtar (313) 208-1259 DRE #6501429287 | Brookstone, Realtors LLC (248) 963-0505
- Source: MiRealSource MLS-MI | MLS#: 61019419

Property Details
Status
Pending
Type
Single Family Residence
No. of Stories
1
County
City
Neighborhood
--
Year Built
1948
HOA Fees
-
Finished Area
1,673 sqft
Lot Size
5,227.2 sqft lot
Basement Area
- sqft
MLS Name
MiRealSource MLS
MLS Number
61019419
MLS Status
Pending
Days on Market
80
Cumulative Days on Market
71

Continue Your Journey in App
Find your dream home, receive real-time updates, and many more!
Continue Your Journey in App
Find your dream home, receive real-time updates, and many more!
Location
Facts & Features
Rooms
Bedrooms & bathrooms
Bedrooms: 3
Bathroom: 1
Interior
Cooling
Ceiling Fan(s), Central Air
Appliances
Gas Water Heater
Heating
Natural Gas, Forced Air
Construction
Year Built
Year Built: 1948
Home type
Single Family Residence
Architectural Style
Bungalow
Foundation Details
Basement
Construction Materials
Brick
Utilities & Energy
Basement
Finished
Water Source
Public
Other Features
Disclosures
Signed Disclosure
Subdivision Name
Frischkorns Grand Dale Gardens Sub
Patio And Porch Features
Porch
Price History
| Date | Event | Price |
|---|---|---|
10/16/2026 Source: | Off Market | $239,900 +12526.32% $143/sqft |
10/16/2026 Source: | Price Decreased | $1,900 -99.21% $1/sqft |
10/16/2026 Source: | Pending | $239,900 +12526.32% $143/sqft |
09/15/2026 Source: | Price Decreased | $1,900 -98.35% $1/sqft |
08/10/2026 Source: | Price Decreased | $114,900 -52.11% $69/sqft |


Show more
Nearby Homes
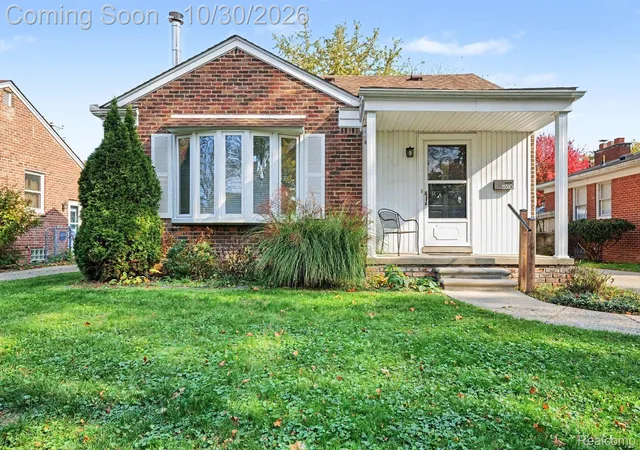
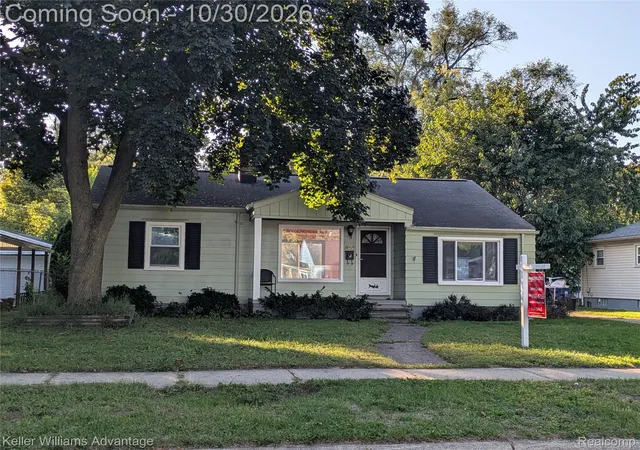
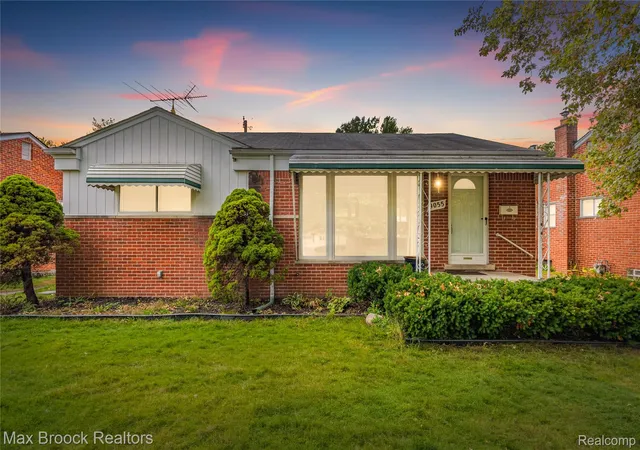

Find Homes by Property Features in Redford, MI


Based on information from MiRealSource through Oct 30, 2026, 07:30AM . All information is provided exclusively for personal, non-commercial use, and may not be used for any purpose other than to identify prospective properties consumers may be interested in purchasing. The accuracy of all information, regardless of source, is not guaranteed or warranted. All information should be independently verified. Provided through IDX via MiRealSource, Inc. Courtesy of MiRealSource Shareholder. © 2026 MiRealSource. All Rights Reserved.
 Advertising Broker: Andover Real Estate | Andover Real Estate
