- Overview
- Description
- Property Details
- Location
- Facts & Features
- Getting Around
- Nearby Homes


Street View
$1,550,000
Monthly Est:$7,715
 4 Beds
 3 Baths
3 full baths
 2,982sqft
996 Beamguard Rd, Clover, SC 29710
$1,550,000
$7,715/moEst:
Get Pre-Approved
Single Family Residence
Built in 1999
$-- HOA
22.25 acres lot
$520/sq.ft
Description
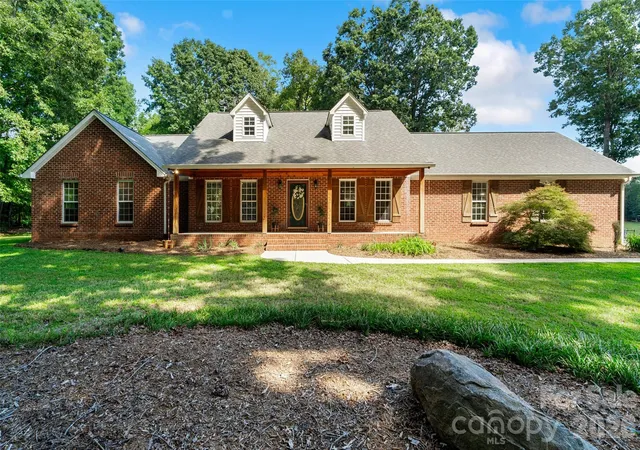
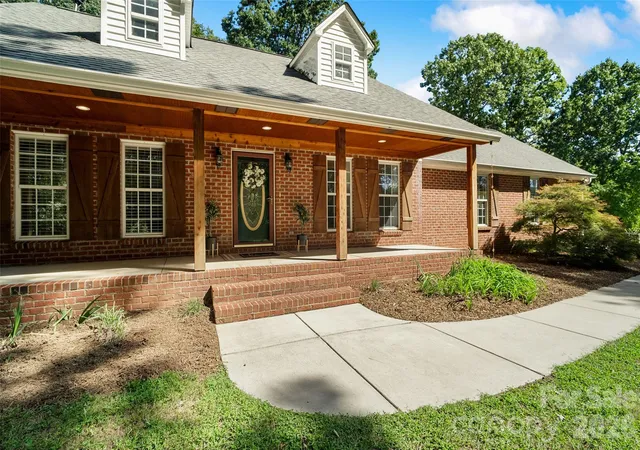
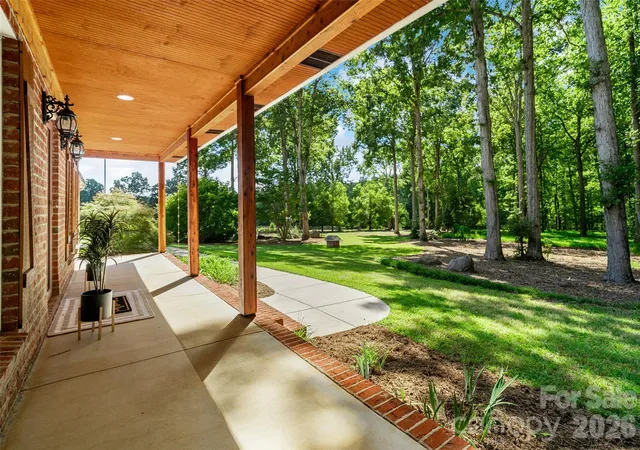
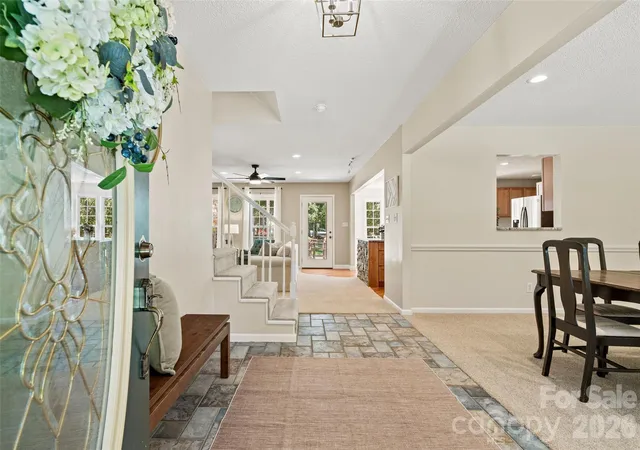
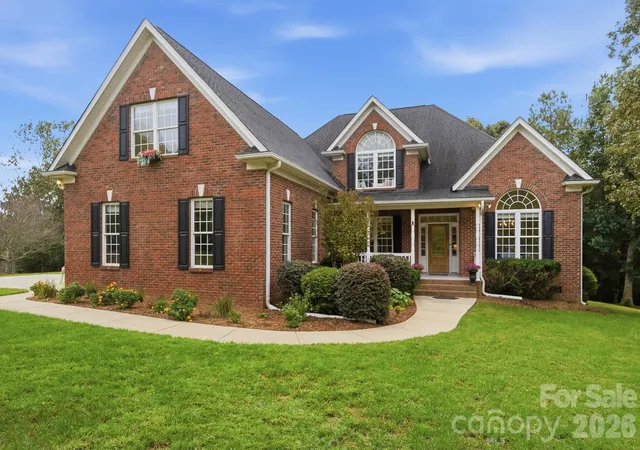
Beyond the privately-gated entry lies something truly special, 22+ acres of country living and endless possibilities right here in Clover. Welcome to 996 Beamguard Road. As you travel down the long gravel driveway, past the shared pond stocked with bream and bass, you’ll feel it… the sense that you’ve arrived somewhere different… This beautifully maintained custom brick home offers 4 bedrooms, 3 full baths, an incredible bonus room spanning the length of the home, and an oversized heated and cooled 2-car garage. The inviting back porch and patio offer plenty of space to gather, relax and entertain with a custom-built fireplace making the perfect spot to wind down. For some, the real story begins outside. The 3-stall barn has a tack room, feed room, hot and cold wash rack, hay loft, half bath and run-in shed. All of the stalls open directly to the tree-lined, fenced pastures. The 100' x 200' lighted arena allows you to enjoy riding at anytime. The equestrian amenities are just one piece of what makes this place so exceptional. There is a heated 2-bay workshop which has a 15,000-lb lift, 6" concrete floors, 200-amp service and water. Two additional pole barns are on site, one of which is constructed from western red cedar posts imported from Canada. Perfect for RV, tractor, trailer or boat storage needs. And when you add in the award-winning Clover School District, this property becomes even more alluring. If you've been looking for a place that offers privacy, a true country setting, and room to make it your own, you may have just found it! Please respect the seller’s privacy. Do not enter or drive down the driveway without an approved appointment. The property cannot be viewed from the road.
- Houzeo last checked: 15 minutes ago
- Listing updated: October 8, 2026 at 6:23 am
- Listing Provided by: Meghan Mytrysak (803) 225-4932 | Keller Williams Ballantyne Area (704) 887-6600
- Source: Canopy MLS | MLS#: 4430042

Property Details
Status
Active
Type
Single Family Residence
No. of Stories
-
County
City
Neighborhood
--
Year Built
1999
HOA Fees
-
Finished Area
2,982 sqft
Lot Size
22.25 acres lot
Basement Area
- sqft
MLS Name
Canopy MLS
MLS Number
4430042
MLS Status
Active
Days on Market
1

Continue Your Journey in App
Find your dream home, receive real-time updates, and many more!
Download App
Continue Your Journey in App
Find your dream home, receive real-time updates, and many more!
Location
Facts & Features
Rooms
Bedrooms & bathrooms
Bedrooms: 4
Bathrooms: 3
Interior
Flooring
Carpet, Tile, Wood
Interior Features
Attic Other, Kitchen Island, Open Floorplan, Pantry, Split Bedroom, Walk In Closet(s)
Sewer
Septic Installed
Appliances
Dishwasher, Electric Range, Microwave, Plumbed For Ice Maker
Exterior Features
Fence, Fire Pit, Livestock Run In
Heating
Central
Window Features
Insulated Window(s)
Cooling
Central Air
Construction
Year Built
Year Built: 1999
Home type
Single Family Residence
Architectural Style
Farmhouse, Traditional
Roof
Composition
Construction Materials
Brick Full
Foundation Details
Slab
Utilities & Energy
Fireplace Features
Gas Log, Living Room, Outside, Wood Burning
Parking Features
Detached Carport, Circular Driveway, Driveway, Electric Gate, Attached Garage, Garage Door Opener, Garage Faces Side, Garage Shop, Keypad Entry, Rv Access/parking
Laundry Features
Inside, Laundry Room, Main Level
Water Source
Well
Other Features
Patio And Porch Features
Covered, Front Porch, Patio, Rear Porch
Lot Features
Level, Pasture, Pond(s), Wooded
Subdivision Name
None
Price History
| Date | Event | Price |
|---|---|---|
10/08/2026 Source: | Listed for Sale | $1,550,000 $520/sqft |
10/05/2026 Source: | Coming Soon | $1,550,000 $520/sqft |

Nearby Homes


Find Homes by Property Features in Clover, SC
Nearby New Homes For Sale

Based on information submitted to the MLS GRID from Canopy MLS through Oct 09, 2026, 09:45AM. All data is obtained from various sources and may not have been verified by the broker or MLS GRID. Supplied Open House Information is subject to change without notice. All information should be independently reviewed and verified for accuracy. Properties may or may not be listed by the office/agent presenting the information. IDX information is provided exclusively for consumers’ personal, noncommercial use. It may not be used for any purpose other than to identify prospective properties which the consumers may be interested in purchasing. The data is deemed reliable but is not guaranteed by MLS GRID. The use of the MLS GRID Data may be subject to an end-user license agreement prescribed by the Member Participant’s applicable MLS, if any, and as amended from time to time. ©2026 Canopy MLS. All Rights Reserved.
 Advertising Broker: Nicholas Huscroft | Chosen Realty