
- Overview
- Description
- Property Details
- Location
- Facts & Features
- Getting Around
 3D Tour

$540,000
Monthly Est:$2,688
 4 Beds

3 full baths
 3,292sqft
996 W Outer Dr, Oak Ridge, TN 37830
$540,000
$2,688/moEst:
Single Family Residence
Built in 1964
$-- HOA
0.61 acre lot
$164/sq.ft
Description
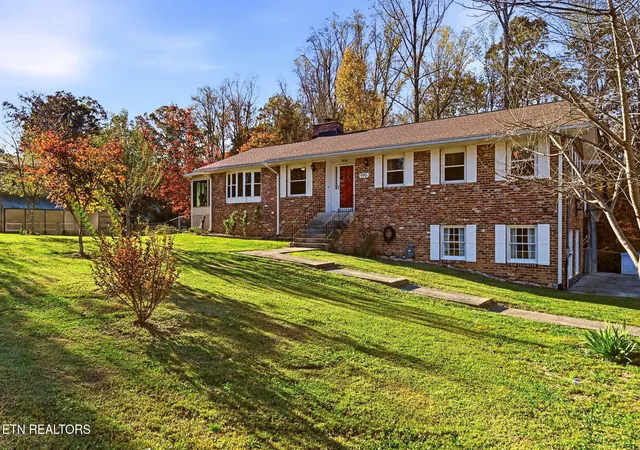
Space, comfort, and versatility come together in this beautifully maintained brick basement rancher with a spacious 3-car garage! Situated on a generous lot with a private, fenced backyard and a new storage building, This home offers character, thoughtful updates, and exceptional spaces for everyday living and entertaining.
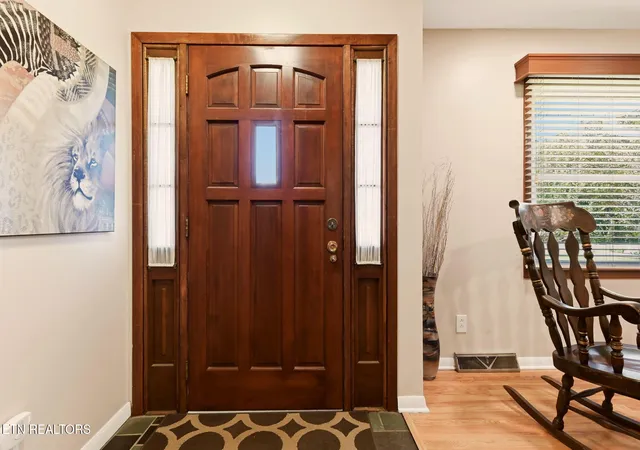
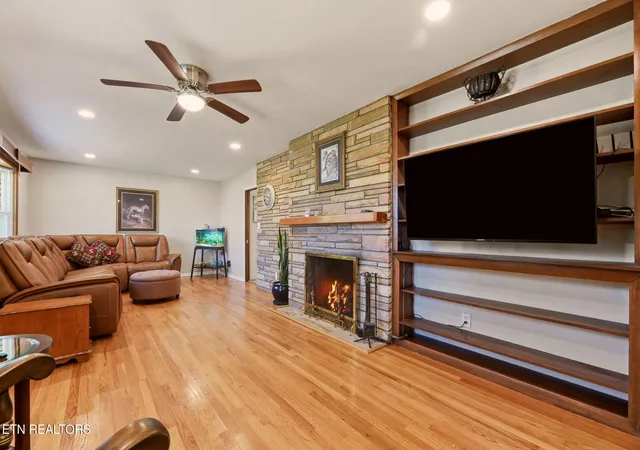
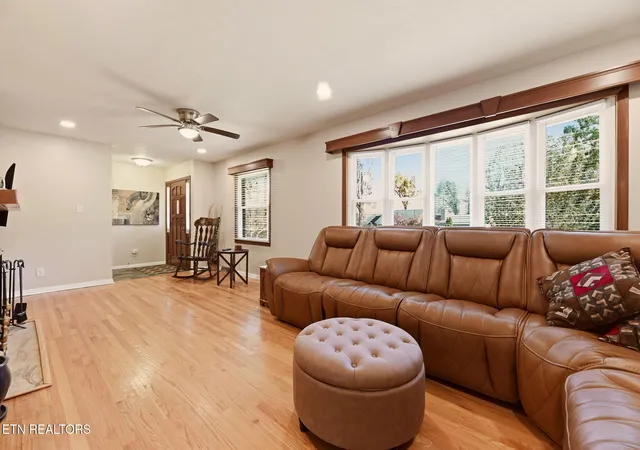
The distinctive slate stone foyer welcomes you into a spacious living room featuring beautiful hardwood floors and an abundance of natural light. A stunning stacked-stone fireplace, flanked by built-in bookcases, creating an impressive focal point, while the oversized bay window brings the beauty of the outdoors inside.
The heart of this home is designed for gathering! The beautifully updated kitchen offers an abundance of custom cabinetry, generous pantry storage, granite countertops, and stainless steel appliances. Flowing seamlessly into the sunroom, den, and dining areas, the kitchen becomes a natural gathering place.
The sunroom opens directly onto the expansive deck, making indoor-outdoor entertaining effortless. Whether hosting a backyard barbecue, enjoying morning coffee, or simply relaxing with a good book, you'll appreciate the wonderful connection to the outdoors. If natural light and beautiful windows are on your wish list, this home will not disappoint!
Featuring 4 spacious bedrooms and 3 beautifully updated full bathrooms, this home offers exceptional flexibility for multigenerational living or anyone seeking room to spread out.
The finished lower level offers an entirely new dimension of living space! A generous family room with built-in bookcases and additional storage provides the perfect setting for movie nights, hobbies, or relaxing. A separate area offers wonderful possibilities for a dry bar, game nights, or an additional entertaining space. Completing the lower level is a spacious bedroom overlooking the backyard, a full bathroom, a second laundry area, and a private entrance from the patio.
Love to entertain or need extra storage? This home delivers both! The expansive deck and patio create inviting outdoor living areas perfect for weekend cookouts, family celebrations, or peaceful evenings overlooking the private, fenced backyard. A new storage building provides additional room for lawn equipment, hobbies, and outdoor essentials. The impressive 3-car garage offers generous parking and storage, along with an additional storm shelter area for added peace of mind.
Valuable improvements including vinyl windows, a roof approximately one year old, and gutter guards, offering added convenience and peace of mind.
- Houzeo last checked: 5 minutes ago
- Listing updated: November 22, 2026 at 12:09 am
- Listing Provided by: Melanie A. Carter (865) 804-8072 | Realty Executives Associates (865) 588-3232
- Source: East Tennessee REALTORS® MLS-TN | MLS#:

Property Details
Status
Pending
Type
Single Family Residence
No. of Stories
-
County
City
Neighborhood
--
Year Built
1964
HOA Fees
-
Finished Area
3,292 sqft
Lot Size
0.61 acre lot
Basement Area
- sqft
MLS Name
East Tennessee REALTORS® MLS
MLS Number
1361739
MLS Status
Pending - Continue to Show - Inspection
Days on Market
11
Continue Your Journey in App
Find your dream home, receive real-time updates, and many more!
Location
Facts & Features
Rooms
Bedrooms & bathrooms
Bedrooms: 4
Bathrooms: 3
Interior
Sewer
Public Sewer
Exterior Features
Windows Vinyl
Interior Features
Pantry, Breakfast Bar, Eat In Kitchen
Flooring
Other, Hardwood, Vinyl, Tile
Cooling
Ceiling Fan(s)
Heating
Central, Natural Gas
Appliances
Gas Range, Gas Cooktop, Dishwasher, Disposal, Microwave, Refrigerator, Self Cleaning Oven
Construction
Year Built
Year Built: 1964
Home type
Single Family Residence
Architectural Style
Traditional
Construction Materials
Vinyl Siding, Brick
Utilities & Energy
Security Features
Smoke Detector
Parking Features
Garage Faces Side, Off Street Parking, Garage Door Opener, Attached, Basement
Fireplace Features
Gas, Brick, Gas Log
Water Source
Public
Basement
Walkout, Partially Finished, Slab
Other Features
Lot Features
Wooded, Level, Rolling Slope
Patio And Porch Features
Patio, Deck
Subdivision Name
Oak Hills Estates
Price History
| Date | Event | Price |
|---|---|---|
11/22/2026 Source: | Pending | $540,000 $164/sqft |
11/11/2026 Source: | Listed for Sale | $540,000 +66.20% $164/sqft |
10/14/2021 Source: | Price Increased | $324,900 +3.14% $99/sqft |
10/14/2021 Source: | Sold | $315,000 $96/sqft |


Find Homes by Property Features in Oak Ridge, TN

Based on information from the Knoxville Area Association of REALTORS MLS through Nov 22, 2026, 11:00PM. Information is provided exclusively for consumers’ personal, non-commercial use. It may not be used for any purpose other than to identify prospective properties that consumers may be interested in purchasing. The data is deemed reliable but is not guaranteed accurate by the MLS. This website may not include listings or property addresses of sellers who have directed their listing brokers to withhold their listing or their property address from display on the Internet. © 2026 Knoxville Area Association of REALTORS® MLS. All Rights Reserved. Angela Fowler Real Estate, LLC | 423.320.4620 | afowler@catt.com Mailing Address: 452 Kailors Cove Cir, Ringgold, GA 30736
 Advertising Broker: Angela Fowler | Angela Fowler Real Estate, LLC.