- Overview
- Description
- Property Details
- Location
- HOA Management
- Facts & Features
- Getting Around
- Nearby Homes




$1,068,800
Monthly Est:$5,320
 6 Beds
 6 Baths
2 full baths + 1 half bath
 5,026sqft
9967 Falcon Crk Dr, Highlands Ranch, CO 80130
$1,068,800
$5,320/moEst:
Get Pre-Approved
Single Family Residence
Built in 1989
$58/mo HOA
7,710 sqft lot
$213/sq.ft
Description
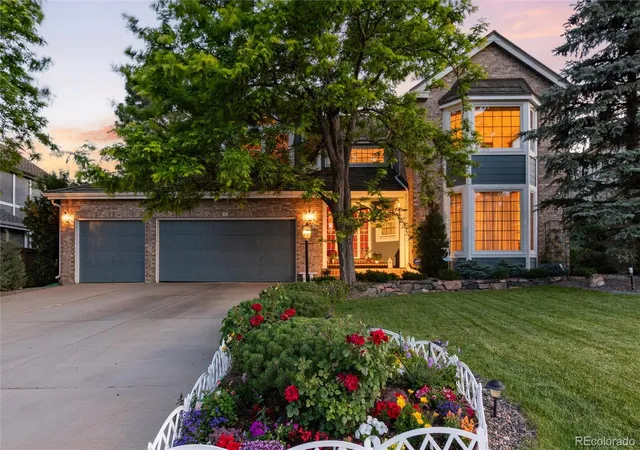
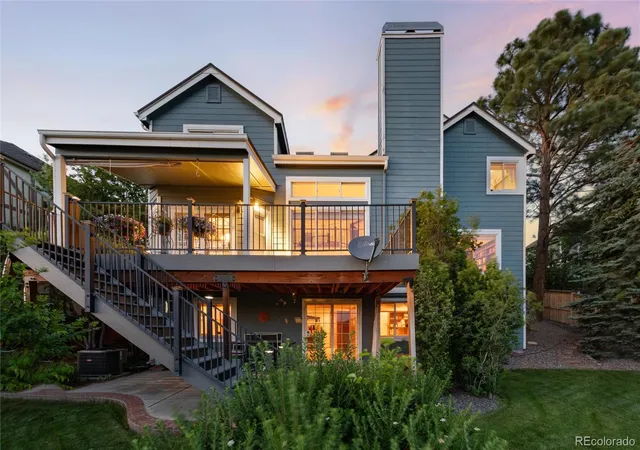
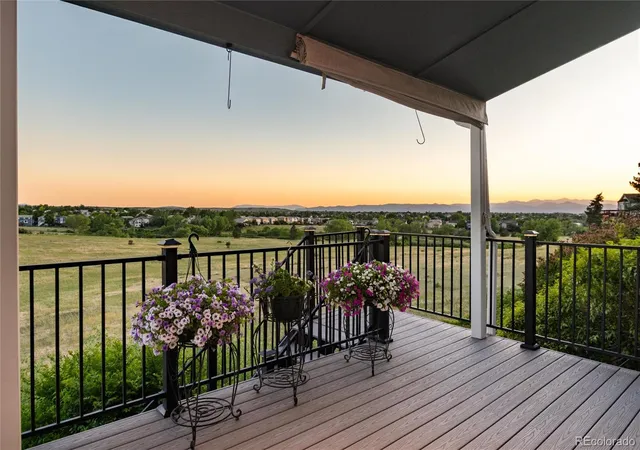
Interiors change ... location does not. If you are envisaging many years ahead in your next home, this property gives you the opportunity that, in time, you can bring in your own flair but also knowing you don't have to worry about spending money on the expensive but vital items of a home; Furnace and AC (2024); Water heater (2025); New deck, patio and landscaping (2021); A 'stone coated steel' roof - an expensive upgrade when installed. This property has been meticulously kept by its original owners. And then there is the 'wow' that is the view! This is a true showstopper where you get expansive and uninterrupted views of the Rocky Mountains and open space from your elevated walk-out deck - a perfect place for entertaining or peaceful reflection.
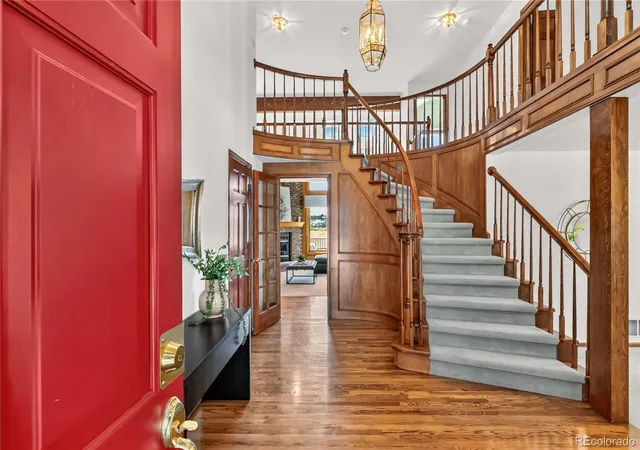
This property also comes with a striking grand staircase with classic wood paneling anchors the entrance, serving as an architectural focal point. Upon entry, a formal living and dining room with fireplace sets an elegant tone. The family room soars with double vaulted ceilings, fireplace and newer carpet. Built-in bookcases throughout showcase thoughtful design and accommodate an impressive collection of 1,700 volumes.
Each of the four upstairs bedrooms features an en-suite bathroom and walk-in closet—an exceptional luxury rarely found.
The walk-out basement, warmed by its own fireplace, creates seamless indoor-outdoor flow to the professionally landscaped grounds and manicured front yard.
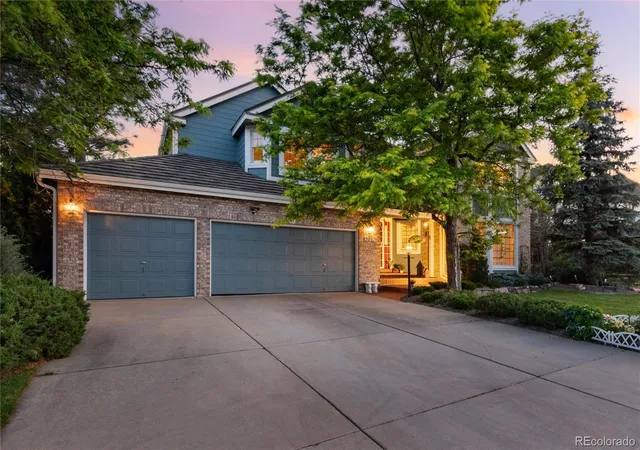
Recent updates include newer furnace, water heater, and air conditioning system, ensuring comfort and efficiency. The finished basement adds substantial living flexibility, plus huge storage spaces. Three-car attached garage, proximity to top-rated schools and parks complete this exceptional offering.
A rare sanctuary where architectural grace, mountain vistas, and careful stewardship converge.
- Houzeo last checked: 1 minute ago
- Listing updated: October 9, 2026 at 11:06 pm
- Listing Provided by: Julie Reddington (720) 226-4168 , Isabelle Reddington | Compass - Denver (303) 536-1786
- Source: DENVER (RE COLORADO) MLS-CO | MLS#: 4464038

Property Details
Status
Active
Type
Single Family Residence
No. of Stories
-
County
City
Neighborhood
--
Year Built
1989
HOA Fees
$58/mo
Finished Area
5,026 sqft
Lot Size
7,710 sqft lot
Basement Area
- sqft
MLS Name
DENVER (RE COLORADO) MLS
MLS Number
4464038
MLS Status
Active
Days on Market
65

Continue Your Journey in App
Find your dream home, receive real-time updates, and many more!
Download App
Continue Your Journey in App
Find your dream home, receive real-time updates, and many more!
Location
HOA Management
HRCA
HOA Fees
$174/ Quarterly
Amenities
 Amenities and services may be covered by one or multiple associations and service providers.
 Park Playground
 Gym
Gym
 Tennis
 Spa
Spa
 Bike Trails
 Pool
Pool
Disclaimer: Amenities are based on third-party information and may vary; buyers must independently verify all amenities, as information is deemed reliable but not guaranteed.
Facts & Features
Rooms
Bedrooms & bathrooms
Bedrooms: 6
Bathrooms: 6
Living Room
Level: Main
Dining Room
Level: Main
Kitchen
Level: Main
Family Room
Level: Main
Bedroom
Level: Main
Laundry
Level: Main
Bedroom
Level: Upper
Bathroom Full
Level: Upper
Bedroom
Level: Upper
Bathroom Three Quarter
Level: Upper
Bedroom
Level: Upper
Bathroom Three Quarter
Level: Upper
Bedroom
Level: Upper
Bathroom Full
Level: Upper
Bathroom Half
Level: Main
Bedroom
Level: Basement
Bonus Room
Level: Basement
Bathroom Three Quarter
Level: Basement
Family Room
Level: Basement
Interior
Heating
Forced Air
Cooling
Central Air
Exterior Features
Balcony
Flooring
Carpet, Wood
Sewer
Community Sewer
Appliances
Dishwasher, Dryer, Oven, Refrigerator, Washer
Construction
Year Built
Year Built: 1989
Home type
Single Family Residence
Construction Materials
Brick, Frame
Roof
Shingle
Utilities & Energy
Fireplace Features
Basement, Family Room, Living Room
Basement
Full, Walk Out Access
Association Amenities
Fitness Center, Park, Playground, Pool, Sauna, Spa/hot Tub, Tennis Court(s), Trail(s)
Other Features
Lot Features
Greenbelt, Open Space
Patio And Porch Features
Patio
Subdivision Name
Falcon Creek
Price History
| Date | Event | Price |
|---|---|---|
09/18/2026 Source: | Price Increased | $1,098,000 +2.73% $246/sqft |
09/18/2026 Source: | Price Decreased | $1,068,800 -5.00% $239/sqft |
09/08/2026 Source: | Price Decreased | $1,125,000 -2.17% $252/sqft |
08/24/2026 Source: | Price Decreased | $1,150,000 -3.77% $257/sqft |
08/07/2026 Source: | Listed for Sale | $1,195,000 $267/sqft |

Show more
Nearby Homes
Find Homes by Property Features in Highlands Ranch, CO

Based on information from REcolorado®, Inc.through Oct 10, 2026, 04:15PM. Not all properties were listed and/or closed by Company. This representation is based in whole or in part on content supplied by REcolorado®, Inc. REcolorado®, Inc. does not guarantee nor is it in any way responsible for its accuracy. Content maintained by REcolorado®, Inc. may not reflect all real estate activity in the market. Some IDX listings have been excluded from this website. Any use search of data on the website, other than by a consumer looking to purchase real estate, is prohibited. If Houzeo suspect “scraping” of the data has occurred, the suspicion and any evidence will be reported to the MLS. IDX information is provided exclusively for consumers' personal non-commercial use. It may not be used for any purpose other than to identify prospective properties consumers may be interested in purchasing. The data is deemed reliable but is not guaranteed by REcolorado®. The use of the IDX Data may be subject to an end user license agreement prescribed by REcolorado® as amended from time to time.
Based on information submitted to the MLS GRID as of Oct 10, 2026, 04:15PM. All data is obtained from various sources and may not have been verified by broker or MLS GRID. Supplied Open House information is subject to change without notice. All information should be independently reviewed and verified for accuracy. Properties may or may not be listed by the office/agent presenting the information. ©2026 REcolorado®, Inc. All Rights Reserved.
 Advertising Broker: Albert Gollas | Gollas and Company, Inc.