- Overview
- Description
- Property Details
- Location
- HOA Management
- Facts & Features
- Getting Around
- Nearby Homes
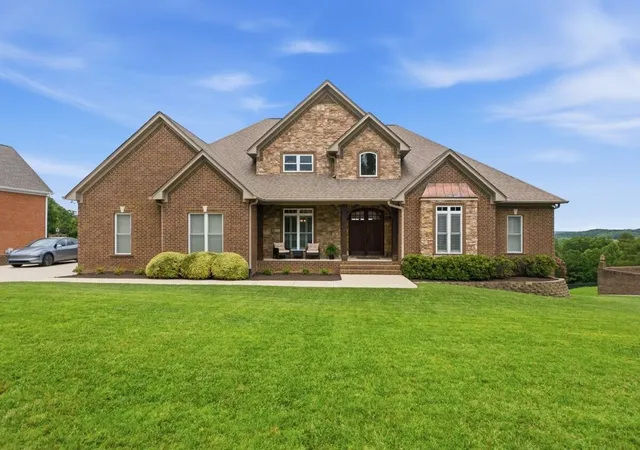
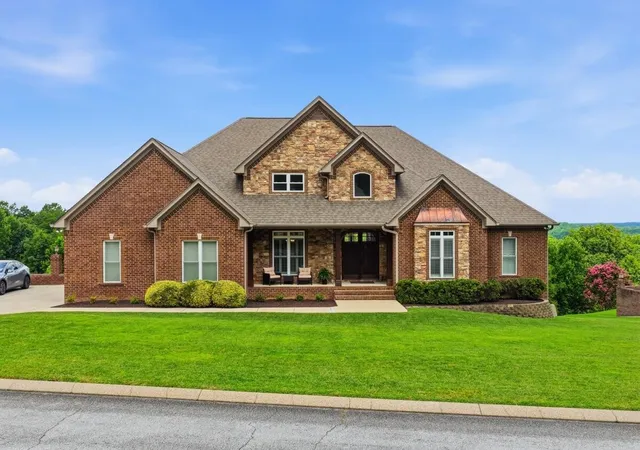
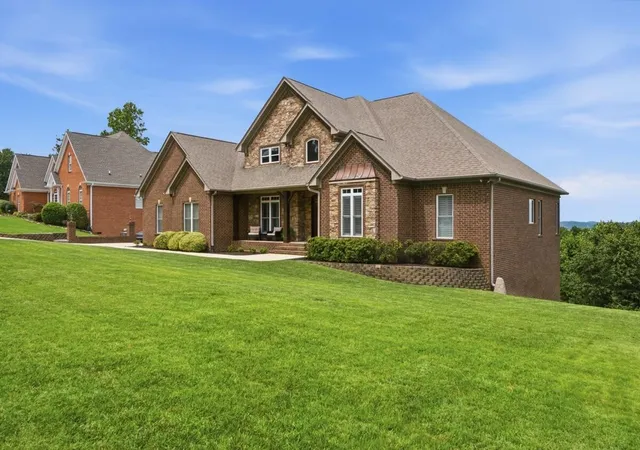
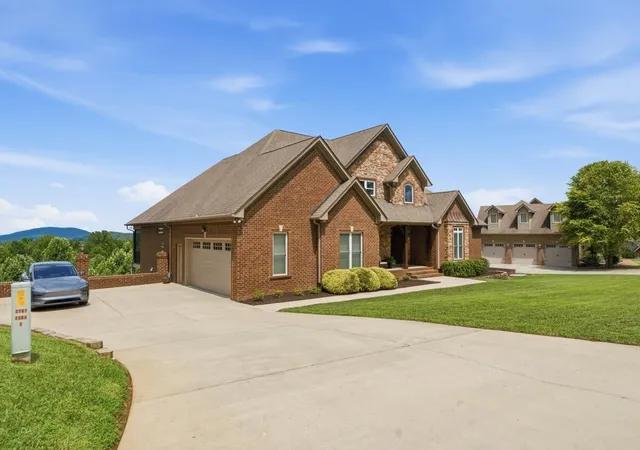

Street View
$1,350,000
Monthly Est:$6,719
 6 Beds
 5 Baths
4 full baths + 1 half bath
 5,320sqft
9976 Deer Ridge Dr, Ooltewah, TN 37363
$1,350,000
$6,719/moEst:
Get Pre-Approved
Single Family Residence
Built in 2013
$12.5/mo HOA
1.12 acres lot
$254/sq.ft
Description
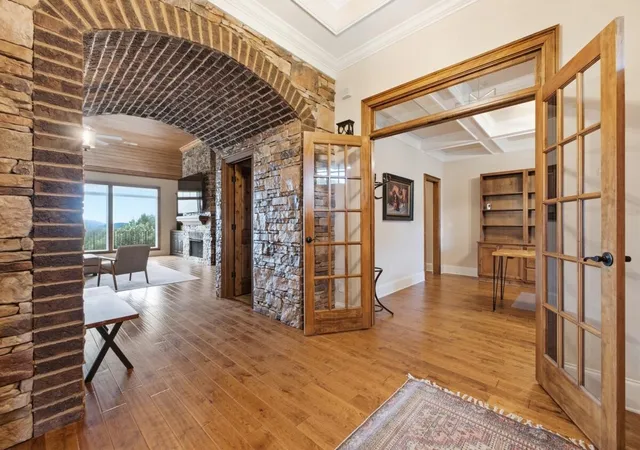
Your new home awaits. Welcome to Deer Ridge in the popular Ooltewah community. This gorgeous 1 owner custom build is sure to please the most discriminating of buyers. Once you enter through the massive front doors into the foyer you are greeted by an oversized family dining room on your left, with built-ins and to your right is the large home office/library. The elegant arched stone and brick foyer that pulls you into the view that awaits in the great room. This room is built for both comfort and entertainment. There's a beautiful stone fireplace flanked by custom wood cabinets/shelves. The chefs Kitchen awaits with all custom appliances and a graceful cooking area set inside a beautiful stone and brick arch. The cook will be happy to spend their time in this artfully designed area. Off the kitchen sits the first of many bedrooms featuring its own private bath. Back across the house brings you into the spacious Primary suite complete with a large bath and huge walk in closet. This suite also leads onto the large deck that allows you to look out over the trees and into the view beyond. Downstairs you will find an abundance of additional space that can easily be used as a secondary living unit. There's a large great room with a fireplace as well as a huge kitchen. There's up to 4 rooms that can be used as bedrooms on this level. Here we have a storm shelter as well as a huge pantry for food storage, a laundry room and additional space that can be finished and used for living space. There's a large covered deck and a nice side porch that can be used as a private entrance from the driveway. Although this is a view property there is land out back that can be utilized if needed. This could be a beautiful terraced area. Take your time to wander around the lot and see what all it has to offer. Make your appointment today to see what all this home has to offer.
- Houzeo last checked: 2 hours ago
- Listing updated: October 5, 2026 at 6:36 am
- Listing Provided by: Todd Maynor (423) 635-2587 DRE #362266 | Horizon Sotheby's International Realty (423) 756-9999
- Source: Nashville (RealTracs Mid) MLS-TN | MLS#: 3599485

Property Details
Status
Active
Type
Single Family Residence
No. of Stories
2
County
City
Neighborhood
--
Year Built
2013
HOA Fees
$12.5/mo
Finished Area
5,320 sqft
Lot Size
1.12 acres lot
Basement Area
- sqft
MLS Name
Nashville (RealTracs Mid) MLS
MLS Number
3599485
MLS Status
Active
Days on Market
13

Continue Your Journey in App
Find your dream home, receive real-time updates, and many more!
Download App
Continue Your Journey in App
Find your dream home, receive real-time updates, and many more!
Location
HOA Management
N/A
HOA Fees
$150/ Annually
Disclaimer: Amenities are based on third-party information and may vary; buyers must independently verify all amenities, as information is deemed reliable but not guaranteed.
Facts & Features
Rooms
Bedrooms & bathrooms
Bedrooms: 6
Bathrooms: 5
Interior
Sewer
Septic Tank
Interior Features
Bookcases, Built In Features, Ceiling Fan(s), Entrance Foyer, High Ceilings, In Law Floorplan, Open Floorplan, Walk In Closet(s), Kitchen Island
Appliances
Stainless Steel Appliance(s), Oven, Disposal, Dishwasher, Built In Gas Range, Built In Gas Oven
Exterior Features
Balcony
Flooring
Carpet, Wood, Other
Cooling
Central Air, Electric
Heating
Central
Construction
Year Built
Year Built: 2013
Home type
Single Family Residence
Architectural Style
Contemporary
Roof
Asphalt
Construction Materials
Stone, Other, Brick
Utilities & Energy
Water Source
Public
Fireplace Features
Great Room, Family Room
Utilities
Electricity Available, Water Available
Basement
Full, Finished
Parking Features
Attached, Asphalt
Pool Features
Above Ground
Other Features
Patio And Porch Features
Deck, Covered, Patio, Porch, Screened
Lot Features
Views, Cul De Sac, Other
Subdivision Name
Deer Ridge
Price History
| Date | Event | Price |
|---|---|---|
08/05/2026 Source: | Listed for Sale | $1,350,000 $254/sqft |

Nearby Homes






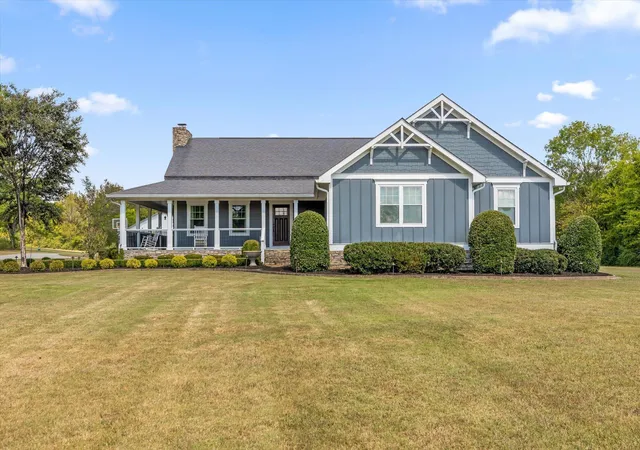
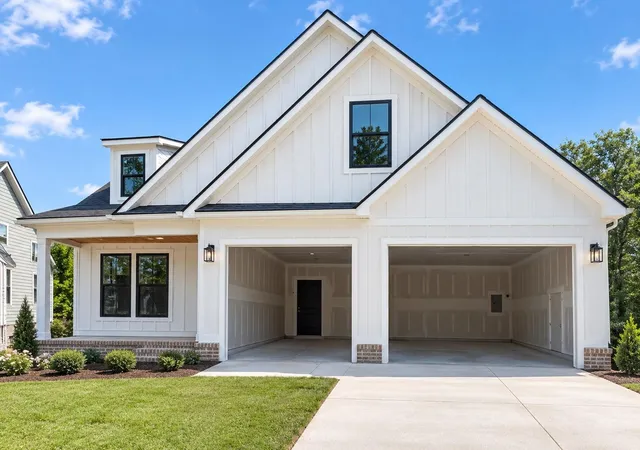
Find Homes by Property Features in Ooltewah, TN
Nearby New Homes For Sale

Based on information from Realtracs® through Oct 09, 2026, 02:31PM. Data courtesy of Realtracs® MLS as distributed by MLS GRID. Some IDX listings have been excluded from this website. All data is obtained from various sources and may not have been verified by the broker or MLS GRID. Supplied Open House Information is subject to change without notice. All information should be independently reviewed and verified for accuracy. Properties may or may not be listed by the office/agent presenting the information. IDX information is provided exclusively for consumers’ personal, noncommercial use. It may not be used for any purpose other than to identify prospective properties consumers may be interested in purchasing. The data is deemed reliable but is not guaranteed by MLS GRID. The use of the MLS GRID Data may be subject to an end-user license agreement prescribed by Realtracs® MLS. © 2026 RealTracs Solutions. All Rights Reserved. Angela Fowler Real Estate, LLC | 423.320.4620 | afowler@catt.com Mailing Address: 452 Kailors Cove Cir, Ringgold, GA 30736
 Advertising Broker: Angela Fowler | Angela Fowler Real Estate, LLC.