- Overview
- Description
- Property Details
- Location
- HOA Management
- Facts & Features
- Getting Around
- Nearby Homes




$390,000
Monthly Est:$1,941
 3 Beds
 2 Baths
2 full baths
 2,199sqft
9977 SW 192nd Circle, Dunnellon, FL 34432
$390,000
$1,941/moEst:
Get Pre-Approved
Single Family Residence
Built in 2002
$20.83/mo HOA
12,632 sqft lot
$177/sq.ft
Description
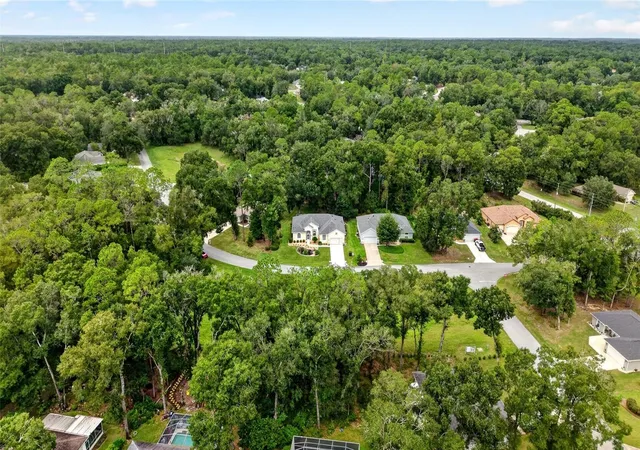
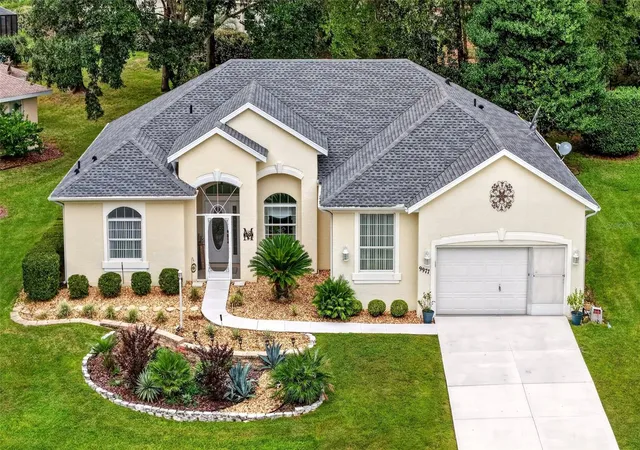
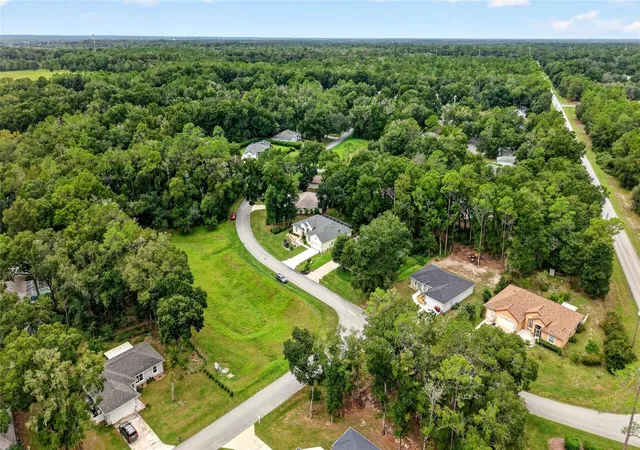
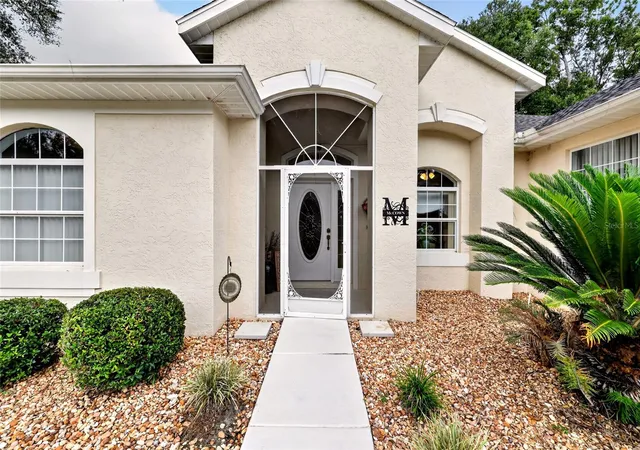
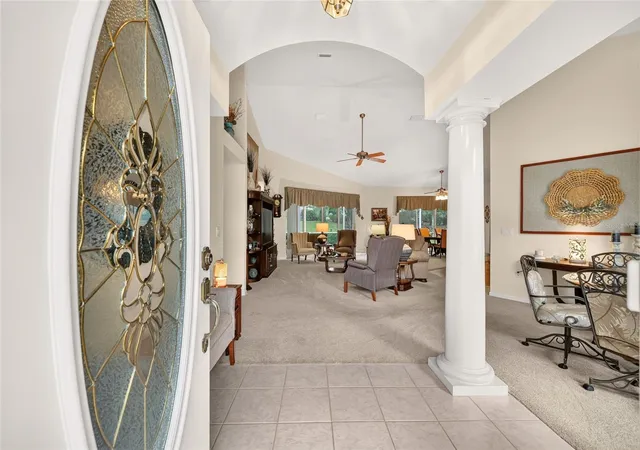
There is a place in Dunnellon where the river runs clear as glass and holds at 72 degrees all year, and those who find it tend to stay. Rainbow Springs Country Club Estates is that place: winding, tree-shaded streets and a private residents' park on the Rainbow River, where you can swim, launch a kayak, or linger under the pavilions long after the afternoon has gone soft. Closer to home, the community center offers a pool, fitness room, tennis, and pickleball, and the days have a way of filling themselves. This 2,199 Sq.Ft, 3/2/2 home’s welcome begins before the door. Beautiful landscaping frames the approach, and then, one step inside, cascading ceilings rise overhead and the whole home seems to exhale. The living and dining areas open toward a large lanai (equipped with a hot tub connection already in place) and such an inviting space, the greenery arranges itself like a row of living canvases. Inside the home, the split floor plan gives everyone their own quiet. The primary suite feels set apart from the rest of the day, with two large walk-in closets and a soaking tub made for unhurried evenings. Across the home, two more bedrooms wait for guests or a home office, one with a walk-in closet of its own. In the kitchen, Corian countertops and a spacious breakfast bar are made for family gatherings. Also, for those who like to tinker, the two-car garage carries an additional bay for hobbies, a workshop, or the golf cart. This is a walking-friendly neighborhood, known for the kind of neighbors who yes - actually wave and say hello - and who you may learn their dog’s name before you learn theirs. KP Hole Park, with its boat ramp and kayak launch, is just minutes away, as is the Rainbow Springs private community river park. Rainbow Springs State Park is close by too, the easy answer when family comes to visit. Downtown Dunnellon's restaurants, shops, and everyday conveniences are roughly 10 minutes away. The World Equestrian Center is about 30 minutes, with historic downtown Ocala and its dining, shopping, and medical care just beyond. Gulf Coast waters are about an hour away, and the airports and theme parks of Tampa and Orlando are roughly an hour and a half to two hours by car.
- Houzeo last checked: 12 hours ago
- Listing updated: October 7, 2026 at 10:49 am
- Listing Provided by: Julie Beck (352) 804-8803 | KELLER WILLIAMS CORNERSTONE RE (352) 369-4044
- Source: Stellar MLS-FL | MLS#: OM733520

Property Details
Status
Active
Type
Single Family Residence
No. of Stories
1
County
City
Neighborhood
--
Year Built
2002
HOA Fees
$20.83/mo
Finished Area
2,199 sqft
Lot Size
12,632 sqft lot
Basement Area
- sqft
MLS Name
Stellar MLS
MLS Number
OM733520
MLS Status
Active
Days on Market
1
Cumulative Days on Market
1

Continue Your Journey in App
Find your dream home, receive real-time updates, and many more!
Download App
Continue Your Journey in App
Find your dream home, receive real-time updates, and many more!
Location
HOA Management
Kimberly Krieg
HOA Fees
$250/ Annually
Disclaimer: Amenities are based on third-party information and may vary; buyers must independently verify all amenities, as information is deemed reliable but not guaranteed.
Facts & Features
Rooms
Bedrooms & bathrooms
Bedrooms: 3
Bathrooms: 2
Foyer
Level: First
Area: 89.38 Square Feet
Dimensions: 8.2x10.9
Living Room
Level: First
Area: 468.14 Square Feet
Dimensions: 17.8x26.3
Kitchen
Level: First
Area: 182.83 Square Feet
Dimensions: 15.11x12.1
Dinette
Level: First
Area: 234.90 Square Feet
Dimensions: 14.5x16.2
Dining Room
Level: First
Area: 110.20 Square Feet
Dimensions: 10.11x10.9
Primary Bedroom
Level: First
Area: 209.43 Square Feet
Dimensions: 13x16.11
Primary Bathroom
Level: First
Area: 234.49 Square Feet
Dimensions: 13.1x17.9
Bedroom 2
Level: First
Area: 141.25 Square Feet
Dimensions: 11.3x12.5
Bedroom 3
Level: First
Area: 160.46 Square Feet
Dimensions: 11.3x14.2
Balcony/Porch/Lanai
Level: First
Area: 1054.95 Square Feet
Dimensions: 54.1x19.5
Interior
Sewer
Public Sewer
Cooling
Central Air
Interior Features
Ceiling Fans(s), Eat In Kitchen, High Ceilings, Kitchen/family Room Combo, Living Room/dining Room Combo, Open Floorplan, Primary Bedroom Main Floor, Split Bedroom, Vaulted Ceiling(s), Walk In Closet(s)
Exterior Features
Lighting, Rain Gutters, Sprinkler Metered
Window Features
Skylight(s)
Flooring
Carpet, Laminate, Tile
Appliances
Dishwasher, Disposal, Dryer, Microwave, Range, Refrigerator, Washer
Heating
Central
Construction
Year Built
Year Built: 2002
Home type
Single Family Residence
Foundation Details
Slab
Roof
Shingle
Construction Materials
Block, Concrete, Stucco
Utilities & Energy
Laundry Features
Laundry Room
Water Source
Public
Utilities
Cable Available, Electricity Connected, Public, Sewer Connected, Water Connected
Other Features
Subdivision Name
Rainbow Spgs 05 Rep
Price History
| Date | Event | Price |
|---|---|---|
10/07/2026 Source: | Listed for Sale | $390,000 $177/sqft |

Getting Around 9977 SW 192nd Circle
Bike Score®

Somewhat Bikeable
22/100
Walk Score®

Car-Dependent
4/100
Data provided by Redfin
Nearby Homes

Find Homes by Property Features in Dunnellon, FL
Nearby New Homes For Sale

Based on information from Stellar MLS® through Oct 07, 2026, 06:00AM as submitted to and distributed by MLS GRID. All data is obtained from various sources and may not have been verified by the broker or MLS GRID. Supplied Open House Information is subject to change without notice. All information should be independently reviewed and verified for accuracy. Properties may or may not be listed by the office/agent presenting the information. IDX information is provided exclusively for consumers’ personal non-commercial use. It may not be used for any purpose other than to identify prospective properties consumers may be interested in purchasing. The data is deemed reliable but is not guaranteed by MLS GRID. The use of the MLS GRID Data may be subject to an end-user license agreement prescribed by the Member Participant’s applicable MLS, if any, and as amended from time to time. © 2026 Stellar MLS. All Rights Reserved.
 Advertising Broker: Fred McGill | Simple Showing, Inc