- Overview
- Description
- Property Details
- Location
- Facts & Features
- Getting Around
- Nearby Homes




$1,275,000
Monthly Est:$6,346
 4 Beds
 4 Baths
3 full baths + 1 half bath
 4,798sqft
9980 Heather Dr, Castle Rock, CO 80108
$1,275,000
$6,346/moEst:
Get Pre-Approved
Single Family Residence
Built in 1984
$-- HOA
5.04 acres lot
$266/sq.ft
Description
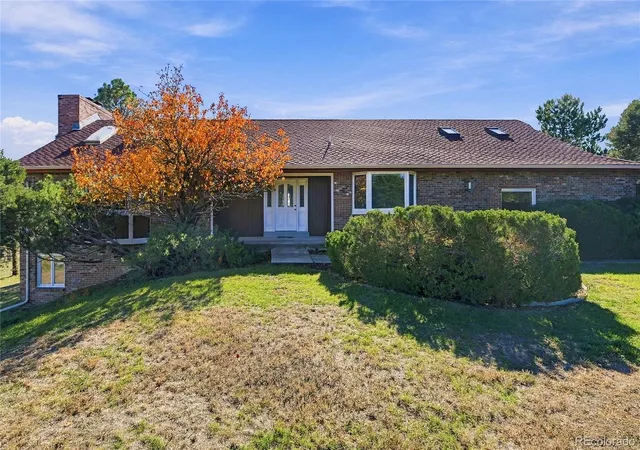
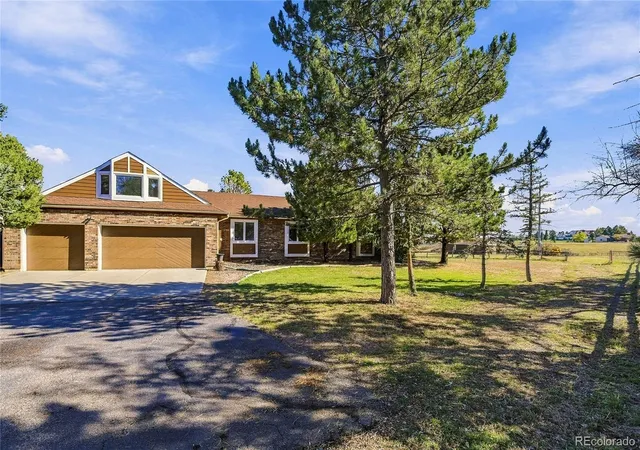
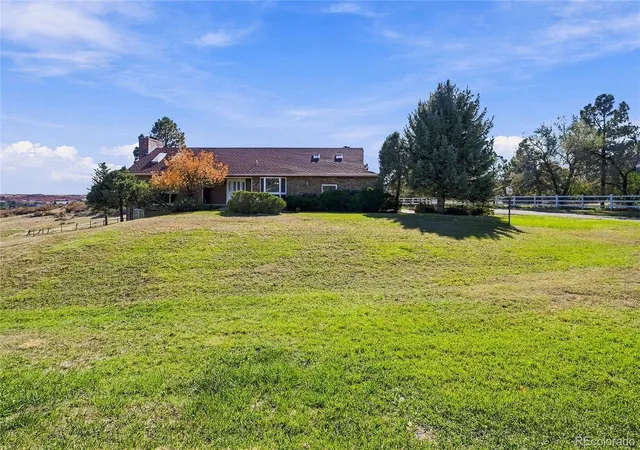
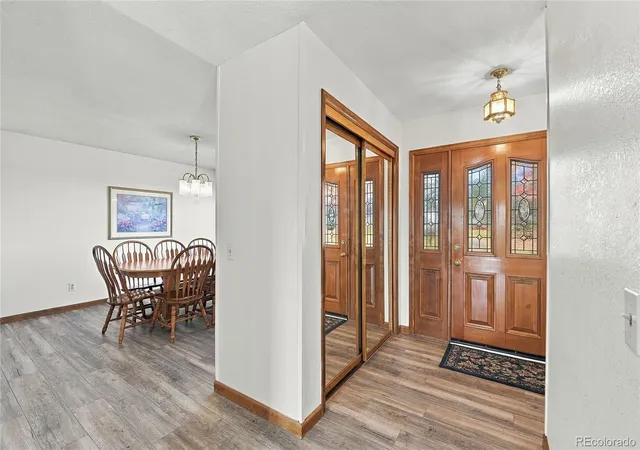
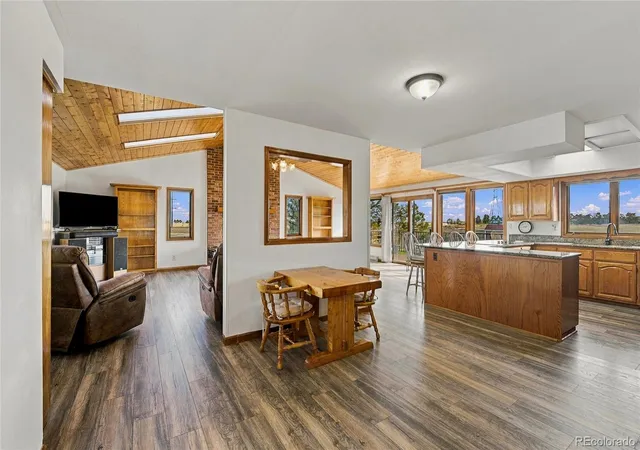
Rare opportunity to own a private 5-acre horse property in the desirable Surrey Ridge Estates! Situated on a quiet, low-traffic dead-end road, this custom ranch offers 4,798 square feet, 4 bedrooms, 4 bathrooms, and a finished walk-out basement, all surrounded by expansive meadow and mountain views, including Pikes Peak! Enjoy the tranquility of Colorado acreage living while remaining conveniently located near Castle Rock, Lone Tree, with easy access to I25 and just 15 minutes from the Denver Tech Center. Inside, the home showcases timeless character with vaulted knotty pine ceilings, skylights, and a striking brick wood burning fireplace in the spacious great room. The kitchen features granite countertops, abundant cabinetry, and a center island, while the open living areas provide plenty of room for entertaining. The primary suite includes a private bathroom with dual vanities, a soaking tub, and a separate shower, and ample closet space. A dedicated office or versatile flex space located above the garage provides additional room to accommodate a variety of needs. The finished walk-out basement features a second spacious family room with brick wood burning fireplace, guest bedroom, full bathroom, and dedicated spa/hot tub room. Step outside onto the expansive wraparound Trex deck to take in the peaceful surroundings and beautiful views. Equestrian enthusiasts and hobbyists will appreciate the 40' x 20' two-stall horse/tractor barn with electricity and water, while the generous acreage provides endless possibilities for outdoor enjoyment. Additional features include 2x6 construction, central A/C, electric heat pump heating, newer laminate flooring, and multiple ceiling fans. Lovingly maintained by its original owner, this property offers a rare combination of privacy, space, and convenience. With no HOA, a peaceful dead-end road location, and five acres of beautiful Colorado landscape, opportunities like this are hard to find so close to town!
- Houzeo last checked: 3 hours ago
- Listing updated: October 28, 2026 at 4:40 pm
- Listing Provided by: Jane Pearson (720) 926-8174 | 1 Percent Lists Mile High (720) 951-4818
- Source: DENVER (RE COLORADO) MLS-CO | MLS#: 3873872

Property Details
Status
Active
Type
Single Family Residence
No. of Stories
-
County
City
Neighborhood
--
Year Built
1984
HOA Fees
-
Finished Area
4,798 sqft
Lot Size
5.04 acres lot
Basement Area
- sqft
MLS Name
DENVER (RE COLORADO) MLS
MLS Number
3873872
MLS Status
Active
Days on Market
1

Continue Your Journey in App
Find your dream home, receive real-time updates, and many more!
Continue Your Journey in App
Find your dream home, receive real-time updates, and many more!
Location
Facts & Features
Rooms
Bedrooms & bathrooms
Bedrooms: 4
Bathrooms: 4
Bathroom Half
Level: Main
Living Room
Level: Main
Area: Square Feet
Dimensions: 588.00
Dining Room
Level: Main
Area: Square Feet
Dimensions: 168.00
Kitchen
Level: Main
Area: Square Feet
Dimensions: 275.00
Bedroom
Level: Main
Area: Square Feet
Dimensions: 306.00
Bathroom Full
Level: Main
Bedroom
Level: Main
Area: Square Feet
Dimensions: 168.00
Bedroom
Level: Main
Area: Square Feet
Dimensions: 168.00
Bathroom Full
Level: Main
Laundry
Level: Main
Area: Square Feet
Dimensions: 36.00
Bonus Room
Level: Basement
Area: Square Feet
Dimensions: 648.00
Bedroom
Level: Basement
Area: Square Feet
Dimensions: 224.00
Bathroom Full
Level: Basement
Utility Room
Level: Basement
Area: Square Feet
Dimensions: 120.00
Office
Level: Upper
Interior
Cooling
Central Air
Heating
Baseboard, Electric, Passive Solar
Interior Features
Breakfast Bar, Built In Features, Ceiling Fan(s), Eat In Kitchen, Entrance Foyer, Five Piece Bath, Granite Counters, High Ceilings, Kitchen Island, Open Floorplan, Primary Suite, Hot Tub, Vaulted Ceiling(s), Wet Bar
Flooring
Carpet, Laminate, Tile
Exterior Features
Private Yard, Spa/hot Tub
Sewer
Septic Tank
Appliances
Cooktop, Dishwasher, Disposal, Dryer, Microwave, Oven, Refrigerator, Washer
Window Features
Double Pane Windows, Window Coverings
Construction
Year Built
Year Built: 1984
Home type
Single Family Residence
Construction Materials
Brick, Frame, Wood Siding
Roof
Composition
Utilities & Energy
Utilities
Cable Available, Electricity Connected, Natural Gas Connected
Laundry Features
In Unit
Parking Features
220 Volts, Oversized, Storage
Water Source
Well
Basement
Finished, Walk Out Access
Security Features
Smoke Detector(s)
Electric
110v, 220 Volts
Fireplace Features
Living Room, Recreation Room, Wood Burning
Other Features
Lot Features
Cul De Sac, Landscaped, Meadow, Open Space, Secluded
Subdivision Name
Surrey Ridge Estates
Patio And Porch Features
Covered, Deck, Patio, Wrap Around
Price History
| Date | Event | Price |
|---|---|---|
10/28/2026 Source: | Listed for Sale | $1,275,000 -1.54% $283/sqft |
09/06/2026 Source: | Listing Removed | $1,295,000 $288/sqft |
07/08/2026 Source: | Price Decreased | $1,295,000 -7.17% $288/sqft |
04/22/2026 Source: | Price Decreased | $1,395,000 -5.42% $310/sqft |
03/20/2026 Source: | Listed for Sale | $1,475,000 $328/sqft |

Show more
Nearby Homes


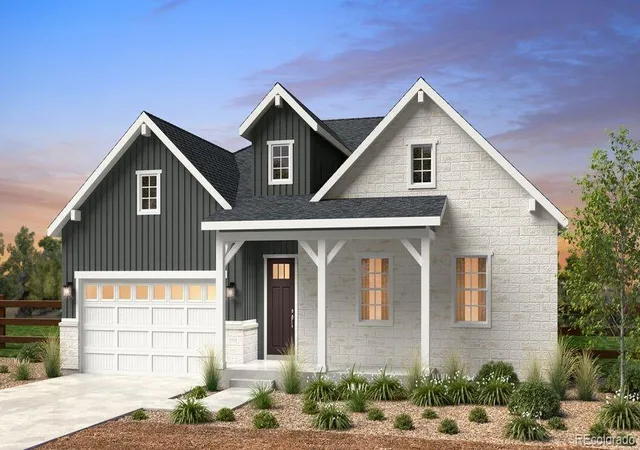
Find Homes by Property Features in Castle Rock, CO

Based on information from REcolorado®, Inc.through Oct 29, 2026, 06:30AM. Not all properties were listed and/or closed by Company. This representation is based in whole or in part on content supplied by REcolorado®, Inc. REcolorado®, Inc. does not guarantee nor is it in any way responsible for its accuracy. Content maintained by REcolorado®, Inc. may not reflect all real estate activity in the market. Some IDX listings have been excluded from this website. Any use search of data on the website, other than by a consumer looking to purchase real estate, is prohibited. If Houzeo suspect “scraping” of the data has occurred, the suspicion and any evidence will be reported to the MLS. IDX information is provided exclusively for consumers' personal non-commercial use. It may not be used for any purpose other than to identify prospective properties consumers may be interested in purchasing. The data is deemed reliable but is not guaranteed by REcolorado®. The use of the IDX Data may be subject to an end user license agreement prescribed by REcolorado® as amended from time to time.
Based on information submitted to the MLS GRID as of Oct 29, 2026, 06:30AM. All data is obtained from various sources and may not have been verified by broker or MLS GRID. Supplied Open House information is subject to change without notice. All information should be independently reviewed and verified for accuracy. Properties may or may not be listed by the office/agent presenting the information. ©2026 REcolorado®, Inc. All Rights Reserved.
 Advertising Broker: Albert Gollas | Gollas and Company, Inc.
