- Overview
- Description
- Property Details
- Location
- Facts & Features
- Getting Around
- Nearby Homes


$349,900
Monthly Est:$1,742
 4 Beds
 2 Baths
2 full baths
 3,360sqft
9990 E Cr 600 S Rd, Selma, IN 47383
$349,900
$1,742/moEst:
Get Pre-Approved
Manufactured On Land
Built in 1890
$-- HOA
1.02 acres lot
$104/sq.ft
Description
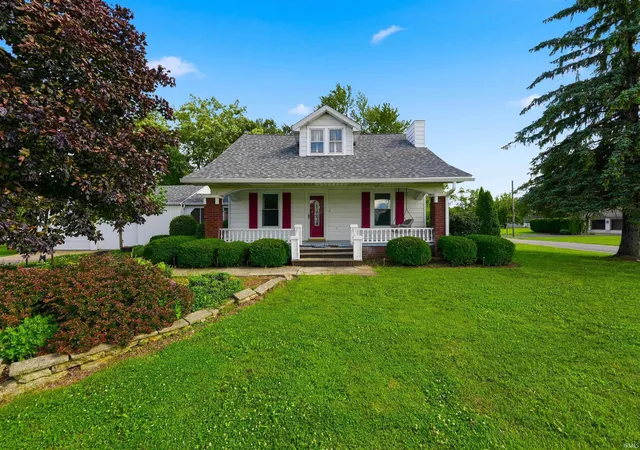
PEACEFUL COUNTRY SETTING! Enjoy lovely sunsets from the comfort of the swing on the old-fashioned front porch! Situated on a great 5-acre lot near Prairie Creek, this wonderful farmhouse has the space, charm, and character you've been looking for! On the first floor, you'll find a spacious Living Room with a cozy fireplace, a wonderful Main suite with a large walk-in closet (10' x 10') and access to a roomy upgraded bath with a double vanity with two sinks, and another bedroom or study off the Living Room. In addition to those features, there is a wonderful eat-in kitchen with loads of nice cabinet and counter space and wide windows above the sink with lovely views of the yard and fields beyond. The laundry room is also on the first floor and is convenient from the kitchen. Upstairs, there are two additional bedrooms (each with a double closet), a 3-piece bath, and a good-sized landing space which would be perfect for a playroom or additional living area. This home has an asset many older homes don't have! There's an oversized ATTACHED garage with plenty of room for parking 2 vehicles, along with loads of work and storage space (the dimensions are irregular but there is a total of approx. 858 sq ft of space per tax records). In addition to the attached garage, there's a very nice, only 8-year-old 2-car garage-sized pole building with an overhead door with an automatic opener, concrete floor with drain, and electric service, plus an older barn with newer siding and metal roof which was previously used for farm animals. Note: Home features original woodwork and hardwood floors throughout most areas; most windows throughout the home are replacement windows; attached playset stays; attached workbench and shelves in pole building stay; and all appliances, including the chest freezer in the laundry room, stay (but are not warranted). ***Ashton Surveyors is in the process of surveying the present 1-acre property to add additional acreage from the surrounding acreage to this property. Once survey is completed (approx. 10/1/26), Ashton will provide a drawing and newly written legal description to represent the new parcel with 5 acres total to be included in the sale.
- Houzeo last checked: 11 minutes ago (October 8, 2026 at 11:17 pm)
- Listing updated: September 19, 2026 at 2:53 am
- Listing Provided by: Janet Blackmer (765) 748-2960 | Coldwell Banker Real Estate Group
- Source: Indiana Regional MLS-IN | MLS#: 202638041

Property Details
Status
Pending
Type
Manufactured Mobile Home
No. of Stories
-
County
--
City
Neighborhood
--
Year Built
1890
HOA Fees
-
Finished Area
3,360 sqft
Lot Size
1.02 acres lot
Basement Area
- sqft
MLS Name
Indiana Regional MLS
MLS Number
202638041
MLS Status
Pending
Days on Market
23

Continue Your Journey in App
Find your dream home, receive real-time updates, and many more!
Download App
Continue Your Journey in App
Find your dream home, receive real-time updates, and many more!
Location
Facts & Features
Rooms
Bedrooms & bathrooms
Bedrooms: 4
Bathrooms: 2
Interior
Sewer
Septic Tank
Interior Features
Cable Available, Closet(s) Walk In, Main Level Bedroom Suite
Heating
Forced Air, Space Heater
Appliances
Dishwasher, Microwave, Refrigerator, Washer, Window Treatments, Dryer Electric, Freezer, Iron Filter Well Water, Play/swing Set, Electric Range, Water Softener Rented, Window Treatment Blinds, Water Heater Rental
Cooling
Central Air, Window Unit(s)
Construction
Year Built
Year Built: 1890
Home type
Manufactured On Land
Roof
Asphalt, Shingle
Construction Materials
Aluminum Siding
Utilities & Energy
Basement
Crawl Space, Partial
Water Source
Well
Fireplace Features
Gas Log
Other Features
Lot Features
Level
Subdivision Name
None
Price History
| Date | Event | Price |
|---|---|---|
09/17/2026 Source: | Pending | $349,900 $81/sqft |

Nearby Homes



Find Homes by Property Features in Selma, IN


IDX information is provided exclusively for consumer's personal, non-commercial use and may not be used for any purpose other than to identify prospective properties that consumers may be interested in purchasing. Data is deemed reliable but is not guaranteed accurate by the MLS.
 Advertising Broker: Jonah Hartsburg | Hoosier Hub Realty