- Overview
- Description
- Property Details
- Location
- Facts & Features
- Getting Around
- Nearby Homes
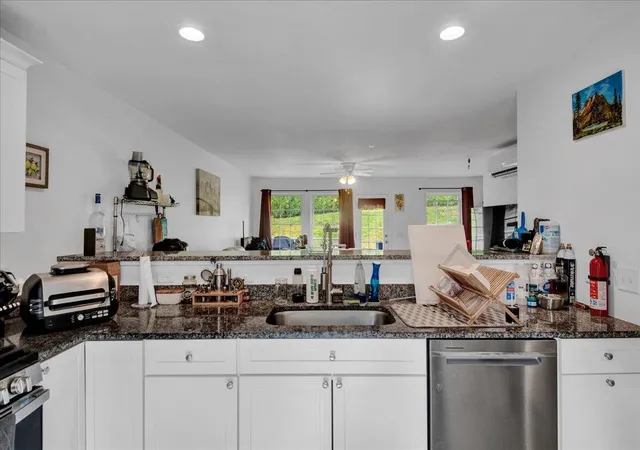

Street View
Listed by: Flex Realty Group | Flex Realty (802) 399-2860
$348,000
Monthly Est:$1,732
 2 Beds
 3 Baths
1 full bath + 1 half bath
 1,260sqft
9B Country Cmns #B, Vergennes, VT 05491
$348,000
$1,732/moEst:
Get Pre-Approved
Townhouse
Built in 2021
$-- HOA
-- sqft lot
$276/sq.ft
Description
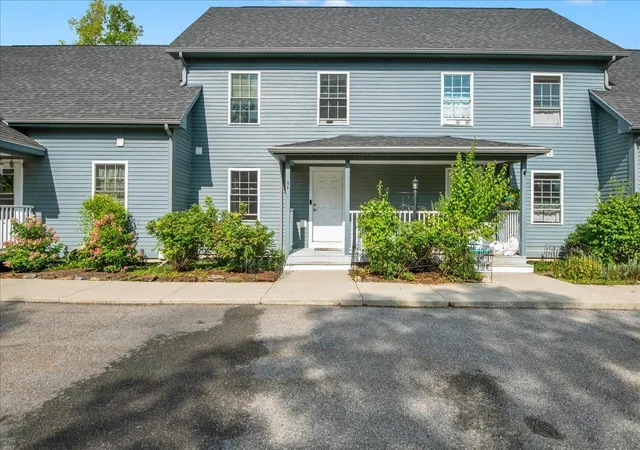
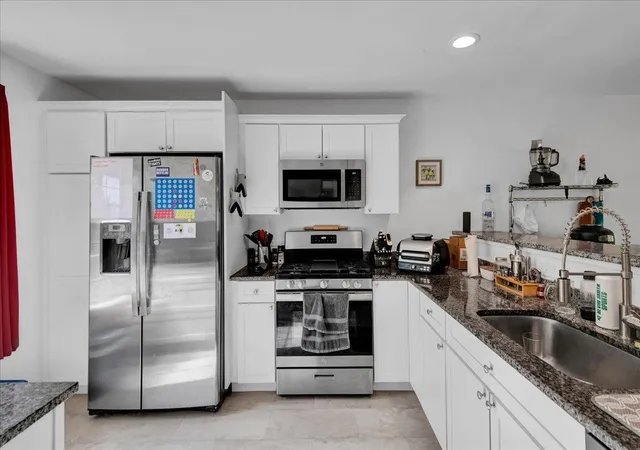
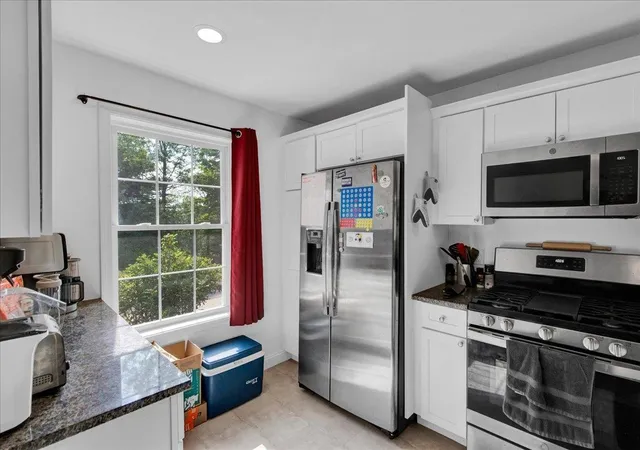
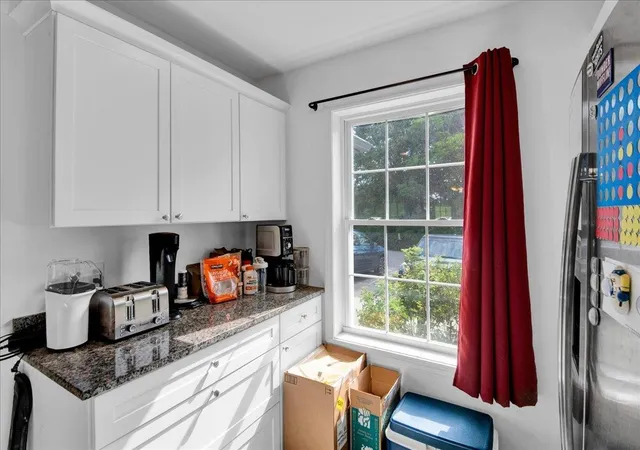
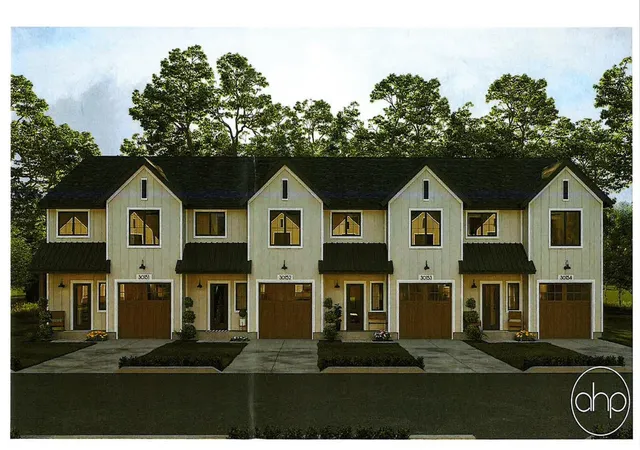
Open House Saturday 9/19 10am-12pm. Welcome to 9B Country Commons in Vergennes, a well-designed 2-bedroom, 2-bath townhouse offering comfortable living with the convenience of a low-maintenance condo lifestyle. Built in 2021, this home features an inviting layout filled with natural light, hardwood flooring, and flexible spaces throughout. The main level offers an open living and dining area that flows into the kitchen, creating an easy space for everyday living and entertaining. A half bath adds convenience, while the rear deck provides a great spot to relax outdoors and enjoy the surrounding green space. Upstairs, you’ll find two bedrooms, a full bath, and convenient second-floor laundry. The lower level adds even more versatility with a bonus room, three-quarter bath, additional living or hobby space, and storage. A one-car garage, paved parking, mini-split cooling, and a combination of efficient heating options add to the home’s everyday functionality. The Country Commons association helps simplify ownership with landscaping, snow removal, trash removal, and water included in the monthly fee, allowing you more time to enjoy everything the area has to offer. Located in Vergennes, you’ll have easy access to the city’s charming and walkable downtown, where locally owned shops, restaurants, cafes, and community gathering spots line Main Street. Enjoy nearby recreation along Otter Creek, Vergennes Falls Park, and the surrounding Champlain Valley, while Middlebury, Bristol, and the Lake Champlain area are all within convenient reach. With local schools, everyday services, and plenty of opportunities for outdoor recreation nearby, this Country Commons townhouse offers a great combination of modern living and small-city Vermont convenience.
- Houzeo last checked: 9 minutes ago
- Listing updated: October 31, 2026 at 7:56 pm
- Source: NEREN/Prime MLS-NH | MLS#: 5107070

Property Details
Status
Pending
Type
Townhouse
No. of Stories
-
County
City
Neighborhood
--
Year Built
2021
HOA Fees
-
Finished Area
1,260 sqft
Lot Size
-- sqft lot
Basement Area
- sqft
MLS Name
NEREN/Prime MLS
MLS Number
5107070
MLS Status
(30) Under Contract - Pending
Days on Market
68

Continue Your Journey in App
Find your dream home, receive real-time updates, and many more!
Continue Your Journey in App
Find your dream home, receive real-time updates, and many more!
Location
Facts & Features
Rooms
Bedrooms & bathrooms
Bedrooms: 2
Bathrooms: 3
Interior
Flooring
Carpet, Hardwood, Vinyl
Cooling
Mini Split
Exterior Features
Trash, Deck, Garden, Covered Porch, Window Screens, Double Pane Window(s)
Sewer
Unknown
Interior Features
Central Vacuum, Ceiling Fan(s), Laundry Hook Ups, Led Lighting, Living/dining, Natural Light, Programmable Thermostat, 2nd Floor Laundry
Heating
Natural Gas, Baseboard, Electric, Forced Air, Heat Pump, Mini Split
Appliances
Gas Cooktop, Freezer, Microwave, Refrigerator, Energy Star Qualified Washer, Domestic Water Heater, Natural Gas Water Heater, On Demand Water Heater, Owned Water Heater, Tankless Water Heater, Exhaust Fan
Construction
Year Built
Year Built: 2021
Home type
Townhouse
Architectural Style
Townhouse
Foundation Details
Below Frost Line, Concrete, Post/piers, Poured Concrete, Slab W/ Frost Wall
Property Condition
Existing
Construction Materials
Wood Siding
Roof
Asphalt Shingle
Utilities & Energy
Association Amenities
Insurance, Landscaping, Common Acreage, Snow Removal, Trash
Parking Features
Auto Open, Assigned, Driveway, Garage, Paved, Unassigned
Electric
100 Amp Service, Circuit Breakers, On Site
Water Source
Community, Included, Public, Lake/pond
Basement
Bulkhead, Climate Controlled, Concrete, Frost Wall, Insulated, Partially Finished, Exterior Stairs, Interior Entry, Exterior Entry, Basement Stairs
Utilities
Cable Available, Phone Available
Other Features
Lot Features
Condo Development, Landscaped
Price History
| Date | Event | Price |
|---|---|---|
10/31/2026 Source: | Pending | $348,000 -0.57% $276/sqft |
09/09/2026 Source: | Listed for Sale | $350,000 $278/sqft |

Nearby Homes
Find Homes by Property Features in Vergennes, VT


Based on information from PrimeMLS Inc. through Nov 04, 2026, 01:46AM. This display of listings may or may not be the entire Compilation from the PrimeMLS database, and PrimeMLS does not guarantee the accuracy of such information. The listing broker's offer of compensation is made only to other real estate licensees who are participant members of PrimeMLS. This information is deemed reliable, but not guaranteed. The data relating to real estate displayed on this display comes in part from the IDX Program of PrimeMLS. The information being provided is for consumers' personal, non- commercial use and may not be used for any purpose other than to identify prospective properties consumers may be interested in purchasing. Data last updated Nov 04, 2026, 01:46AM. © 2026 PrimeMLS, Inc. All Rights Reserved.
 Advertising Broker: Derek Greene | The Greene Realty Group
