- Overview
- Description
- Property Details
- Location
- Facts & Features
- Getting Around
- Nearby Homes



Listed by: The Nancy Jenkins Team | Nancy Jenkins Real Estate (802) 846-4888
$359,000
Monthly Est:$1,787
 3 Beds
 2 Baths
1 full bath + 1 half bath
 1,240sqft
A2 Stonehedge Dr, South Burlington, VT 05403
$359,000
$1,787/moEst:
Get Pre-Approved
Townhouse
Built in 1980
$-- HOA
-- sqft lot
$290/sq.ft
Description
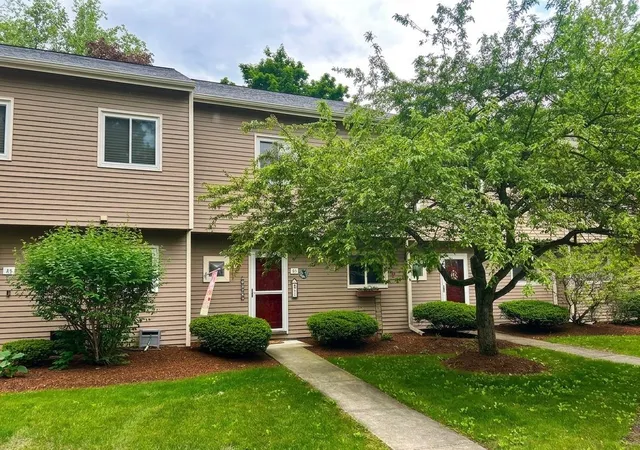
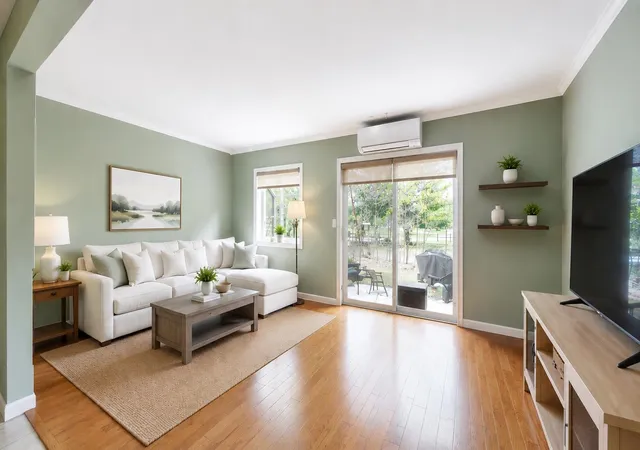
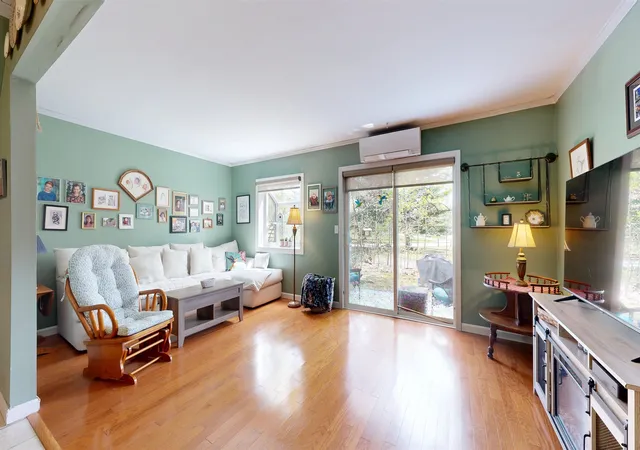
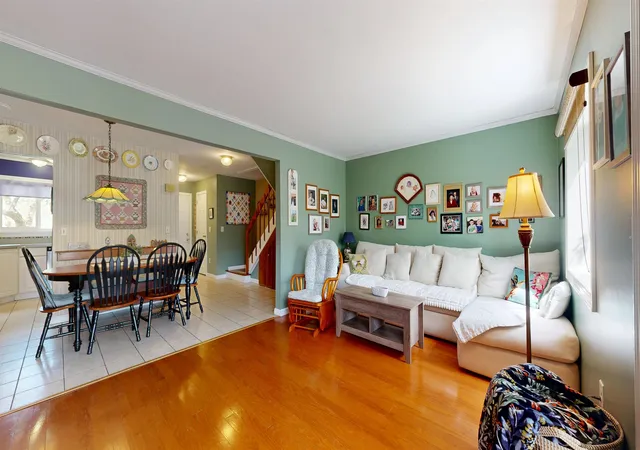
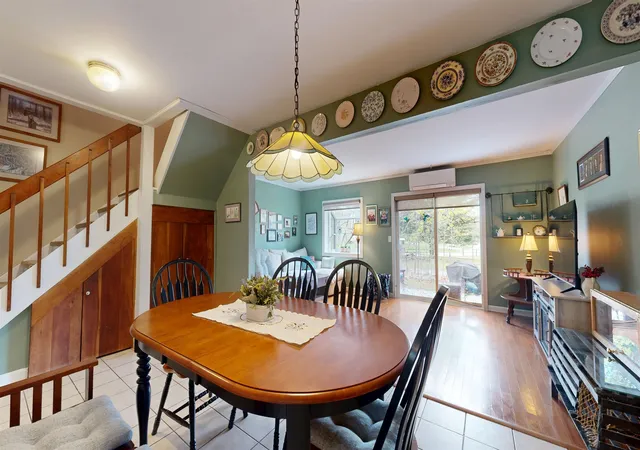
Experience the ease of low-maintenance living or investment in this inviting 3-bedroom, 1.5-bath condo in sought-after South Burlington’s Stonehedge community. Thoughtfully designed for both comfort and connection, the home offers a welcoming layout with bright, open living spaces that flow effortlessly for everyday living and entertaining. Start your mornings with coffee on your private outdoor patio—an ideal retreat for relaxing or dining al fresco. Inside, well-proportioned rooms provide flexibility for a home office, guest space, or hobbies, while a detached garage adds convenient parking and additional storage. Stonehedge is known for its peaceful, park-like setting and lifestyle-focused amenities. Residents enjoy a community pool, tennis courts, and open green space, along with easy access to nearby recreation paths—perfect for enjoying the outdoors. Tucked just off Spear Street, the location offers a quiet neighborhood feel with quick access to shopping, dining, and downtown Burlington. This home blends comfort, convenience, and community—ideal for those seeking a low-maintenance lifestyle in one of South Burlington’s most desirable neighborhoods.
- Houzeo last checked: 12 hours ago
- Listing updated: June 30, 2026 at 12:48 pm
- Source: NEREN/Prime MLS-NH | MLS#: 5087018

Property Details
Status
Active Under Contract
Type
Townhouse
No. of Stories
-
County
City
Neighborhood
--
Year Built
1980
HOA Fees
-
Finished Area
1,240 sqft
Lot Size
-- sqft lot
Basement Area
- sqft
MLS Name
NEREN/Prime MLS
MLS Number
5087018
MLS Status
(31) Under Contract - Active Under Contract
Days on Market
151

Continue Your Journey in App
Find your dream home, receive real-time updates, and many more!
Download App
Continue Your Journey in App
Find your dream home, receive real-time updates, and many more!
Location
Facts & Features
Rooms
Bedrooms & bathrooms
Bedrooms: 3
Bathrooms: 2
Interior
Appliances
Dishwasher, Dryer, Microwave, Double Oven, Electric Range, Refrigerator, Washer
Flooring
Hardwood, Tile
Heating
Mini Split
Cooling
Mini Split
Sewer
Public Sewer
Exterior Features
Balcony, Patio
Interior Features
Walk In Closet(s), Attic With Pulldown
Construction
Year Built
Year Built: 1980
Home type
Townhouse
Construction Materials
Wood Frame
Foundation Details
Concrete Slab
Property Condition
Existing
Architectural Style
Townhouse
Roof
Shingle
Utilities & Energy
Parking Features
Visitor, Carport
Association Amenities
Landscaping, In Ground pool, Snow Removal, Tennis Court(s), Trash
Basement
Slab
Electric
Circuit Breakers
Water Source
Public
Utilities
Other
Other Features
Lot Features
Trail/near Trail, Walking Trails
Price History
| Date | Event | Price |
|---|---|---|
06/30/2026 Source: | Contingent (Active Under Contract) | $359,000 $290/sqft |
06/09/2026 Source: | Listed for Sale | $359,000 $290/sqft |

Nearby Homes


Find Homes by Property Features in South Burlington, VT


Based on information from PrimeMLS Inc. through Oct 02, 2026, 09:00AM. This display of listings may or may not be the entire Compilation from the PrimeMLS database, and PrimeMLS does not guarantee the accuracy of such information. The listing broker's offer of compensation is made only to other real estate licensees who are participant members of PrimeMLS. This information is deemed reliable, but not guaranteed. The data relating to real estate displayed on this display comes in part from the IDX Program of PrimeMLS. The information being provided is for consumers' personal, non- commercial use and may not be used for any purpose other than to identify prospective properties consumers may be interested in purchasing. Data last updated Oct 02, 2026, 09:00AM. © 2026 PrimeMLS, Inc. All Rights Reserved.
 Advertising Broker: Derek Greene | The Greene Realty Group