- Overview
- Description
- Property Details
- Location
- Facts & Features
- Getting Around
- Nearby Homes






$400,000
Monthly Est:$1,991
 1 Bed
 1 Bath
1 full bath
 1,295sqft
Box 235 B Hc 65, Kingston, AR 72742
$400,000
$1,991/moEst:
Get Pre-Approved
Single Family Residence
Built in 1995
$-- HOA
65 acres lot
$309/sq.ft
Description
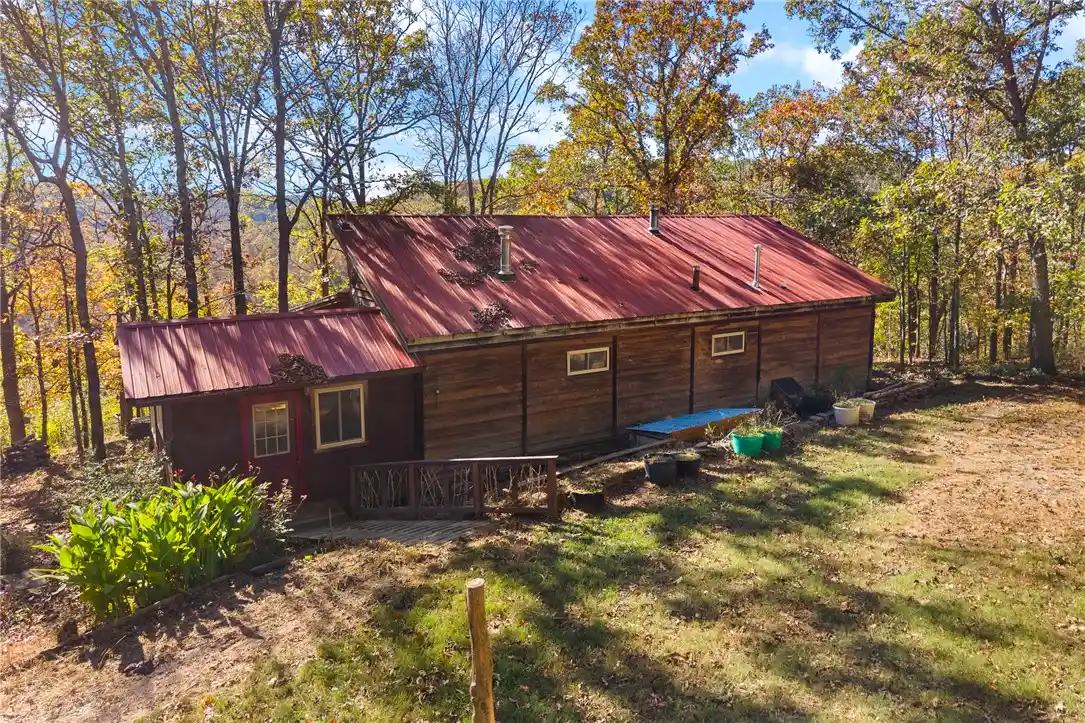
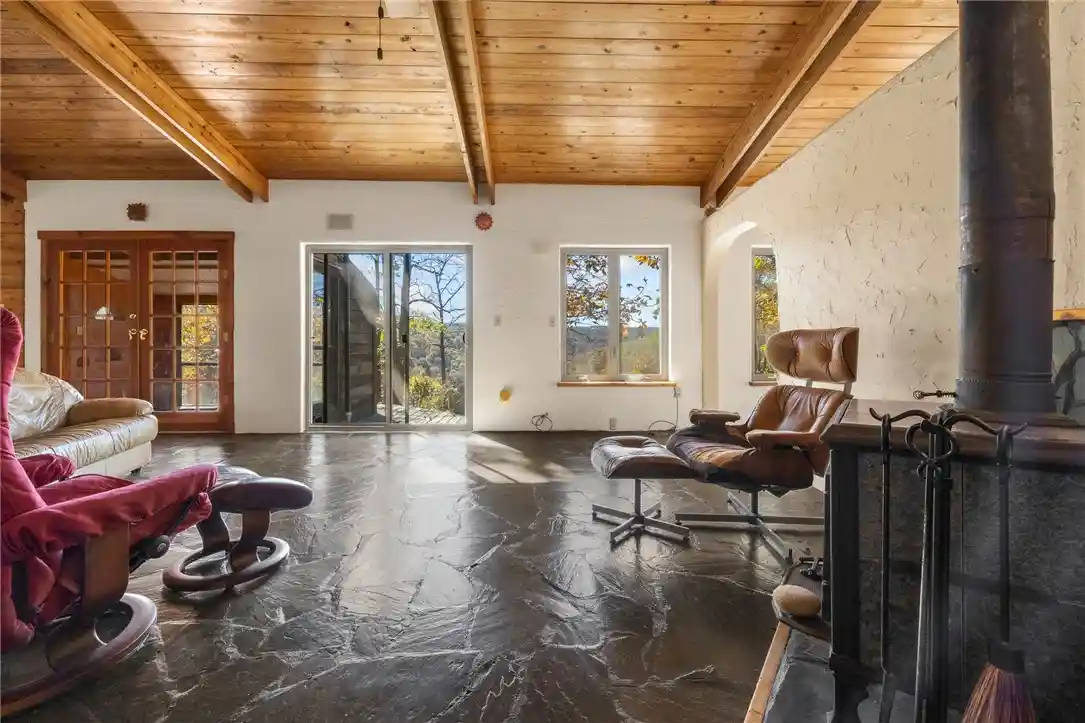
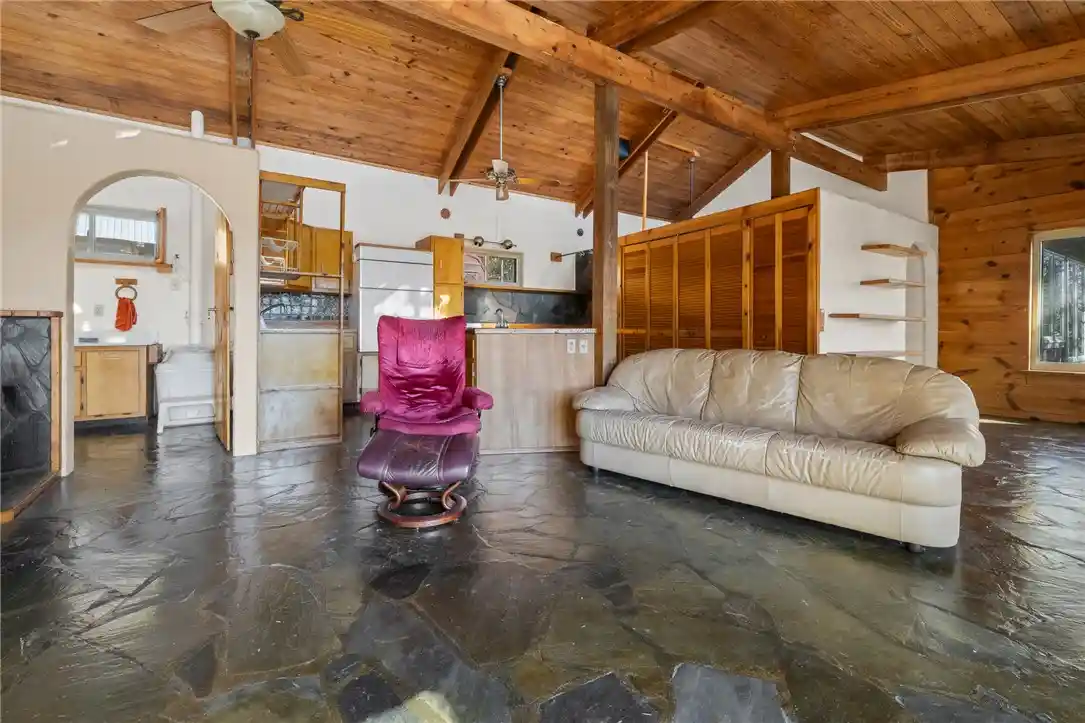
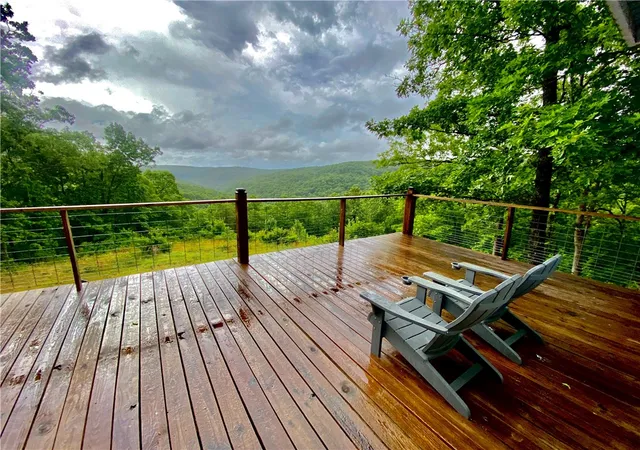
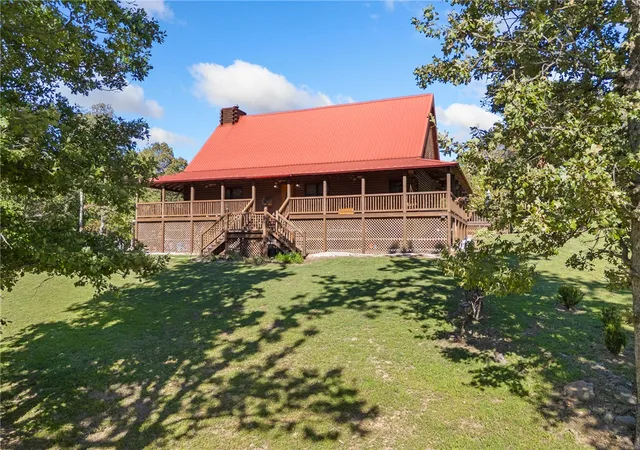
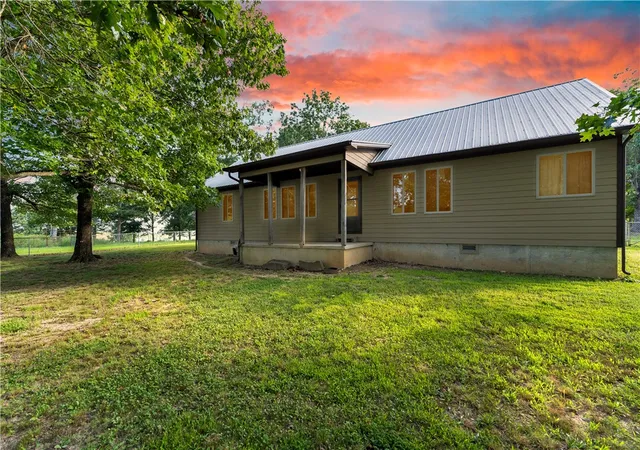
One of a kind off-grid retreat on 65 wooded acres near the Buffalo National River! This rustic cabin offers breathtaking views, vaulted wood ceilings, exposed beams, stone floors, and incredible privacy. Relax on the back deck while listening to a 20–30 ft seasonal waterfall, or enjoy the detached screened in deck. Designed for self-sufficient living, the cabin features solar panels with battery storage, spring-fed water, a composting toilet, multiple heat sources, and both AC & DC outlets. The current systems support a minimalist lifestyle, with room for upgrades. Nature lovers will appreciate abundant wildlife, over 90 identified bird species, dark skies perfect for stargazing, and around 50 sugar maple trees once used for syrup production. Bordering Wilderness Rider Buffalo Ranch and Adventure Park, this secluded property offers a rare opportunity for homesteading, outdoor recreation, or simply enjoying a peaceful mountain lifestyle.
- Houzeo last checked: 0 minutes ago
- Listing updated: November 9, 2026 at 11:45 pm
- Listing Provided by: Joseph Walker (870) 577-3150 DRE #EB00081907 | Re/Max Unlimited, Inc. (870) 741-6000
- Source: ArkansasOne MLS-AR | MLS#: 1367555

Property Details
Status
Active
Type
Single Family Residence
No. of Stories
1
County
City
Neighborhood
--
Year Built
1995
HOA Fees
-
Finished Area
1,295 sqft
Lot Size
65 acres lot
Basement Area
- sqft
MLS Name
ArkansasOne MLS
MLS Number
1367555
MLS Status
Active
Days on Market
1

Continue Your Journey in App
Find your dream home, receive real-time updates, and many more!
Continue Your Journey in App
Find your dream home, receive real-time updates, and many more!
Location
Facts & Features
Rooms
Bedrooms & bathrooms
Bedroom: 1
Bathroom: 1
Other
Level: Main
Area: 91.00 Square Feet
Dimensions: 7'3"X13'4"
Bathroom
Level: Main
Area: 78.00 Square Feet
Dimensions: 6'11"X13'10"
Sunroom
Level: Main
Area: 110.00 Square Feet
Dimensions: 10'X11'9"
BonusRoom
Level: Main
Area: 195.00 Square Feet
Dimensions: 15'6"X13'7"
Bedroom
Level: Main
Area: 195.00 Square Feet
Dimensions: 13'10"x15'4"
Interior
Cooling
None
Exterior Features
Unpaved Driveway, Tv Antenna
Interior Features
Ceiling Fans, Pantry, Wood Burning Stove
Sewer
None
Appliances
Propane Range, Refrigerator, Water Heater, Washer
Heating
Propane, Solar, Wood Stove
Construction
Year Built
Year Built: 1995
Home type
Single Family Residence
Roof
Metal
Construction Materials
Other, See Remarks
Foundation Details
Crawlspace
Utilities & Energy
Basement
Crawl Space
Water Source
Public
Fireplace Features
Wood Burning, Wood Burning Stove
Utilities
Phone Available, Water Available
Parking Features
Carport
Other Features
Lot Features
Outside City Limits, Wooded
Patio And Porch Features
Deck, Screened
Subdivision Name
Pt S 1/2 Sw 19 15 23 Newton Co Ar
Community Features
Trails Paths
Disclosures
Seller Disclosure
Price History
| Date | Event | Price |
|---|---|---|
11/09/2026 Source: | Listed for Sale | $400,000 $309/sqft |

Nearby Homes

Find Homes by Property Features in Kingston, AR

Based on information from the Northwest Arkansas Board of REALTORS® through Nov 10, 2026, 04:00PM. Information is provided exclusively for personal, non-commercial use, and may not be used for any purpose other than to identify prospective properties consumers may be interested in purchasing. This website may not include listings or property addresses of sellers who have directed their listing brokers to withhold their listing or their property address from display on the Internet. All information deemed reliable but not guaranteed. ©2026 Northwest Arkansas Board of REALTORS®. All Rights Reserved.
 Advertising Broker: William Johnson | William Johnson Brokerage
