- Overview
- Description
- Property Details
- Location
- HOA Management
- Facts & Features
- Getting Around
- Nearby Homes


$1,650,000
Monthly Est:$8,213
 4 Beds
 4 Baths
3 full baths + 1 half bath
 3,267sqft
Carretera 833 Plz Del Prado #1304, Guaynabo, PR 00969
$1,650,000
$8,213/moEst:
Get Pre-Approved
Condominium
Built in 2005
$951/mo HOA
3,812 sqft lot
$505/sq.ft
Description
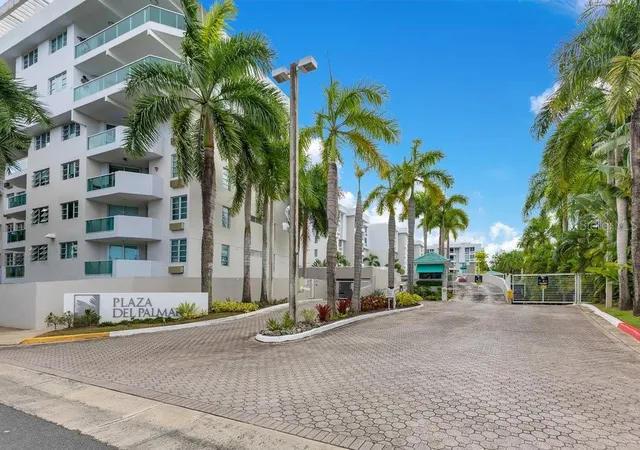
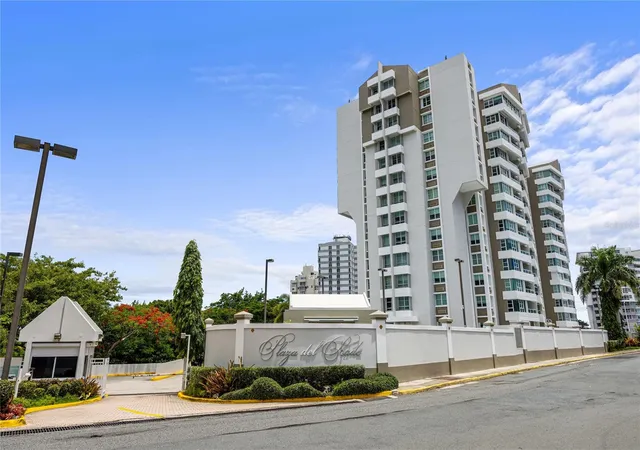
Rare opportunity to own the only true penthouse of its kind in Guaynabo. This magnificent two-level residence at Plaza del Prado occupies the 13th and 14th floors of Guaynabo's most unique luxury high-rise, offering 3,267 sq ft of refined living space plus an expansive ~490 sq ft private open terrace — where breathtaking 360° panoramic views and spectacular Caribbean sunsets unfold nightly. Soaring 22-foot cathedral ceilings, marble floors throughout, and an open-concept layout define this extraordinary home. Features 4 bedrooms, 3.5 baths, gourmet kitchen with granite countertops, and 4 covered parking spaces. Building amenities: 24/7 gated security, concierge & valet service, full backup generator, water cistern, swimming pool, two fitness centers, and gazebo. Minutes from Puerto Rico's finest private schools — Baldwin School, Colegio San Ignacio, Academia Maria Reina, Colegio Puertorriqueno de Ninas, Parkville School among others. Direct access via PR-177, PR-833 & Martínez Nadal Expwy. No comparable penthouse exists in Guaynabo.
- Houzeo last checked: 11 minutes ago
- Listing updated: June 23, 2026 at 10:53 am
- Listing Provided by: Federico Gomez Hernandez (787) 667-2214 | FEDERICO GOMEZ HERNANDEZ (787) 667-2214
- Source: Stellar MLS-FL | MLS#: PR9122133

Property Details
Status
Active
Type
Condominium
No. of Stories
13
County
City
Neighborhood
--
Year Built
2005
HOA Fees
$951/mo
Finished Area
3,267 sqft
Lot Size
3,812 sqft lot
Basement Area
- sqft
MLS Name
Stellar MLS
MLS Number
PR9122133
MLS Status
Active
Days on Market
129
Cumulative Days on Market
1

Continue Your Journey in App
Find your dream home, receive real-time updates, and many more!
Continue Your Journey in App
Find your dream home, receive real-time updates, and many more!
Location
HOA Management
Enid PlazadelPrado
HOA Fees
$951/ Monthly
Amenities
 Amenities and services may be covered by one or multiple associations and service providers.
 Pest Control
 Basket Ball
 Maintenance
 Cable TV
 Elevator
 Security Gate
 Trash Pickup
 Park Playground
 Pool
 Gym
 Storage
 Security Guard
 Recreation Facilities
Management
Recreational Facilities
Private Road
Lobby Key Required
Disclaimer: Amenities are based on third-party information and may vary; buyers must independently verify all amenities, as information is deemed reliable but not guaranteed.
Facts & Features
Rooms
Bedrooms & bathrooms
Bedrooms: 4
Bathrooms: 4
Great Room
Level: First
Family Room
Level: Second
Primary Bedroom
Level: First
Bedroom 2
Level: First
Bedroom 3
Level: First
Bedroom 4
Level: First
Balcony/Porch/Lanai
Level: Second
Kitchen
Level: First
Interior
Interior Features
Cathedral Ceiling(s), Eat In Kitchen, High Ceilings, Open Floorplan, Solid Surface Counters, Stone Counters, Walk In Closet(s)
Window Features
Aluminum Frames, Blinds, Shutters
Cooling
Central Air, Mini Split Unit(s), Zoned
Appliances
Convection Oven, Cooktop, Dishwasher, Electric Water Heater, Ice Maker, Microwave, Range, Range Hood, Refrigerator, Washer, Water Filtration System
Exterior Features
Basketball Court, Hurricane Shutters, Outdoor Grill, Playground, Private Entrance, Sidewalk, Storage
Heating
None
Sewer
Public Sewer
Flooring
Marble, Travertine
Construction
Year Built
Year Built: 2005
Home type
Condominium
Property Condition
Completed
Foundation Details
Block, Concrete Perimeter
Roof
Concrete
Construction Materials
Concrete
Utilities & Energy
Association Amenities
Basketball Court, Elevators, Fitness Center, Gated, Lobby Key Required, Maintenance, Playground, Pool, Recreation Facilities, Security, Storage
Pool Features
In Ground
Parking Features
Assigned, Converted Garage, Covered, Curb Parking
Security Features
Closed Circuit Camera(s), Fire Alarm, Gated Community, Key Card Entry, Secured Garage/parking, Security Gate, Security Lights, Security System
Laundry Features
Inside, Laundry Room
Water Source
Public
Utilities
Cable Connected, Electricity Connected, Phone Available, Water Connected
Other Features
Subdivision Name
Torre A
Community Features
Dog Park, Fitness Center, Gated Community Guard, Playground, Pool, Sidewalks
Vegetation
Mature Landscaping, Trees/landscaped
Price History
| Date | Event | Price |
|---|---|---|
06/22/2026 Source: | Listed for Sale | $1,650,000 $505/sqft |

Getting Around Carretera 833 Plz Del Prado
Walk Score®

Somewhat Walkable
61/100
Data provided by Redfin
Nearby Homes


Find Homes by Property Features in Guaynabo, PR

Based on information from Stellar MLS® through Oct 30, 2026, 01:45AM as submitted to and distributed by MLS GRID. All data is obtained from various sources and may not have been verified by the broker or MLS GRID. Supplied Open House Information is subject to change without notice. All information should be independently reviewed and verified for accuracy. Properties may or may not be listed by the office/agent presenting the information. IDX information is provided exclusively for consumers’ personal non-commercial use. It may not be used for any purpose other than to identify prospective properties consumers may be interested in purchasing. The data is deemed reliable but is not guaranteed by MLS GRID. The use of the MLS GRID Data may be subject to an end-user license agreement prescribed by the Member Participant’s applicable MLS, if any, and as amended from time to time. © 2026 Stellar MLS. All Rights Reserved.
 Advertising Broker: Fred McGill | Simple Showing, Inc
