Savvy Avenue
Powered by 
- 0
- 3
- Overview
- Description
- Property Details
- Location
- HOA Management
- Facts & Features
- Getting Around
- Nearby Homes



$2,150,000
Monthly Est:$10,701
 4 Beds
 4 Baths
2 full baths
 2,636sqft
Cragun's Hillside #709 4bdrm Cronobeles Ct, Brainerd, MN 56401
$2,150,000
$10,701/moEst:
Get Pre-Approved
Single Family Residence
Built in 2026
$450/mo HOA
3,060 sqft lot
$816/sq.ft
Description
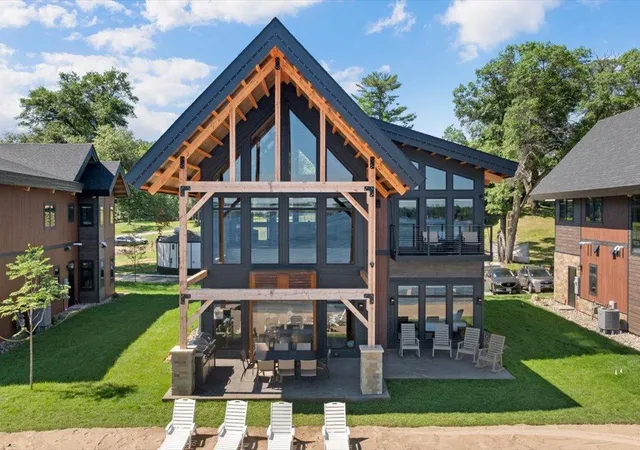
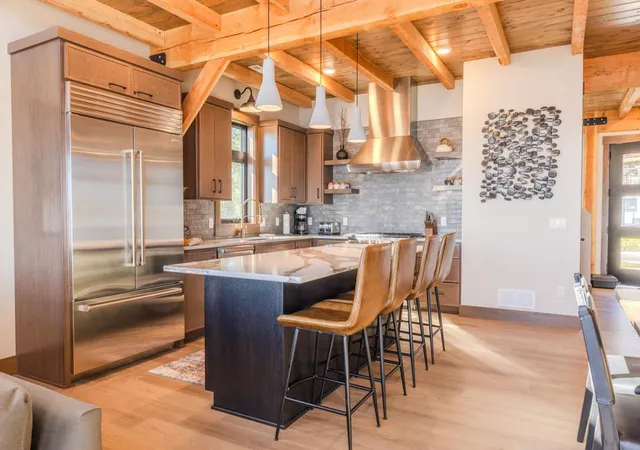
Introducing the next release in the South Beach Collection at Cragun's Resort — a to-be-built 4-bedroom, 4-bath Hillside cabin breaking ground this Fall on the resort's South shoreline on Gull Lake. The beachside cabins are currently underway on the main resort property, with select units complete and others delivering into next year. Now the Hillside cabins open — extending South Beach's lakeside elegance across two beautifully finished levels, pairing high-end finishes with warm Northwoods character and immediate access to sand, water, and premier resort amenities.
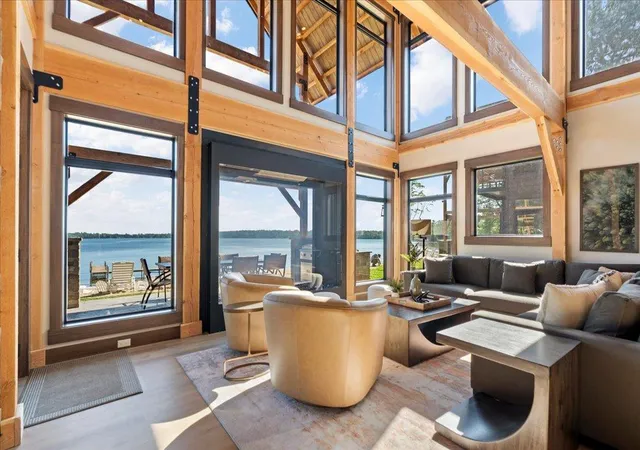
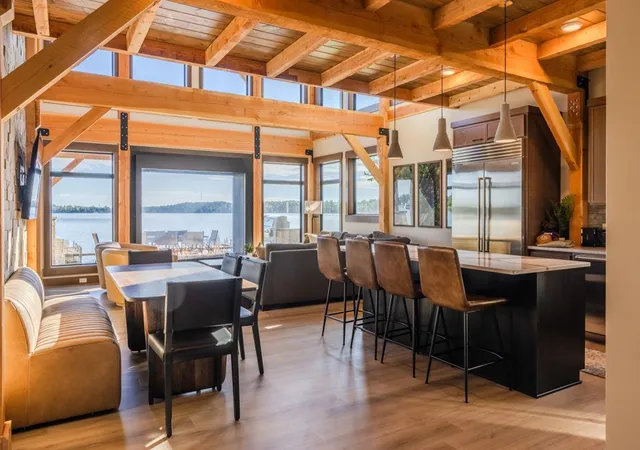
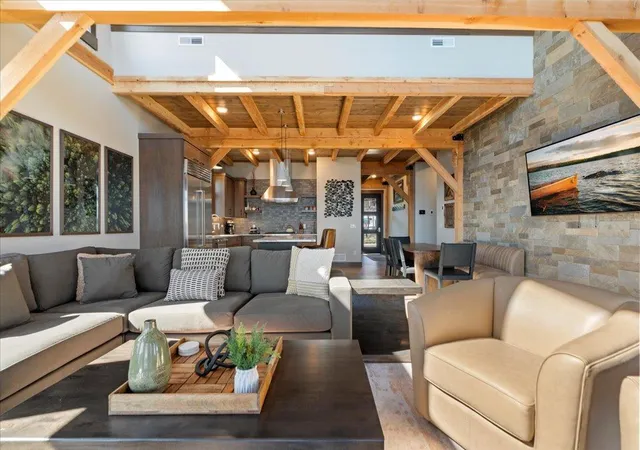
Built by W. Gohman Construction in collaboration with TWM Architecture, The Hearth Room, and Evolution Resort Real Estate, the South Beach Cabins blend modern craftsmanship with the nearly 100-year South Beach legacy. This 4-bedroom, 4-bath cabin is designed for unforgettable lake life and effortless hosting — with an open kitchen, dining and living area on the main level flowing to a covered deck, a main-level master suite, and two additional bedrooms and a loft on the upper level. Dramatic floor-to-ceiling windows framed by exposed timber open to panoramic views of Gull Lake, and a striking double-sided indoor/outdoor fireplace bridges the living room and patio.
Two floors of gathering and retreat space invite connection across the home, while the layout adapts naturally to multi-generational stays and hosting with privacy built into every level. High-end finishes carry from front door to lakeside steps.
Ownership is whole ownership, fee title — not a timeshare, not fractional. Owners receive a turnkey experience through Cragun's Resort's professional rental management program, with Rental Income Potential through a 50/50 split. Optional Golf Memberships and Boat Club access extend the season on both lake and links. Owners and their guests enjoy resort amenities along with discounts on lodging, merchandise, marina rentals, and more, plus a lifetime Resort Club Membership when enrolled in the rental program. Owner usage: up to 42 days May through October, and up to 100 days November through April.
As a Cragun's Resort home owner you are not purchasing an investment, but rather a vacation home that has a rental program available for you to take advantage of to decrease your total cost of ownership. We are prevented by law from making projections for yearly income from the rental home. We advise you consult with your financial advisor or tax professional.
Showings: Listing agent must be present for all showings. No showings permitted while guests are in residence. Photos are of completed South Beach beachside cabins and are representative of builder and decor finishes; floor plans reflect the final build for the Irma Hillside Walkout.
- Houzeo last checked: 2 minutes ago
- Listing updated: July 27, 2026 at 8:22 pm
- Listing Provided by: Carrie Lee (218) 820-4432 | eXp Realty (612) 751-9303
- Source: Northstar MLS-MN | MLS#: 7116778

Property Details
Status
Active
Type
Single Family Residence
No. of Stories
-
County
City
Neighborhood
--
Year Built
2026
HOA Fees
$450/mo
Finished Area
2,636 sqft
Lot Size
3,060 sqft lot
Basement Area
- sqft
MLS Name
Northstar MLS
MLS Number
7116778
Days on Market
73

Continue Your Journey in App
Find your dream home, receive real-time updates, and many more!
Download App
Continue Your Journey in App
Find your dream home, receive real-time updates, and many more!
Location
HOA Management
Craguns Resort
HOA Fees
$450/ Monthly
Amenities
 Amenities and services may be covered by one or multiple associations and service providers.
 Snow Removal
 Lawn Care
 Water
Water
 Beach
Beach
Shared Amenities
Controlled Access
Sanitation
Other
Professional Mgmt
Security Staff
Disclaimer: Amenities are based on third-party information and may vary; buyers must independently verify all amenities, as information is deemed reliable but not guaranteed.
Facts & Features
Rooms
Bedrooms & bathrooms
Bedrooms: 4
Bathrooms: 4
Bathroom
Level: Main
Area: 55.00 Square Feet
Dimensions: 5x11
Dining Room
Level: Main
Area: 120.00 Square Feet
Dimensions: 10x12
Family Room
Level: Upper
Area: 304.00 Square Feet
Dimensions: 19x16
Bedroom
Level: Main
Area: 192.00 Square Feet
Dimensions: 12x16
Bedroom 4
Level: Upper
Area: 192.00 Square Feet
Dimensions: 12x16
Great Room
Level: Main
Area: 266.00 Square Feet
Dimensions: 14x19
Kitchen
Level: Main
Area: 143.00 Square Feet
Dimensions: 11x13
Primary Bathroom
Level: Main
Area: 96.00 Square Feet
Dimensions: 8x12
Primary Bathroom
Level: Upper
Area: 88.00 Square Feet
Dimensions: 8x11
Bedroom 2
Level: Main
Area: 132.00 Square Feet
Dimensions: 11x12
Bedroom 3
Level: Upper
Area: 192.00 Square Feet
Dimensions: 12x16
Interior
Exterior Features
Stone, Engineered Wood, Metal
Sewer
City Sewer/connected
Heating
Forced Air, Fireplace(s)
Appliances
Dishwasher, Dryer, Exhaust Fan, Microwave, Other, Range, Refrigerator, Stainless Steel Appliances, Tankless Water Heater, Washer
Cooling
Central Air, Zoned
Construction
Year Built
Year Built: 2026
Home type
Single Family Residence
Foundation Details
Slab
Roof
Age 8 Years Or Less, Asphalt, Metal
Construction Materials
Post And Beam, Concrete, Frame, Stone
Utilities & Energy
Basement
None
Water Source
Drilled, Shared System, Well
Laundry Features
Laundry Closet, Main Level
Fireplace Features
Two Sided, Family Room, Gas, Other
Parking Features
Asphalt, Guest Parking, Paved Lot, Open
Pool Features
Indoor, Shared
Electric
Circuit Breakers
Other Features
Lot Features
Accessible Shoreline, Underground Utilities
Subdivision Name
South Beach 2 Craguns Resort
Price History
| Date | Event | Price |
|---|---|---|
07/27/2026 Source: | Listed for Sale | $2,150,000 $816/sqft |

Getting Around Cragun's Hillside #709 4bdrm Cronobeles Ct
Bike Score®

Somewhat Bikeable
29/100
Walk Score®

Car-Dependent
12/100
Data provided by Redfin
Nearby Homes
Find Homes by Property Features in Brainerd, MN
Nearby New Homes For Sale

Based on information submitted to the MLS GRID from the REGIONAL MULTIPLE LISTING SERVICE OF MINNESOTA, INC through Oct 09, 2026, 12:31AM. IDX information is provided exclusively for consumers’ personal, non-commercial use. It may not be used for any purpose other than to identify prospective properties consumers may be interested in purchasing. The data is deemed reliable but is not guaranteed by MLS GRID. The use of the MLS GRID Data may be subject to an end-user license agreement prescribed by the Member Participant’s applicable MLS, if any and as amended from time to time. All data is obtained from various sources and may not have been verified by the broker or MLS GRID. Supplied Open House Information is subject to change without notice. All information should be independently reviewed and verified for accuracy. Properties may or may not be listed by the office/agent presenting the information.
Information deemed reliable but not guaranteed. The property data presented reflects information otherwise available from public records. The real estate broker participating in MLS and providing this information may not have represented the buyer or seller in some or all of the transactions. Listings courtesy of Northstar MLS as distributed by MLS GRID. © 2026 Regional Multiple Listing Service of Minnesota, Inc. All Rights Reserved.
 Advertising Broker: Moe Mossa (Savvy Avenue) (612) 490-1268 | Savvy Avenue, LLC