- Overview
- Description
- Property Details
- Location
- Facts & Features
- Getting Around
- Nearby Homes




$448,900
Monthly Est:$2,234
 3 Beds
 2 Baths
2 full baths
 1,600sqft
Duncan Tbd Leo Ln, Poolville, TX 76487
$448,900
$2,234/moEst:
Get Pre-Approved
Single Family Residence
Built in 2026
$-- HOA
2.08 acres lot
$281/sq.ft
Description
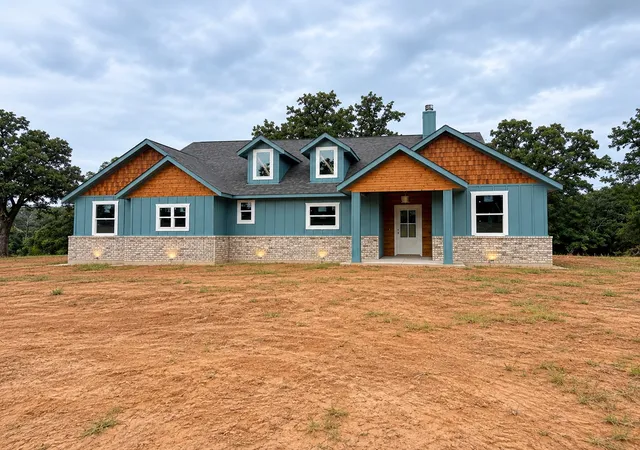
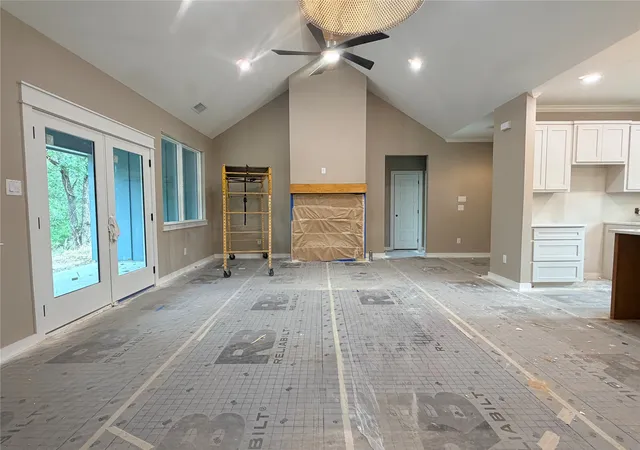
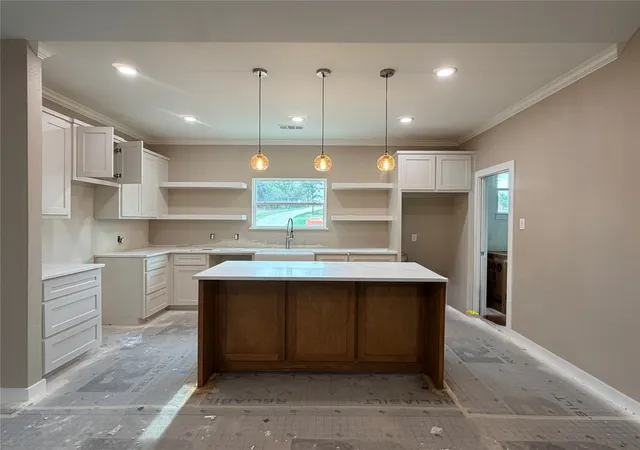
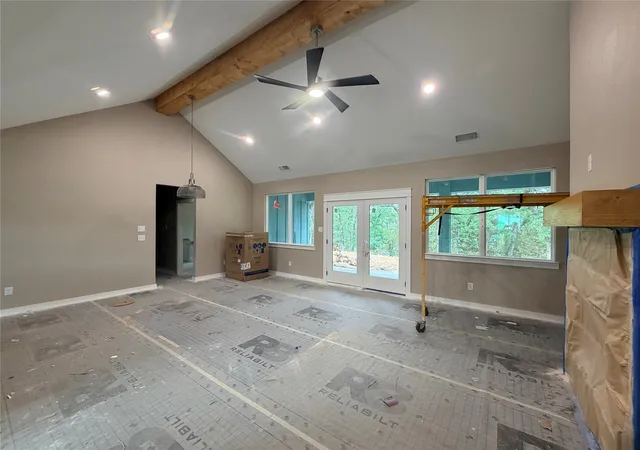
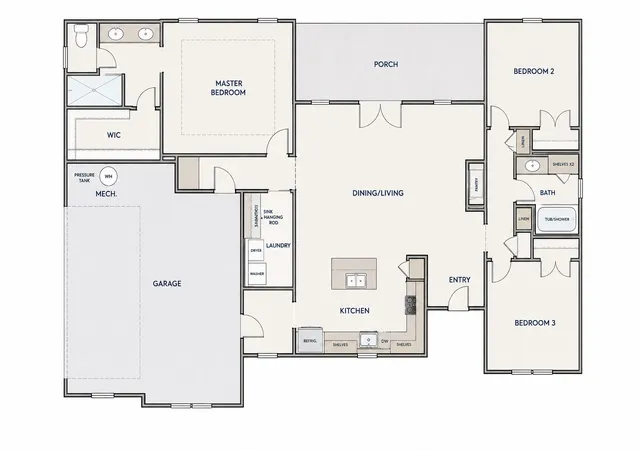
Construction has begun on the popular Duncan Plan with estimated completion at the end of October! Nestled on 2 private, tree-covered acres, this custom-built home offers the perfect blend of modern comfort and peaceful country living. Featuring 3 bedrooms, 2 bathrooms, & an open-concept layout, this home is thoughtfully designed for everyday living & entertaining. The spacious kitchen is the heart of the home, highlighted by a large island overlooking the living & dining areas, custom cabinetry, quartz countertops, & an oversized walk-in pantry complete with a convenient Costco door that provides direct access from the garage for effortless grocery unloading. Luxury vinyl plank flooring flows throughout the main living areas, while pet-resistant carpet adds comfort to the bedrooms & designer tile accents complete the bathrooms and laundry room. The inviting living room features soaring vaulted ceilings & double doors leading to the expansive covered back porch, creating the perfect space to relax & enjoy the peaceful country setting. The private owner's suite includes a stylish barn door, dual vanities, a fully tiled frameless glass walk-in shower, and an oversized walk-in closet built for two. Quality craftsmanship is evident throughout with spray foam insulation, custom cabinetry & closets, Delta faucets, decorative mirrors, hardline Ethernet ports, wall-mounted TV outlets, a concrete driveway, & spacious covered porches. The oversized two-car garage includes recessed lighting, a smart MyQ side-mount garage opener, & an automatic locking system for added convenience and security.
Enjoy the freedom of NO HOA and NO CITY TAXES! Every home includes a 3-phase inspection & a 1-2-10 third-party builder warranty for added peace of mind. Conveniently located just 20 minutes from Weatherford & only 45 minutes from Fort Worth, you'll experience the perfect balance of quiet country living with easy access to city amenities. Txt keyword ZHB35 to 88000 for more details!
- Houzeo last checked: 7 minutes ago
- Listing updated: September 30, 2026 at 10:08 pm
- Listing Provided by: Ryan Zamarron (682) 327-1725 , Krystle Bradford | Zeal, REALTORS (817) 382-2110
- Source: NTREIS MLS-TX | MLS#: 21234458

Property Details
Status
Active
Type
Single Family Residence
No. of Stories
1
County
City
Neighborhood
--
Year Built
2026
HOA Fees
-
Finished Area
1,600 sqft
Lot Size
2.08 acres lot
Basement Area
- sqft
MLS Name
NTREIS MLS
MLS Number
21234458
MLS Status
Active
Cumulative Days on Market
500

Continue Your Journey in App
Find your dream home, receive real-time updates, and many more!
Download App
Continue Your Journey in App
Find your dream home, receive real-time updates, and many more!
Location
Facts & Features
Rooms
Bedrooms & bathrooms
Bedrooms: 3
Bathrooms: 2
UtilityRoom
Level: First
Area: 54.00 Square Feet
Dimensions: 9 x 6
LivingRoom
Level: First
Area: 270.00 Square Feet
Dimensions: 18 x 15
Kitchen
Level: First
Area: 195.00 Square Feet
Dimensions: 15 x 13
DiningRoom
Level: First
Area: 143.00 Square Feet
Dimensions: 13 x 11
PrimaryBedroom
Level: First
Area: 180.00 Square Feet
Dimensions: 15 x 12
Bedroom
Level: First
Area: 121.00 Square Feet
Dimensions: 11 x 11
Bedroom
Level: First
Area: 110.00 Square Feet
Dimensions: 11 x 10
Interior
Appliances
Dishwasher, Electric Range, Disposal, Microwave
Sewer
Aerobic Septic
Interior Features
Built In Features, Decorative Designer Lighting Fixtures, Double Vanity, Eat In Kitchen, Granite Counters, Kitchen Island, Open Floorplan, Other, Pantry, Walk In Closets
Flooring
Carpet, Ceramic Tile, Luxury Vinyl Plank
Cooling
Central Air, Ceiling Fans, Electric
Heating
Central, Electric
Exterior Features
Lighting
Construction
Year Built
Year Built: 2026
Home type
Single Family Residence
Foundation Details
Slab
Roof
Composition
Property Condition
Under Construction
Construction Materials
Board And Batten Siding, Brick
Architectural Style
Farmhouse, Modern, Detached
Utilities & Energy
Parking Features
Lighted, Oversized, Garage Faces Side, See Remarks
Utilities
Electricity Available, Septic Available, Underground Utilities, Water Available
Pool Features
None
Laundry Features
Washer Hookup, Dryer Hookup, Electric Dryer Hookup, Stacked
Water Source
Well
Other Features
Lot Features
Acreage, Back Yard, Corner Lot, Lawn, Many Trees
Disclosures
Deed Restriction, Owner Is Listing Agent
Subdivision Name
Monarch Manor
Patio And Porch Features
Rear Porch, Front Porch, Covered
Price History
| Date | Event | Price |
|---|---|---|
09/04/2026 Source: | Price Decreased | $449,000 -0.20% $281/sqft |
08/14/2026 Source: | Price Decreased | $449,900 -0.02% $281/sqft |
04/14/2026 Source: | Price Increased | $450,000 +0.25% $281/sqft |
04/14/2026 Source: | Price Increased | $448,900 +5.62% $281/sqft |
07/21/2025 Source: | Listed for Sale | $425,000 $266/sqft |

Show more
Nearby Homes




Find Homes by Property Features in Poolville, TX
Nearby New Homes For Sale

Based on information from the North Texas Real Estate Information Systems, Inc., through Oct 11, 2026, 07:30AM. Information is provided exclusively for consumers’ personal, non-commercial use. It may not be used for any purpose other than to identify prospective properties consumers may be interested in purchasing. Data is deemed reliable but is not guaranteed accurate. This website may not include listings or property addresses of sellers who have directed their listing brokers to withhold their listing or their property address from display on the Internet. ©2026 North Texas Real Estate Information Systems, Inc. All Rights Reserved.
 Advertising Broker: Michelle Brecker | Pathway To Home Realty