- Overview
- Description
- Property Details
- Location
- Facts & Features
- Getting Around
- Nearby Homes
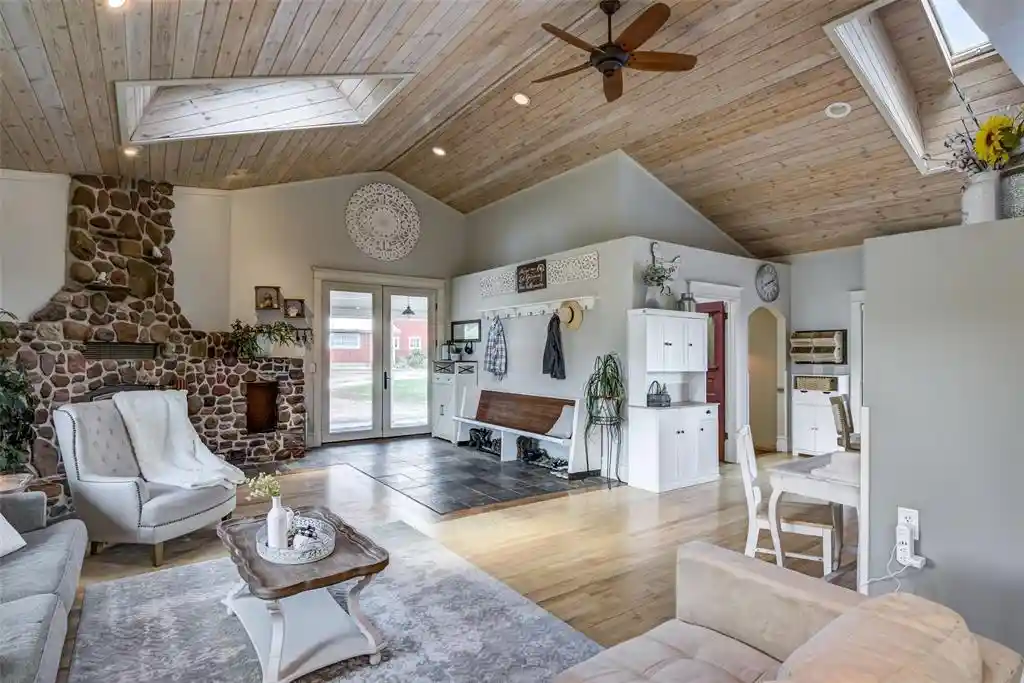

Street View
$1,120,000
Monthly Est:$5,575
 4 Beds
 4 Baths
3 full baths + 1 half bath
 3,052sqft
E14410 County Road O, Augusta, WI 54722
$1,120,000
$5,575/moEst:
Get Pre-Approved
Single Family Residence
Built in 1920
$-- HOA
40 acres lot
$367/sq.ft
Description
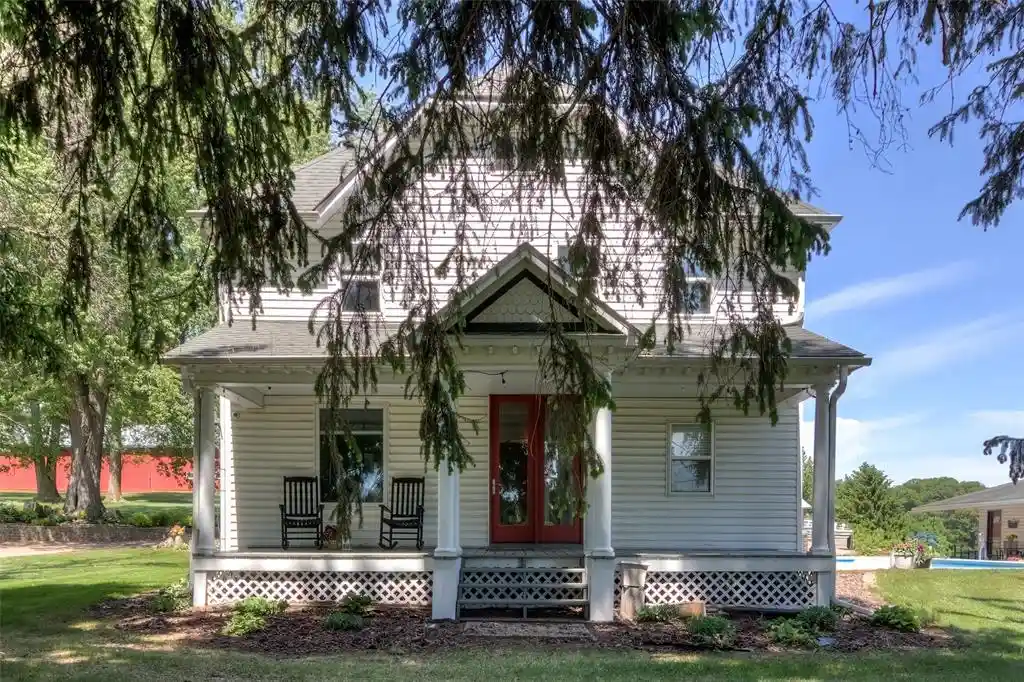
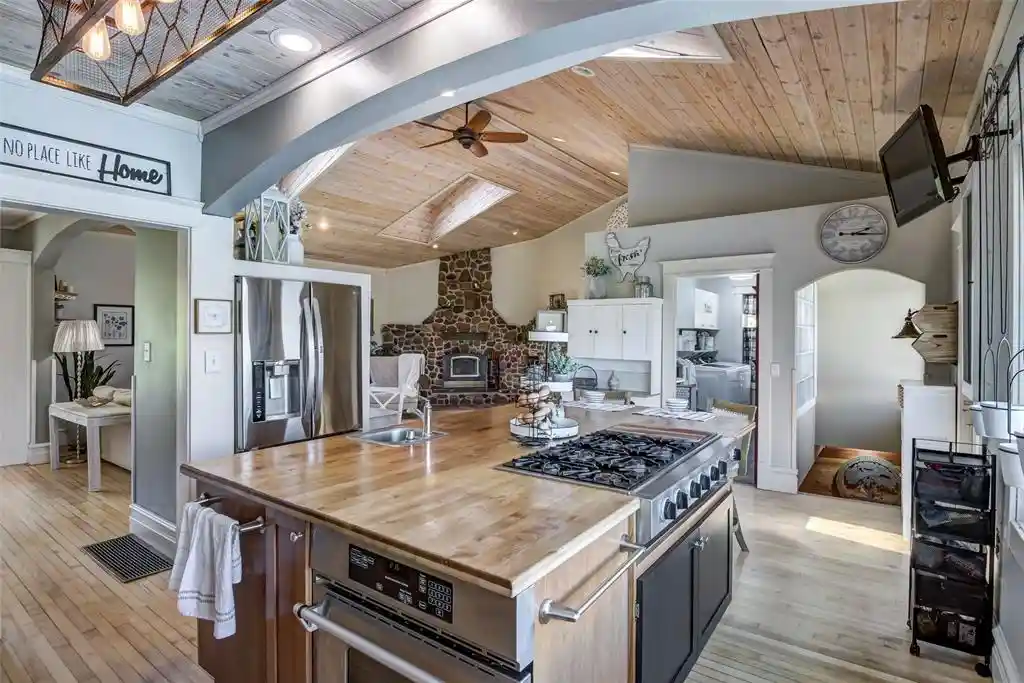
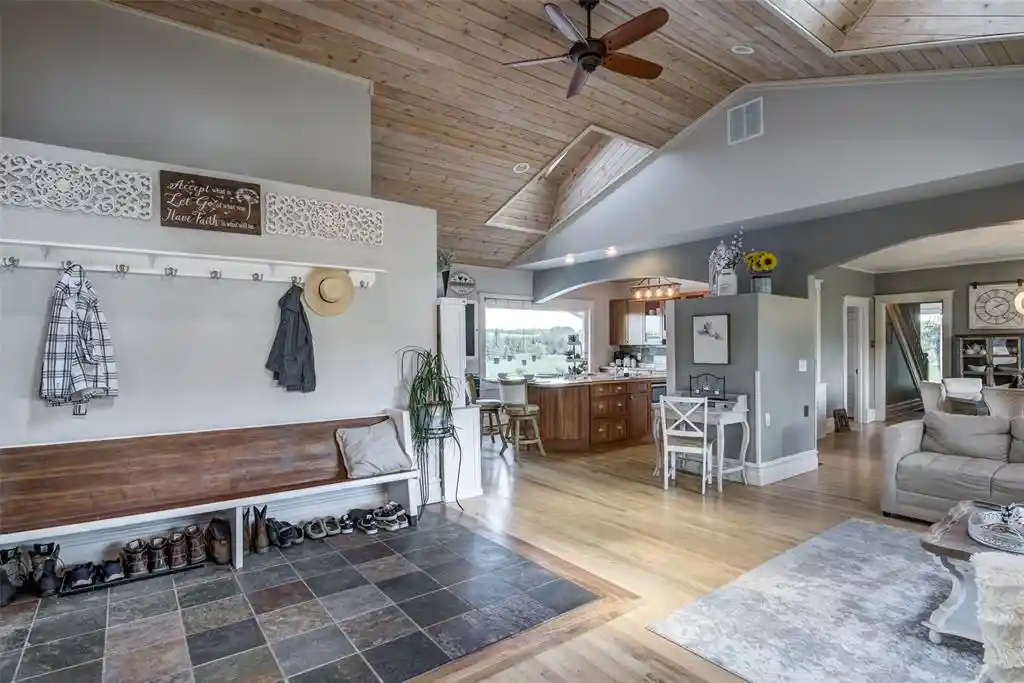
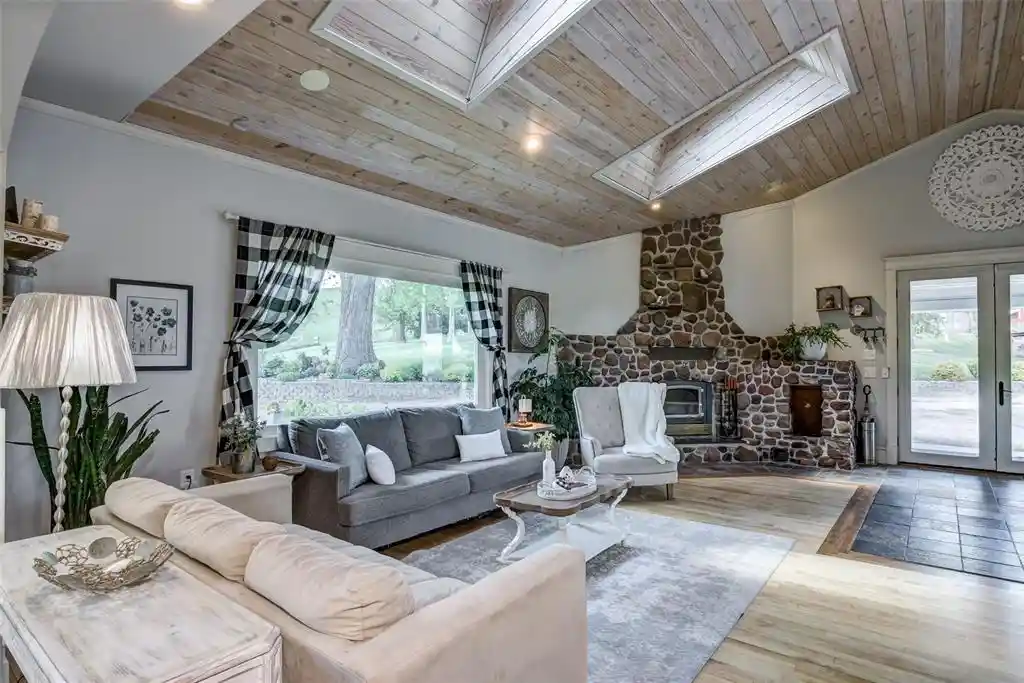
Breathtaking 40-acre country estate offering the perfect blend of historic farmhouse character, high-end modern luxuries, and incredible income or event potential! The main residence features seamless main-floor living with soaring vaulted ceilings and a stunning fieldstone wood stove. The beautifully updated kitchen is a chef?s dream, while the main floor also boasts a versatile bonus room (ideal for an office, TV room, or bedroom) and a highly functional laundry room complete with a half bath and a built-in dog washing station. Unwind on the upper level, featuring 3 comfortable bedrooms, and a remodeled bathroom or head down to the finished basement offering a huge family room, full bath, and extensive storage.Step outside into your private backyard resort, featuring a brand-new inground heated saltwater pool. Perfect for guests, in-laws, or rental income, the property includes a newly added, fully detached 1-bedroom guest cottage complete with a living room, kitchenette, bath, and efficient mini-split system.The sprawling land features rolling hills, panoramic views, a private pond, and a mix of tillable and pasture land. The exceptional outbuilding package offers endless utility for a hobby farm, workshop, or venue space: a large dairy barn with a loft, a pole shed with a fully heated shop, a separate machine shed, and a 2-car garage. Countless high-end mechanical updates provide ultimate peace of mind, including a newer well & septic, variable-speed well pump, water treatment system, on-demand water heater, updated furnace/AC, updated electrical, newer plumbing, some updated windows, and a freshly painted interior. A rare, turn-key paradise with endless potential!
- Houzeo last checked: 43 minutes ago
- Listing updated: September 29, 2026 at 12:58 am
- Listing Provided by: Andy Yakesh The Yakesh Team (715) 832-2222 | C21 Affiliated (715) 832-2222
- Source: WIREX | MLS#: 1601584

- Originating MLS: Northwestern Wisconsin MLS
Property Details
Status
Active
Type
Single Family Residence
No. of Stories
-
County
City
Neighborhood
--
Year Built
1920
HOA Fees
-
Finished Area
3,052 sqft
Lot Size
40 acres lot
Basement Area
- sqft
MLS Name
WIREX
MLS Number
1601584

Continue Your Journey in App
Find your dream home, receive real-time updates, and many more!
Download App
Continue Your Journey in App
Find your dream home, receive real-time updates, and many more!
Location
Facts & Features
Rooms
Bedrooms & bathrooms
Bedrooms: 4
Bathrooms: 4
Master Bedroom
Level: Main
Area: 169.00 Square Feet
Dimensions: 13 x 13
Living Room
Level: Main
Area: 450.00 Square Feet
Dimensions: 18 x 25
Dining Room
Level: Main
Area: 225.00 Square Feet
Dimensions: 15 x 15
Bedroom 3
Level: Upper
Area: 156.00 Square Feet
Dimensions: 12 x 13
Other
Level: Main
Area: 156.00 Square Feet
Dimensions: 12 x 13
Kitchen
Level: Main
Area: 168.00 Square Feet
Dimensions: 12 x 14
Bedroom 4
Level: Upper
Area: 130.00 Square Feet
Dimensions: 10 x 13
Bedroom 2
Level: Upper
Area: 210.00 Square Feet
Dimensions: 14 x 15
Family Room
Level: Lower
Area: 432.00 Square Feet
Dimensions: 18 x 24
Interior
Cooling
Central Air
Heating
Forced Air
Price History
| Date | Event | Price |
|---|---|---|
06/01/2026 Source: | Price Decreased | $1,120,000 -2.61% $367/sqft |
05/27/2026 Source: | Listed for Sale | $1,150,000 +69.14% $377/sqft |
02/26/2021 Source: | Price Increased | $679,900 +18.26% $223/sqft |
08/20/2018 Source: #1517017 | Price Increased | $574,900 +9.50% $188/sqft |
08/20/2018 Source: | Sold | $525,000 $172/sqft |

Nearby Homes


Find Homes by Property Features in Augusta, WI

Based on information received from WIRES/RANW MLS through Oct 12, 2026, 09:00AM. All information deemed reliable but not guaranteed and should be independently verified. All properties are subject to prior sale, change, or withdrawal. Neither listing broker nor Houzeo nor RANW MLS shall be responsible for any typographical errors, misinformation, or misprints, and shall be held totally harmless This website may not include listings or property addresses of sellers who have directed their listing brokers to withhold their listing or their property address from display on the Internet. Information is provided for consumers' personal, non-commercial use, and may not be used for any purpose other than the identification of potential properties for purchase. ©2026 RANW MLS, Inc. All rights reserved.
 Advertising Broker: Leslie Boyea | Quorum Enterprises Inc