- Overview
- Description
- Property Details
- Location
- Facts & Features
- Getting Around
- Nearby Homes

Street View
$500,000
Monthly Est:$2,489
 2 Beds
 2 Baths
1 full bath + 1 half bath
 2,074sqft
E5732 803rd Avenue, Menomonie, WI 54751
$500,000
$2,489/moEst:
Get Pre-Approved
Single Family Residence
Built in 1975
$-- HOA
23,086.8 sqft lot
$241/sq.ft
Description
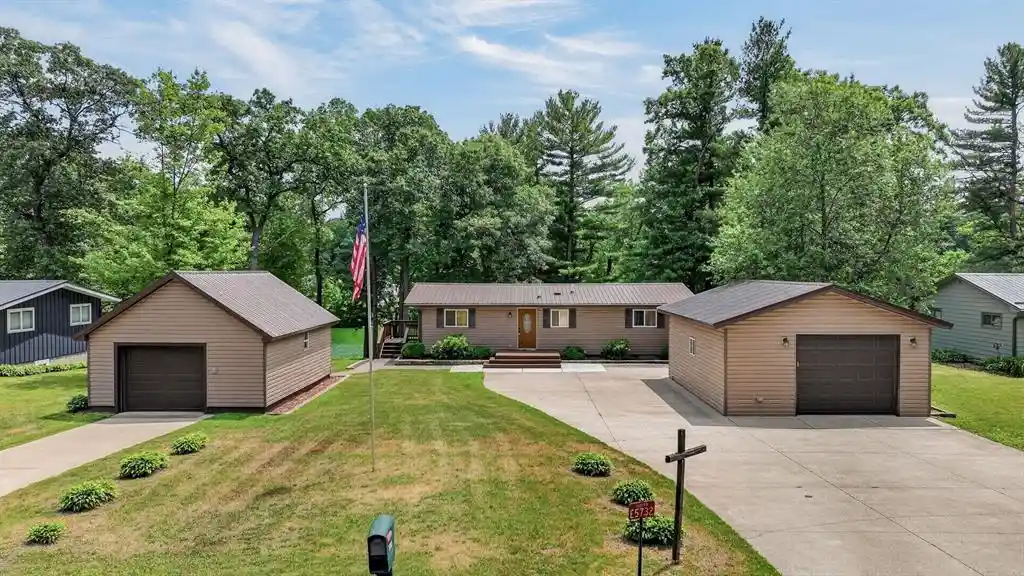
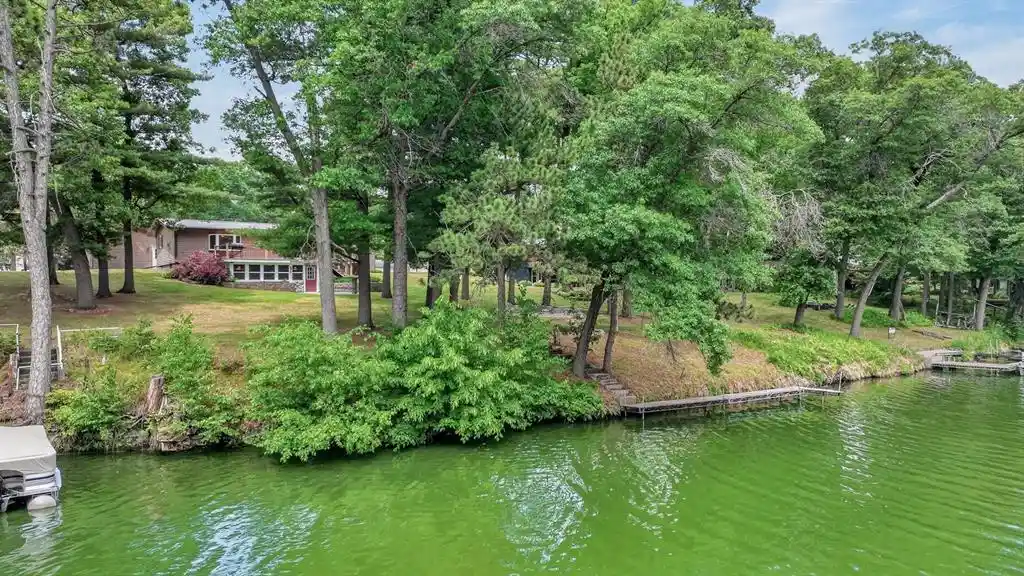
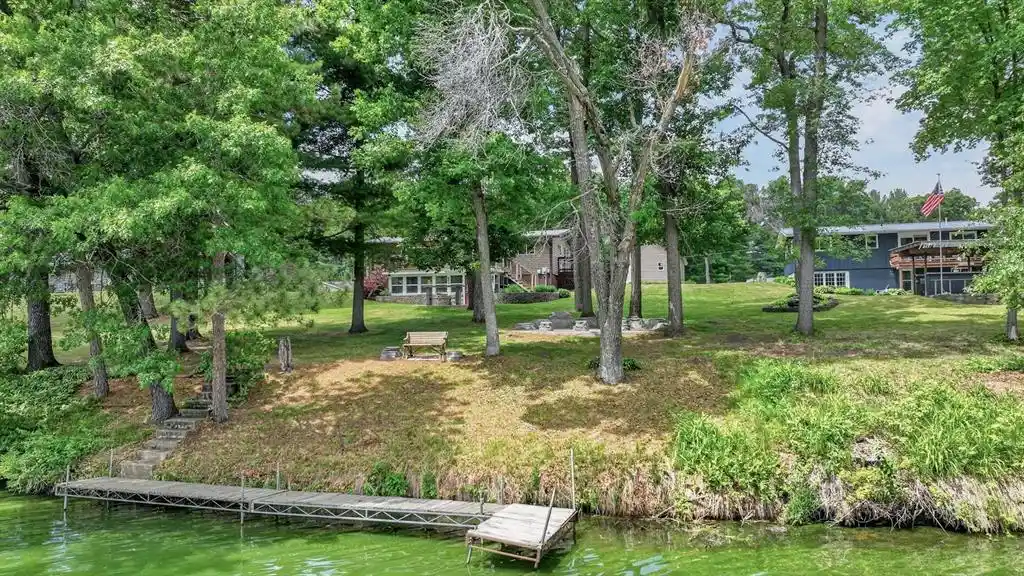
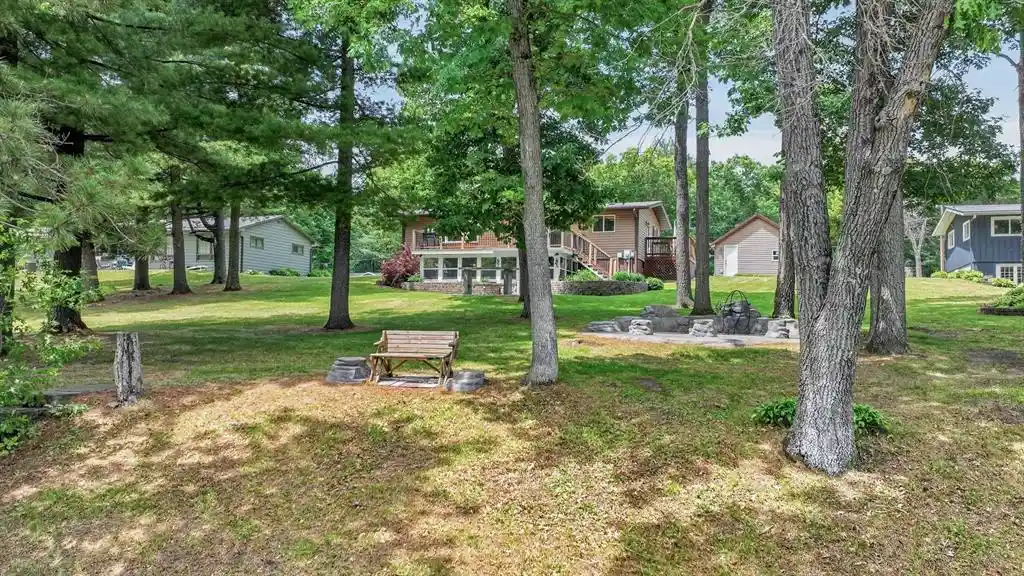
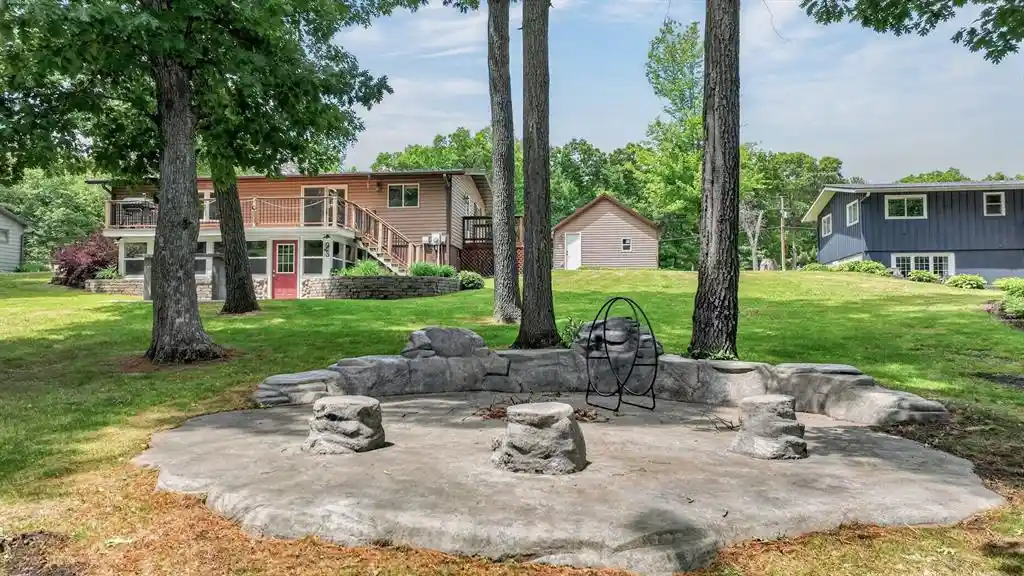
Lakefront Living on Tainter Lake. Discover this beautifully renovated 2-bedroom, 1.5-bathroom home offering 2,074 square feet of thoughtfully updated living space with 100 feet of coveted lake frontage on popular Tainter Lake. Every inch of this property has been meticulously transformed over the past decade, delivering modern comfort in a serene waterfront setting. The main level showcases a stunning kitchen featuring new cabinetry and elegant quartz countertops, complemented by a cozy gas fireplace perfect for chilly Wisconsin evenings. Step outside onto the composite back deck and soak in breathtaking lake views that change with every season. Below, a walkout basement extends the living space with a sunroom, spacious rec room with bamboo flooring, and charming knotty pine accent walls. A full kitchenette equipped with a refrigerator, stove, microwave, and sink makes entertaining effortless across both levels. Recent upgrades leave nothing undone ? new roof, siding, flooring, bathrooms, electrical, plumbing, sheetrock, trim, doors, well, and a conversion to forced air heating with central air conditioning. Two extra-large one-car garages, including one newly constructed in 2017, provide ample storage and workspace. Outside, beautiful landscaping frames a concrete bar area and large firepit ? ideal for lakeside gatherings. A dock is included for immediate water access, while an extra-wide concrete driveway accommodates additional parking. Jake's Supper Club sits just a short walk away for convenient dining. This turnkey lakefront retreat is one you won't want to miss.
- Houzeo last checked: 14 minutes ago
- Listing updated: July 27, 2026 at 5:05 pm
- Listing Provided by: Vicki Phelps (715) 563-5509 | C21 Affiliated (715) 832-2222
- Source: WIREX | MLS#: 1601708

- Originating MLS: Northwestern Wisconsin MLS
Property Details
Status
Active
Type
Single Family Residence
No. of Stories
-
County
City
Neighborhood
--
Year Built
1975
HOA Fees
-
Finished Area
2,074 sqft
Lot Size
23,086.8 sqft lot
Basement Area
- sqft
MLS Name
WIREX
MLS Number
1601708

Continue Your Journey in App
Find your dream home, receive real-time updates, and many more!
Continue Your Journey in App
Find your dream home, receive real-time updates, and many more!
Location
Facts & Features
Rooms
Bedrooms & bathrooms
Bedrooms: 2
Bathrooms: 2
Master Bedroom
Level: Main
Area: 110.00 Square Feet
Dimensions: 10 x 11
Living Room
Level: Main
Area: 264.00 Square Feet
Dimensions: 12 x 22
Dining Room
Level: Main
Area: 108.00 Square Feet
Dimensions: 9 x 12
Kitchen
Level: Main
Area: 96.00 Square Feet
Dimensions: 8 x 12
Bedroom 2
Level: Main
Area: 143.00 Square Feet
Dimensions: 11 x 13
Family Room
Level: Lower
Area: 696.00 Square Feet
Dimensions: 24 x 29
Interior
Cooling
Central Air
Heating
Natural Gas, Forced Air
Price History
| Date | Event | Price |
|---|---|---|
07/27/2026 Source: | Price Decreased | $500,000 -4.76% $241/sqft |
06/30/2026 Source: | Price Decreased | $525,000 -7.73% $253/sqft |
06/19/2026 Source: | Price Decreased | $569,000 -5.04% $274/sqft |
06/10/2026 Source: | Price Increased | $599,200 +14.13% $289/sqft |
06/04/2026 Source: | Listed for Sale | $525,000 +231.23% $253/sqft |


Show more
Nearby Homes
Find Homes by Property Features in Menomonie, WI
Nearby New Homes For Sale

Based on information received from WIRES/RANW MLS through Nov 07, 2026, 07:30PM. All information deemed reliable but not guaranteed and should be independently verified. All properties are subject to prior sale, change, or withdrawal. Neither listing broker nor Houzeo nor RANW MLS shall be responsible for any typographical errors, misinformation, or misprints, and shall be held totally harmless This website may not include listings or property addresses of sellers who have directed their listing brokers to withhold their listing or their property address from display on the Internet. Information is provided for consumers' personal, non-commercial use, and may not be used for any purpose other than the identification of potential properties for purchase. ©2026 RANW MLS, Inc. All rights reserved.
 Advertising Broker: Leslie Boyea | Quorum Enterprises Inc
