- Overview
- Description
- Property Details
- Location
- Facts & Features
- Getting Around
- Nearby Homes

Street View
$699,900
Monthly Est:$3,484
 3 Beds
 2 Baths
2 full baths
 1,999sqft
E9507 Hoffman Rd, New London, WI 54961
$699,900
$3,484/moEst:
Get Pre-Approved
Single Family Residence
Built in 2021
$-- HOA
6.3 acres lot
$350/sq.ft
Description
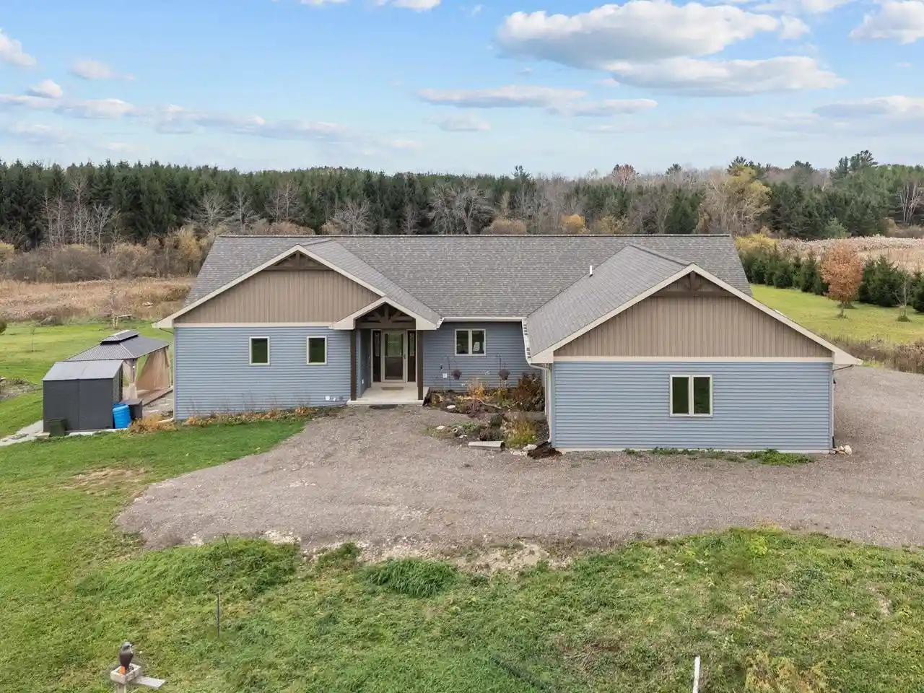
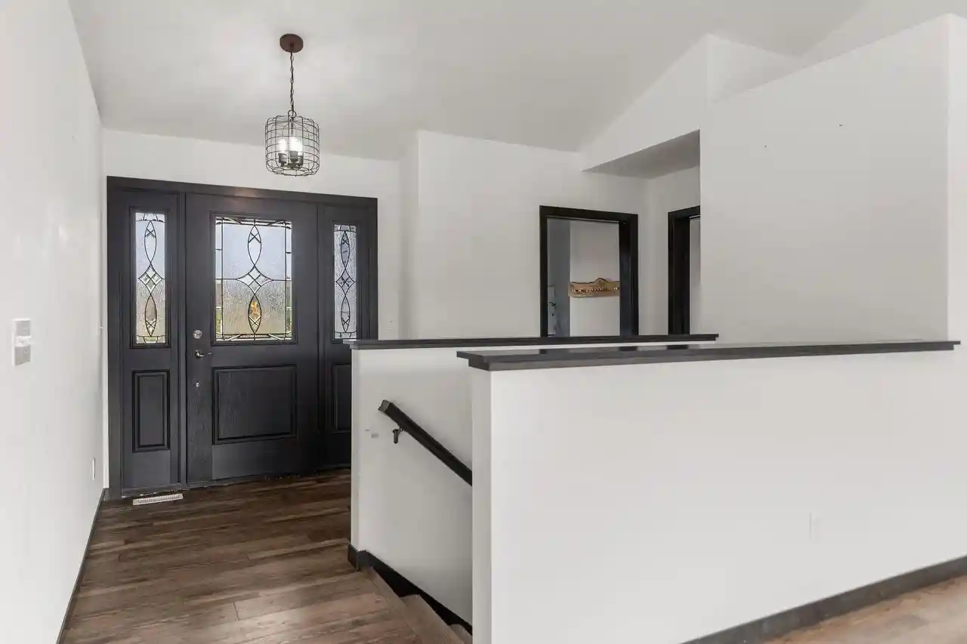
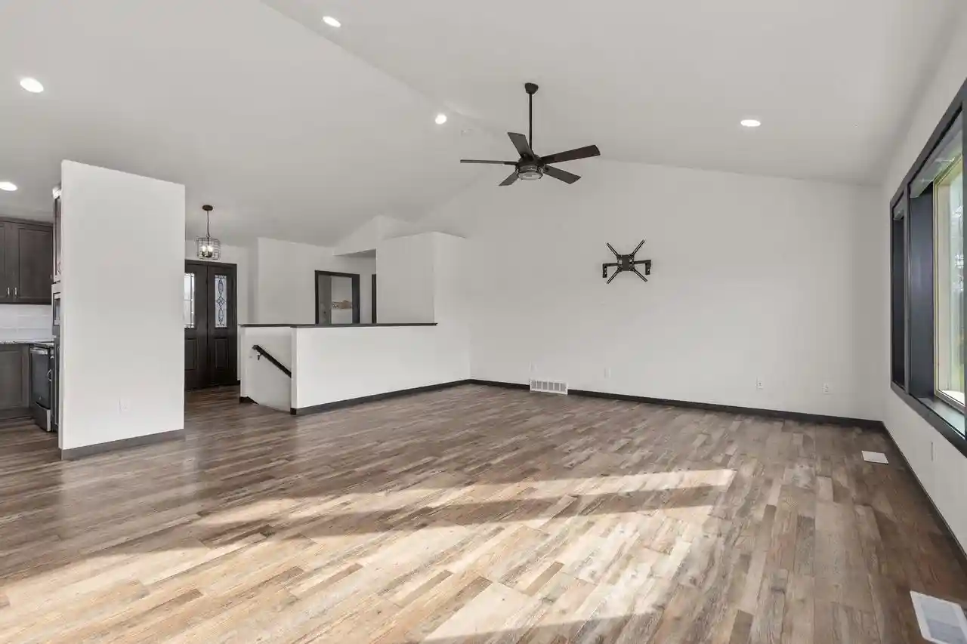
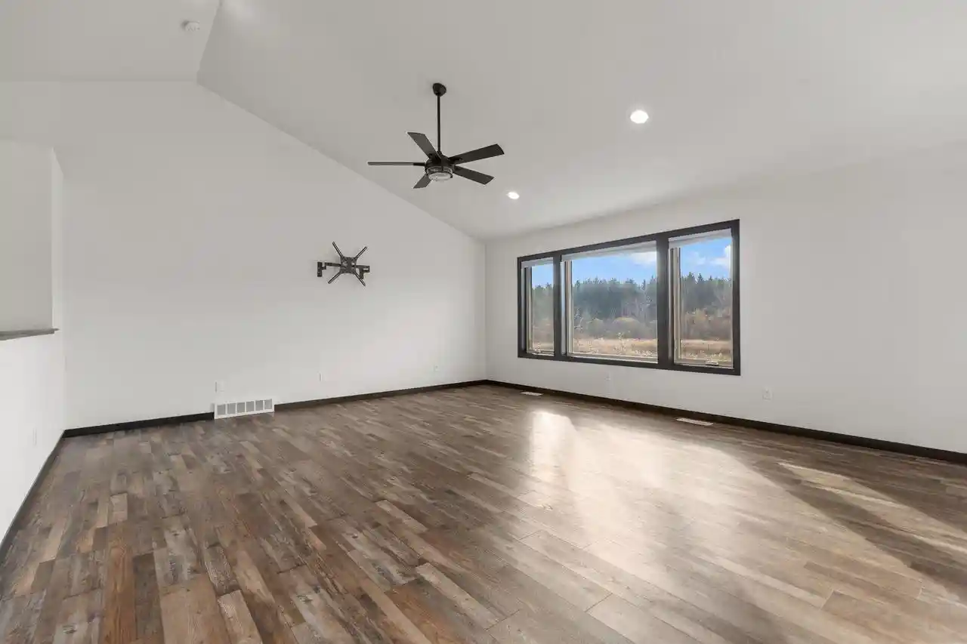
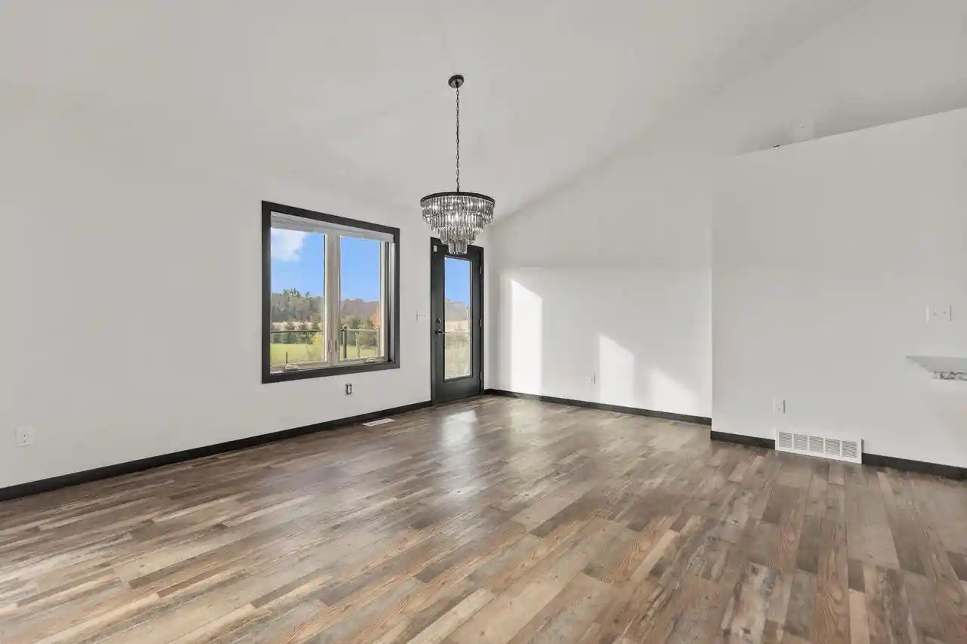
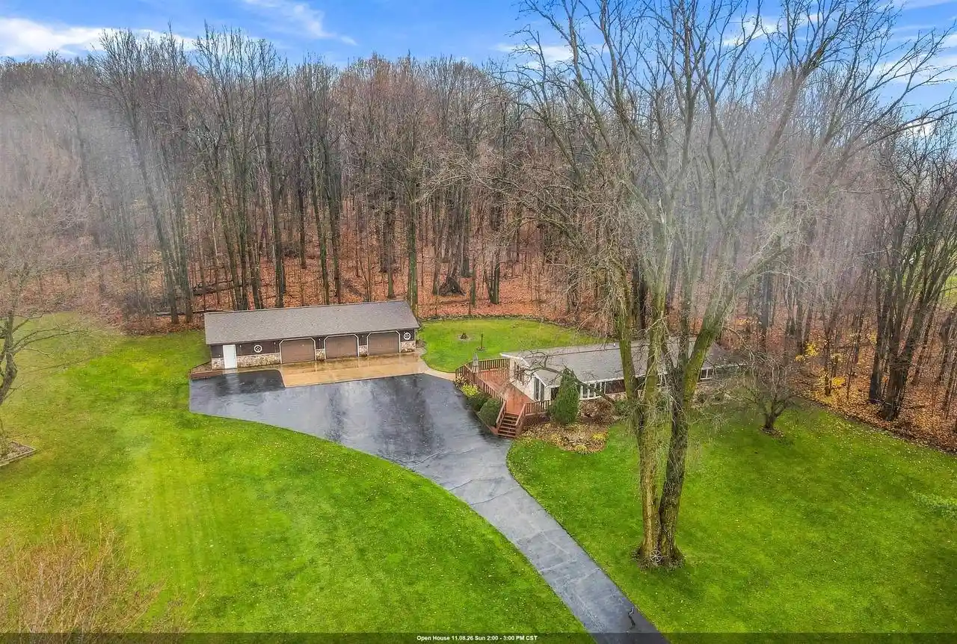
Welcome to an exceptional rural retreat where modern comfort meets timeless country tranquility. Custom-built in 2021, this stunning ranch-style home sits gracefully on 6.3 sprawling acres, offering the ultimate sanctuary for those seeking space, privacy, and peaceful living. From the moment you arrive, the open skies and quiet atmosphere set the stage for a relaxed lifestyle surrounded by nature. Step inside to discover a thoughtfully designed layout featuring a gorgeous kitchen equipped with premium granite countertops. The elegance of quartz continues throughout the entire home, creating a cohesive, upscale aesthetic. Designed for ultimate flexibility and convenience, the residence boasts two complete primary suites, each offering private ensuite accommodations, alongside a well-appointed third bedroom for family or guests. Expanding the home's impressive footprint is a huge unfinished basement featuring three egress windows. This bright lower level provides an incredible canvas ready for your custom expansion, whether you envision additional living space, a workshop, or a recreation room. The exterior grounds present a true self-sustaining homesteading paradise. Enjoy serene views by your private pond, harvest fresh produce from multiple mature fruit trees, and utilize two chicken coops and a dedicated area perfectly suited for goats. Additionally, a massive 35x41 detached outbuilding provides extraordinary versatility for equipment storage, vehicle parking, or hobby projects. Embrace a lifestyle defined by serenity, fresh air, and abundant nature, complete with wildlife visiting your property year-round. This rural estate offers the perfect blend of modern luxury and country freedom to work on outdoor projects on your own sweet time. Schedule your private tour today to experience this magnificent property firsthand! There is a working toilet and sink in the lower level-not part of the total bathroom count. Some virtual staging was used.
- Houzeo last checked: 7 minutes ago
- Listing updated: November 6, 2026 at 5:01 pm
- Listing Provided by: Caroline Lasecki (920) 733-2121 | Century 21 Ace Realty (920) 739-2121
- Source: WIREX | MLS#: 50335471

- Originating MLS: REALTORS Association of Northwestern WI
Property Details
Status
Active
Type
Single Family Residence
No. of Stories
-
County
City
Neighborhood
--
Year Built
2021
HOA Fees
-
Finished Area
1,999 sqft
Lot Size
6.3 acres lot
Basement Area
- sqft
MLS Name
WIREX
MLS Number
50335471

Continue Your Journey in App
Find your dream home, receive real-time updates, and many more!
Continue Your Journey in App
Find your dream home, receive real-time updates, and many more!
Location
Facts & Features
Rooms
Bedrooms & bathrooms
Bedrooms: 3
Bathrooms: 2
Master Bedroom
Level: Main
Area: 273.00 Square Feet
Dimensions: 13 x 21
Living Room
Level: Main
Area: 324.00 Square Feet
Dimensions: 18 x 18
Bedroom 3
Level: Main
Area: 110.00 Square Feet
Dimensions: 10 x 11
Den Office
Level: Main
Area: 52.00 Square Feet
Dimensions: 4 x 13
Kitchen
Level: Main
Area: 247.00 Square Feet
Dimensions: 13 x 19
Bedroom 2
Level: Main
Area: 225.00 Square Feet
Dimensions: 15 x 15
Interior
Heating
Natural Gas, Solar, Forced Air
Cooling
Central Air
Construction
Year Built
Year Built: 2021
Home type
Single Family Residence
Property Condition
Construction Completed
Price History
| Date | Event | Price |
|---|---|---|
11/06/2026 Source: | Listed for Sale | $699,900 $350/sqft |

Nearby Homes

Find Homes by Property Features in New London, WI
Nearby New Homes For Sale

Based on information received from WIRES/RANW MLS through Nov 07, 2026, 07:15PM. All information deemed reliable but not guaranteed and should be independently verified. All properties are subject to prior sale, change, or withdrawal. Neither listing broker nor Houzeo nor RANW MLS shall be responsible for any typographical errors, misinformation, or misprints, and shall be held totally harmless This website may not include listings or property addresses of sellers who have directed their listing brokers to withhold their listing or their property address from display on the Internet. Information is provided for consumers' personal, non-commercial use, and may not be used for any purpose other than the identification of potential properties for purchase. ©2026 RANW MLS, Inc. All rights reserved.
 Advertising Broker: Leslie Boyea | Quorum Enterprises Inc
