- Overview
- Description
- Property Details
- Location
- Facts & Features
- Getting Around
- Nearby Homes



Street View
$349,000
Monthly Est:$1,737
 3 Beds
 2 Baths
2 full baths
 1,971sqft
E9542 County Road I, Clintonville, WI 54929
$349,000
$1,737/moEst:
Get Pre-Approved
Single Family Residence
Built in 1900
$-- HOA
2.5 acres lot
$177/sq.ft
Description
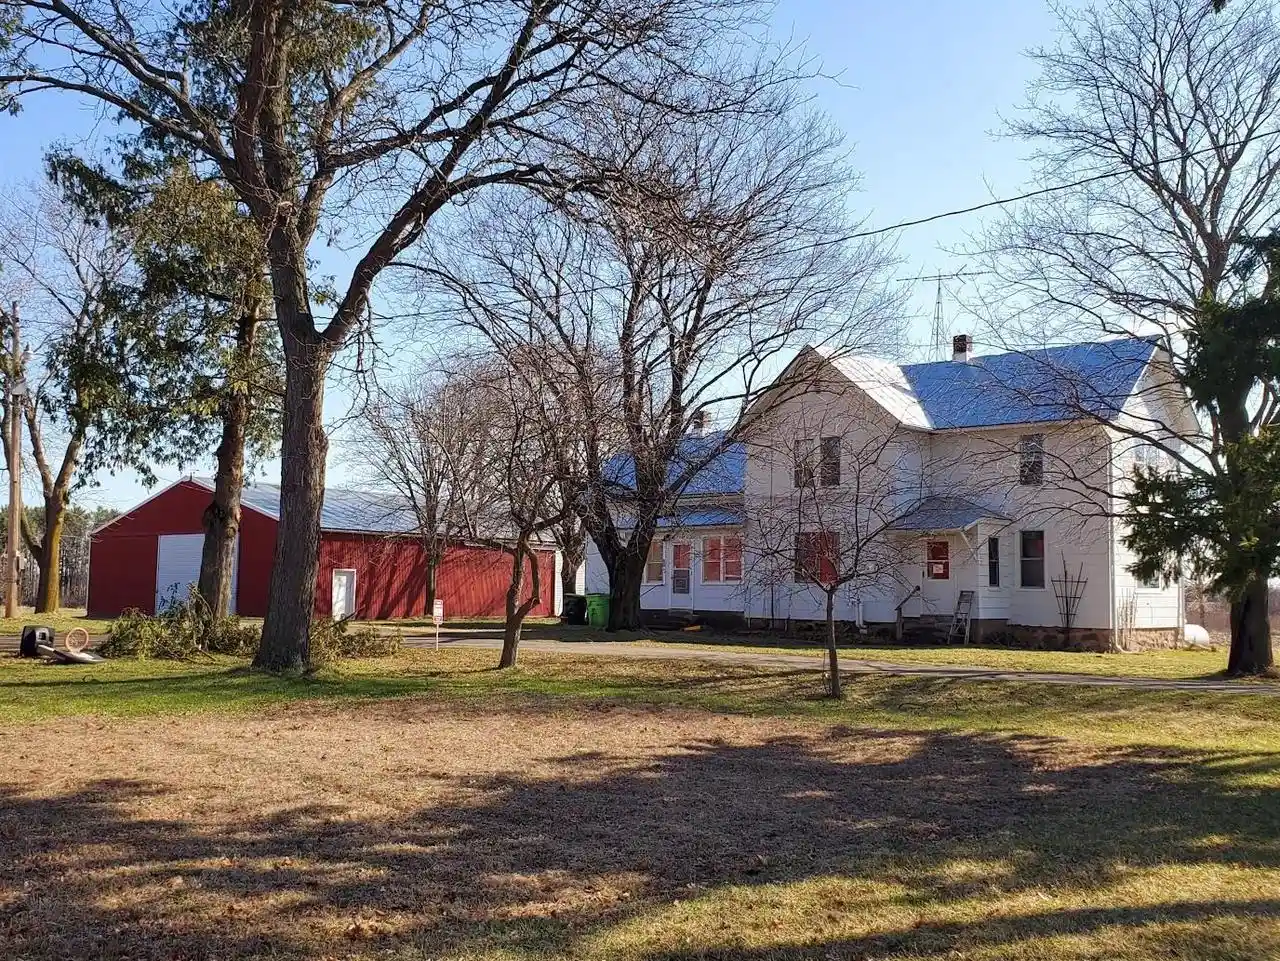
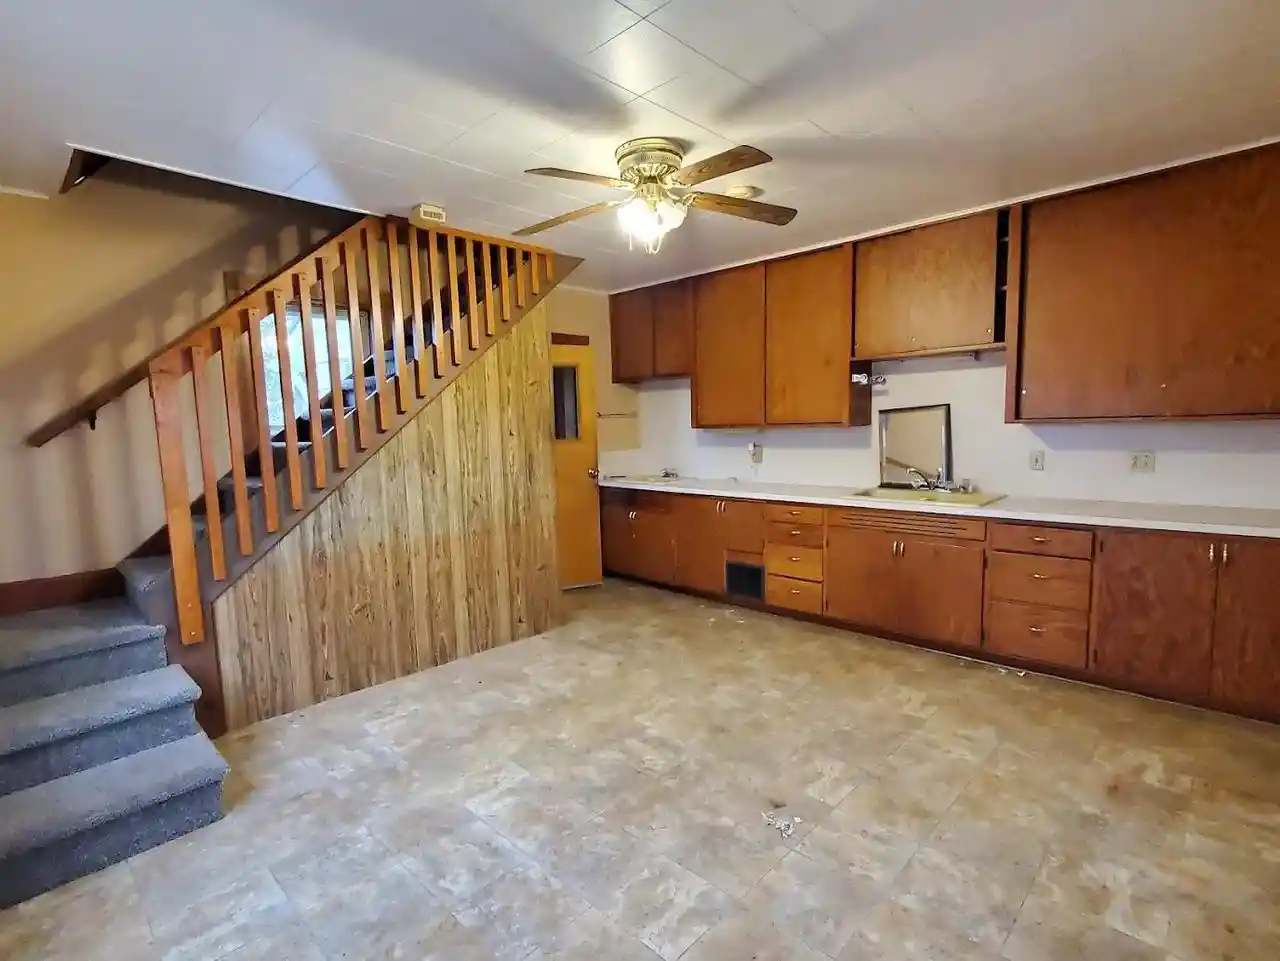
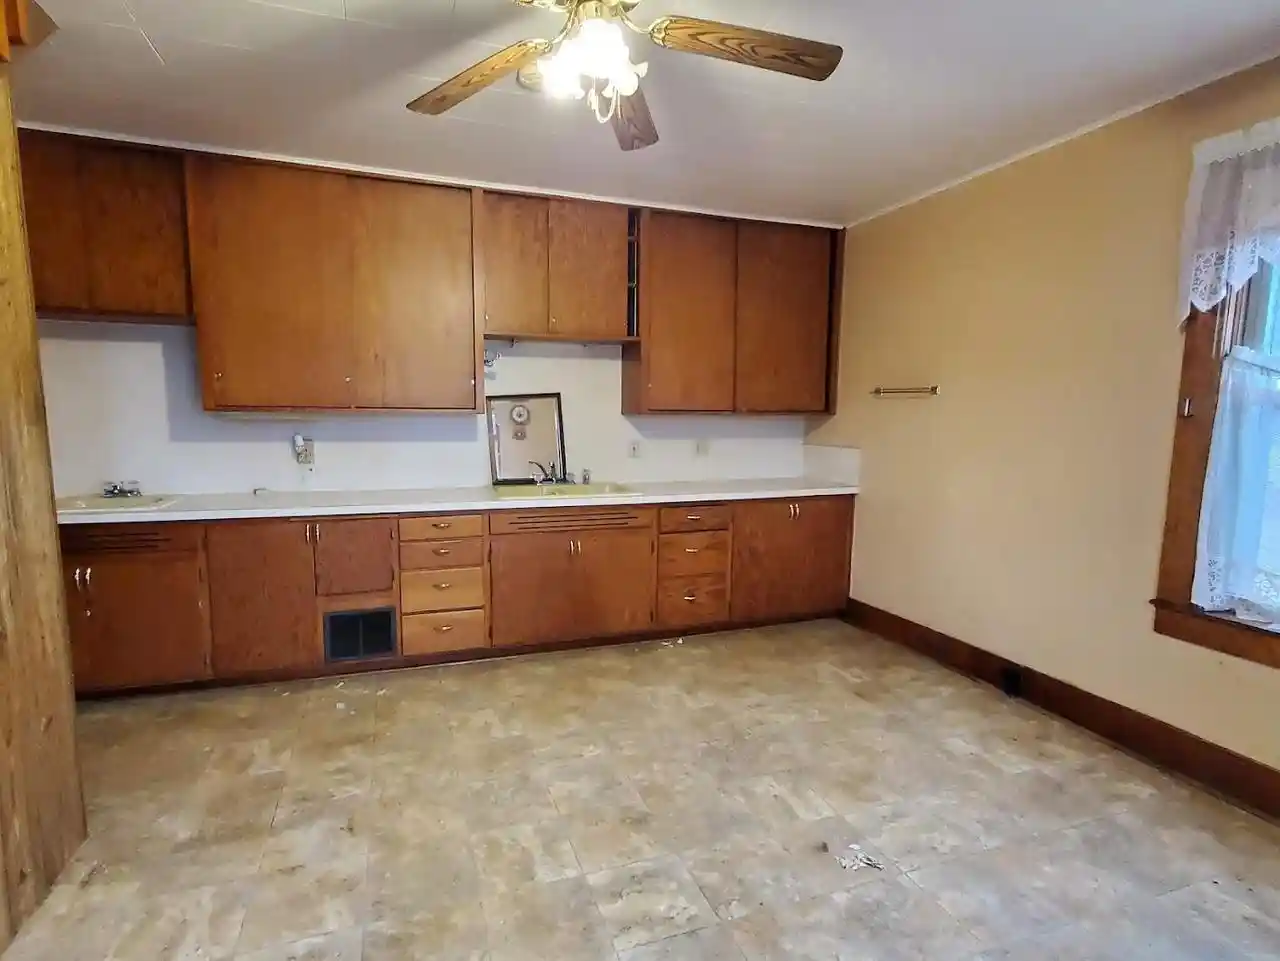
PRICE REDUCED! HAVE YOU PRICED the COST to BUILD a SHED? Or Several OUTBUILDINGS? Incredible VALUE w/Exceptionally Maintained Buildings: 52x80 Pole Shed w/Fully Cemented Floor; 36x80 Barn w/28 Stanchions & 2 Box Stalls; 24x45 Wooden Shed; 24x45 Steel Shed; PLUS a FARMHOUSE AND 34x24 3-CAR GARAGE. House has UNLIMITED POTENTIAL To BUILD EQUITY w/Your Updating Ideas. House has nearly 2000 sq ft of Living Space w/2 Kitchens--both on the Main Floor (perfect rental opportunity); 3 BDRMs, 2 Full Baths, 1st Flr Laundry. All situated on approx. 2.5+/- Acres. Mature trees & Blacktop Driveway compliment the beautiful setting. Raspberries, grapes, & fruit trees too. Survey to be completed before closing. Property Taxes TBD. Other Room=2nd Kitchen. Slate/Asbestos Siding.
- Houzeo last checked: 7 minutes ago
- Listing updated: September 10, 2026 at 12:20 pm
- Listing Provided by: Tricia Schultz (715) 250-1735 | Keller Williams Fox Cities (920) 903-9031
- Source: WIREX | MLS#: 50322172

- Originating MLS: REALTORS Association of Northwestern WI
Property Details
Status
Active
Type
Single Family Residence
No. of Stories
-
County
City
Neighborhood
--
Year Built
1900
HOA Fees
-
Finished Area
1,971 sqft
Lot Size
2.5 acres lot
Basement Area
- sqft
MLS Name
WIREX
MLS Number
50322172

Continue Your Journey in App
Find your dream home, receive real-time updates, and many more!
Download App
Continue Your Journey in App
Find your dream home, receive real-time updates, and many more!
Location
Facts & Features
Rooms
Bedrooms & bathrooms
Bedrooms: 3
Bathrooms: 2
Master Bedroom
Level: Main
Area: 168.00 Square Feet
Dimensions: 12 x 14
Living Room
Level: Main
Area: 195.00 Square Feet
Dimensions: 13 x 15
Bedroom 3
Level: Upper
Area: 168.00 Square Feet
Dimensions: 12 x 14
Den Office
Level: Upper
Area: 168.00 Square Feet
Dimensions: 14 x 12
Other
Level: Main
Area: 224.00 Square Feet
Dimensions: 14 x 16
Kitchen
Level: Main
Area: 272.00 Square Feet
Dimensions: 16 x 17
Bedroom 2
Level: Upper
Area: 195.00 Square Feet
Dimensions: 13 x 15
Interior
Heating
Forced Air
Construction
Year Built
Year Built: 1900
Home type
Single Family Residence
Property Condition
Construction Completed
Price History
| Date | Event | Price |
|---|---|---|
06/09/2026 Source: #50322172 | Price Decreased | $349,000 -6.93% $177/sqft |
05/19/2026 Source: | Price Decreased | $375,000 -6.23% $190/sqft |
03/12/2026 Source: | Price Increased | $399,900 +14.58% $203/sqft |
03/12/2026 Source: | Listed for Sale | $349,000 $177/sqft |

Nearby Homes


Find Homes by Property Features in Clintonville, WI

Based on information received from WIRES/RANW MLS through Oct 11, 2026, 08:15PM. All information deemed reliable but not guaranteed and should be independently verified. All properties are subject to prior sale, change, or withdrawal. Neither listing broker nor Houzeo nor RANW MLS shall be responsible for any typographical errors, misinformation, or misprints, and shall be held totally harmless This website may not include listings or property addresses of sellers who have directed their listing brokers to withhold their listing or their property address from display on the Internet. Information is provided for consumers' personal, non-commercial use, and may not be used for any purpose other than the identification of potential properties for purchase. ©2026 RANW MLS, Inc. All rights reserved.
 Advertising Broker: Leslie Boyea | Quorum Enterprises Inc