- Overview
- Description
- Property Details
- Location
- HOA Management
- Facts & Features
- Getting Around
- Nearby Homes



$845,000
Monthly Est:$4,206
 7 Beds
 6 Baths
4 full baths + 2 half baths
 3,397sqft
Extension Villa Caparra Calle Florencia C9, Guaynabo, PR 00966
$845,000
$4,206/moEst:
Get Pre-Approved
Single Family Residence
Built in 1965
$75/mo HOA
5,564 sqft lot
$249/sq.ft
Description
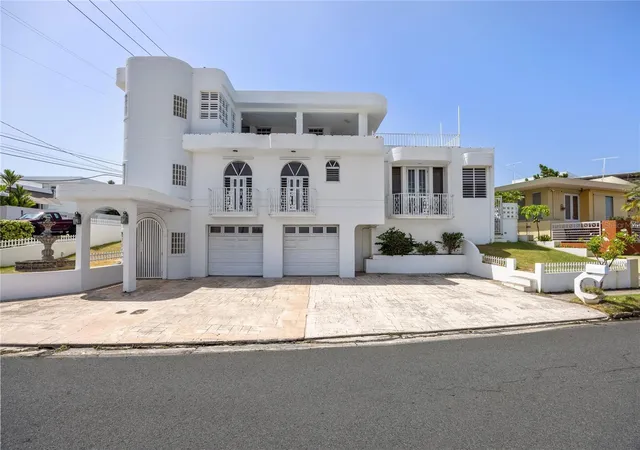
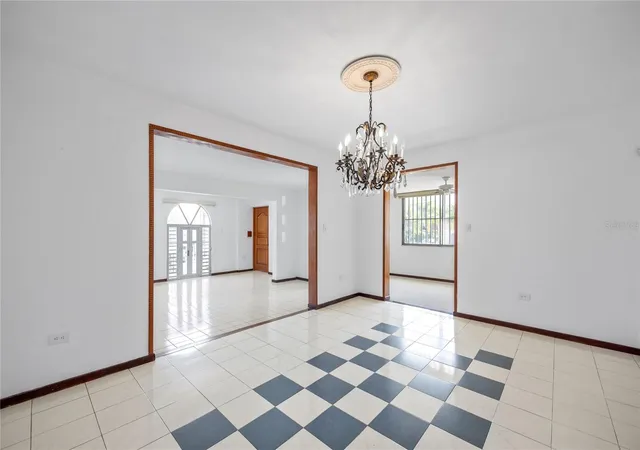
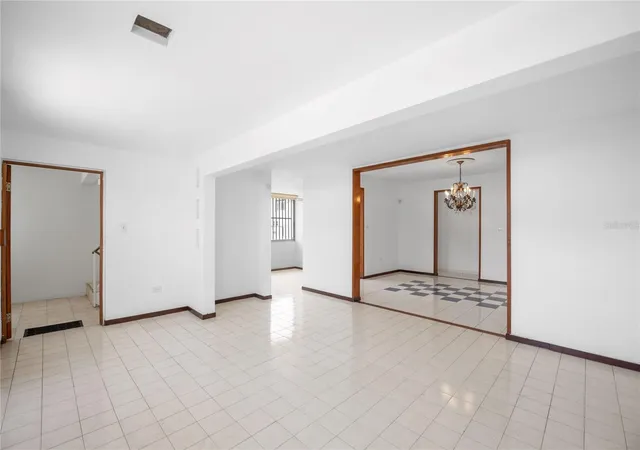
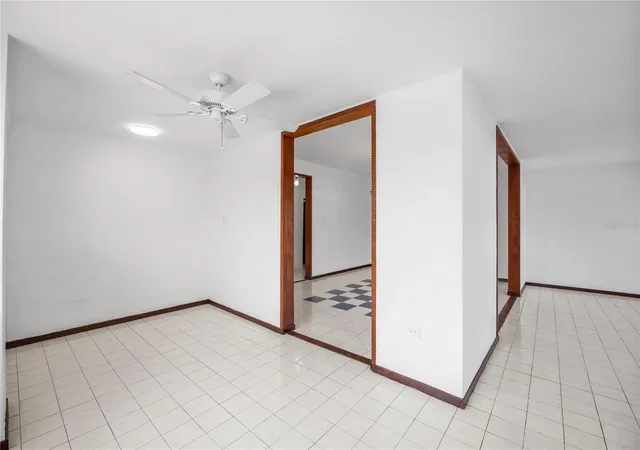
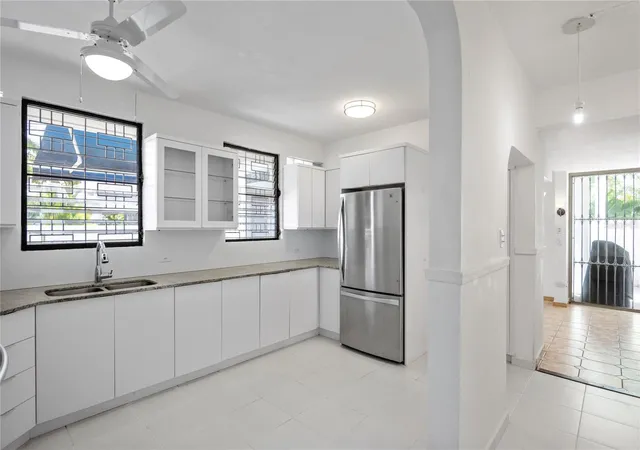
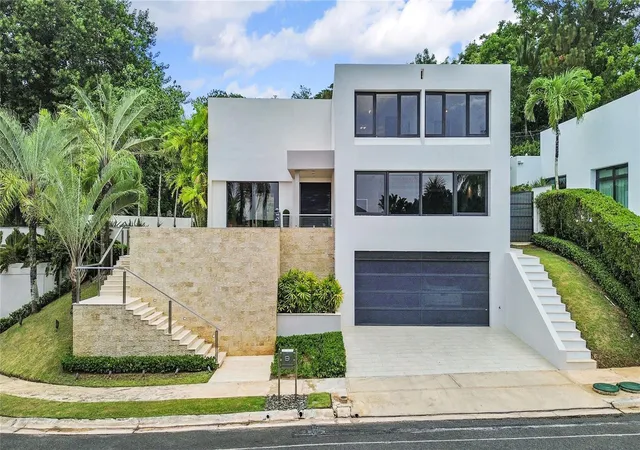
Exceptional opportunity in the exclusive gated community of Extension Villa Caparra, Guaynabo. This beautifully designed split-level corner residence offers the unique advantage of an independent apartment for guests or rental income. The contemporary design home sits in a lot of 516.98 square meters and features 3,397 sq ft of living area. The property showcases an expansive open-concept layout designed to maximize space and flexibility. The main level is composed of living room, dining room, and family room, equipped kitchen, with a laundry area. Flex area includes a powder room, a space ideal for an office or playroom that opens to the terrace. Enjoy hosting special home gatherings in a covered terrace with a nice patio. The main bedroom enjoys the privacy of an en-suite full bathroom, a spacious closet and a balcony. The property is complemented with three additional bedrooms and a full bathroom. For your convenience the home offers an exterior laundry area with sink and washer/dryer combo. Designed with inclusivity in mind, this home provides a staircase that seamlessly
connects to the main entrance, and a private entrance designed ramp for individuals with reduced mobility. This home includes a Generac Electric Generator (Generac) of 14KW with transfer switch and 500lb propane, 600-gallon, water cistern, refrigerator, stove with oven, 4a/c units, and a two-door garage with electric openers. On the second level the independent apartment consists of a living area, kitchen,
three bedrooms. two full bathroom and a balcony. The apartment has 16 solar panels and a battery, 3 /ac units, a refrigerator, stove with oven and microwave. Amenities for Extension Villa Caparra residents enjoyment: 24/7 security, tennis court, walking and jogging track, basketball court, a gazebo and playground. Conveniently located, close to private schools: fine dining restaurants, shopping centers and other places of interest. Don't miss this opportunity. For a private showing call us today.
Selling Price $895,000
Property Tax $3,053.46 anually
HOA $75 monthly
- Houzeo last checked: 12 minutes ago
- Listing updated: October 14, 2026 at 12:49 am
- Listing Provided by: Sara Agramonte (787) 630-6769 | PRIME REALTY GROUP (787) 630-6769
- Source: Stellar MLS-FL | MLS#: PR9123947

Property Details
Status
Active
Type
Single Family Residence
No. of Stories
-
County
City
Neighborhood
--
Year Built
1965
HOA Fees
$75/mo
Finished Area
3,397 sqft
Lot Size
5,564 sqft lot
Basement Area
- sqft
MLS Name
Stellar MLS
MLS Number
PR9123947
MLS Status
Active
Days on Market
56
Cumulative Days on Market
40

Continue Your Journey in App
Find your dream home, receive real-time updates, and many more!
Continue Your Journey in App
Find your dream home, receive real-time updates, and many more!
Location
HOA Management
Extension Villa Caparra
HOA Fees
$75/ Monthly
Disclaimer: Amenities are based on third-party information and may vary; buyers must independently verify all amenities, as information is deemed reliable but not guaranteed.
Facts & Features
Rooms
Bedrooms & bathrooms
Bedrooms: 7
Bathrooms: 6
Primary Bedroom
Level: Second
Primary Bathroom
Level: Second
Bedroom 1
Level: Second
Bedroom 2
Level: Second
Bedroom 3
Level: Second
Bathroom 1
Level: First
Bathroom 2
Level: Second
Bathroom 3
Level: Second
Dining Room
Level: First
Living Room
Level: First
Kitchen
Level: First
Interior
Appliances
Convection Oven, Cooktop, Freezer, Microwave, Refrigerator
Exterior Features
Balcony, Garden, Sidewalk
Heating
None
Flooring
Tile
Interior Features
Built In Features, Living Room/dining Room Combo
Cooling
Mini Split Unit(s)
Sewer
Public Sewer
Construction
Year Built
Year Built: 1965
Home type
Single Family Residence
Foundation Details
Slab
Roof
Concrete, Other
Construction Materials
Concrete
Utilities & Energy
Water Source
Public
Laundry Features
Inside, Laundry Closet
Utilities
Cable Available, Electricity Available, Phone Available
Other Features
Subdivision Name
Extension Villa Caparra
Community Features
Street Lights
Price History
| Date | Event | Price |
|---|---|---|
09/03/2026 Source: | Price Decreased | $845,000 -5.59% $249/sqft |
09/03/2026 Source: | Listed for Sale | $895,000 $263/sqft |

Getting Around Extension Villa Caparra Calle Florencia C9
Walk Score®

Somewhat Walkable
67/100
Data provided by Redfin
Nearby Homes

Find Homes by Property Features in Guaynabo, PR
Nearby New Homes For Sale

Based on information from Stellar MLS® through Oct 30, 2026, 02:00AM as submitted to and distributed by MLS GRID. All data is obtained from various sources and may not have been verified by the broker or MLS GRID. Supplied Open House Information is subject to change without notice. All information should be independently reviewed and verified for accuracy. Properties may or may not be listed by the office/agent presenting the information. IDX information is provided exclusively for consumers’ personal non-commercial use. It may not be used for any purpose other than to identify prospective properties consumers may be interested in purchasing. The data is deemed reliable but is not guaranteed by MLS GRID. The use of the MLS GRID Data may be subject to an end-user license agreement prescribed by the Member Participant’s applicable MLS, if any, and as amended from time to time. © 2026 Stellar MLS. All Rights Reserved.
 Advertising Broker: Fred McGill | Simple Showing, Inc
