- Overview
- Description
- Property Details
- Location
- HOA Management
- Facts & Features
- Getting Around
- Nearby Homes



$1,250,000
Monthly Est:$6,222
 4 Beds
 3 Baths
2 full baths + 1 half bath
 2,700sqft
G24 Carretera 834 Km 24 Bo Hato Nuevo, Guaynabo, PR 00971
$1,250,000
$6,222/moEst:
Get Pre-Approved
Single Family Residence
Built in 1981
$127/mo HOA
16,000 sqft lot
$463/sq.ft
Description
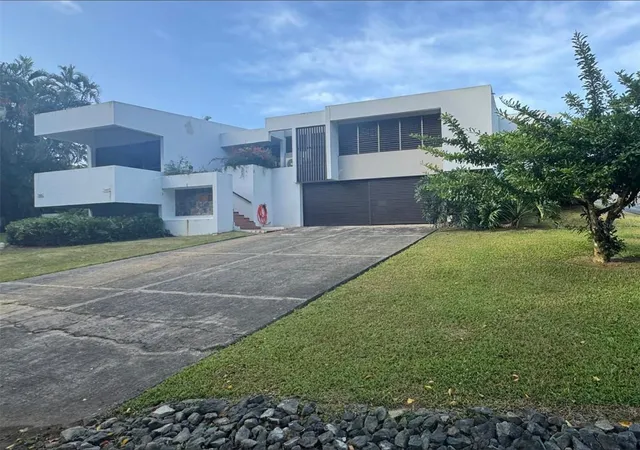
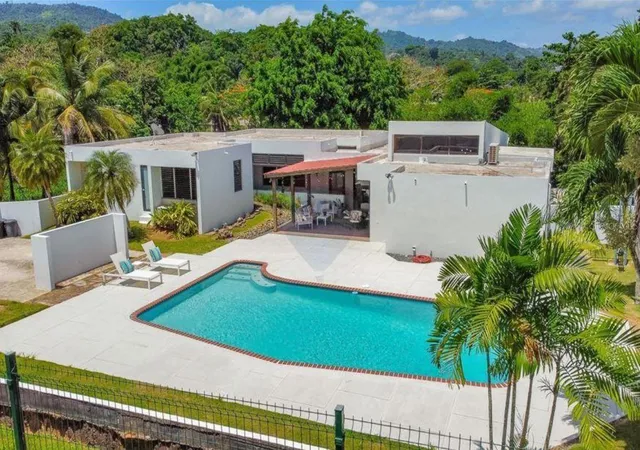
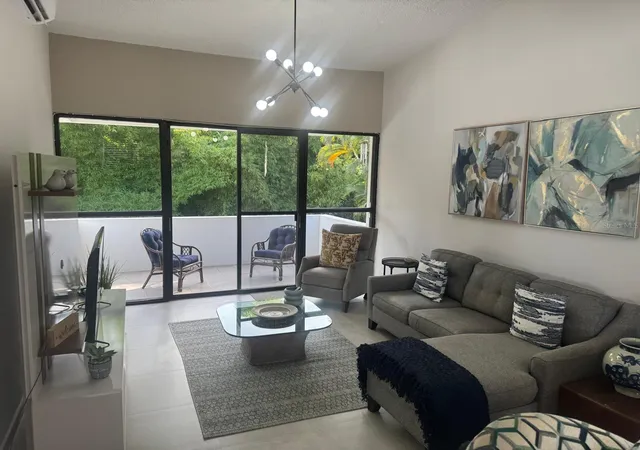
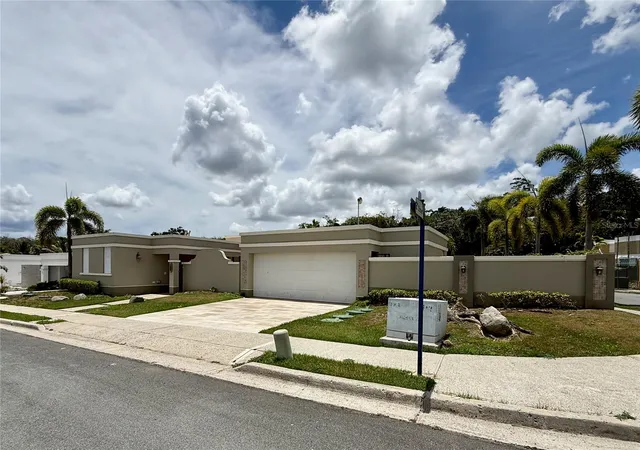
This property is a beautiful 4 bedroom 2 1/2 bathroom 2700 square foot house on over a 1/4 acre lot in the beautiful well maintained, exclusive, gated community of Valle Escondido in Guaynabo, Puerto Rico. The house is custom built and features open design, natural light, private pool, a half court basketball court and an entertainment friendly atmosphere .
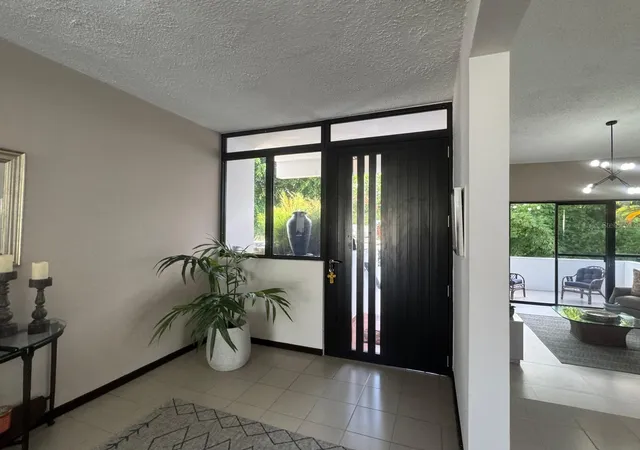
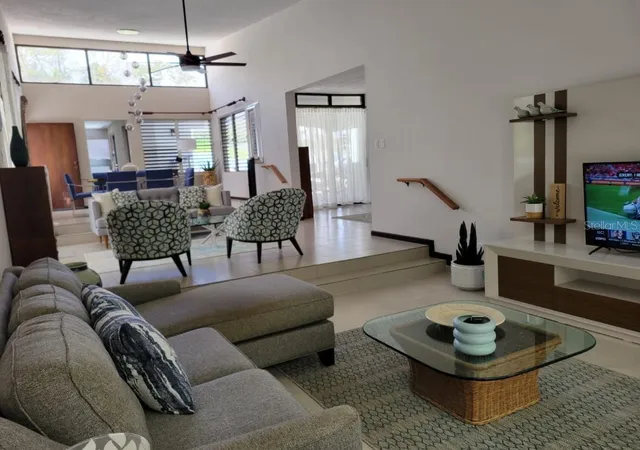
Entering the house one comes to the large 10 foot by 14 1/2 foot entrance foyer. To the left of the foyer is the open design great room which includes family area with balcony, living area with a lateral terrace, and a dining area with a hidden terrace. Past the great room one enters the large kitchen which boasts 32 upper and lower cabinets, a kitchen island, and 2 large glass doors to bring in light and give access to the pool deck.
From the entrance foyer there is also access to the pool deck and to the right from the entrance foyer there is a 40 foot hallway that leads to the bedroom wing of the house. In the hallway is a half bath and a 12 foot storage closet. A door off the hallway goes to the pool deck and leads to a stairs down to the 2 car garage and driveway. Further down the hallway are the four bedrooms. The first bedroom is the 18 1/2 foot by 16 1/2 foot primary suite with a sitting area with sofa, a TV area with lounge chair, and the bed itself. The 18 1/2 foot x 10 foot primary bathroom and 13 foot closet are accessed from the primary bedroom. Continuing down the hallway goes to the other 3 bedrooms and the guest bathroom. The fourth bedroom at the end of the hallway has access to the pool deck.
The pool deck is approximately 2000 square feet with a 37 foot x 18 foot pool, 3 1/2 to 7 feet deep. The half court basketball court and additional off street parking for up to 4 cars is to the right of the pool deck. To the left is the industrial swing set. There is also an outdoor shower at the entrance/exit of the pool deck. The pool deck is fenced and there are gardens and trees around the property.
Throughout the house there are many features inherent in the custom built design including, but not limited to, open design for natural flow, large windows and doors for natural light and cross ventilation, 12 foot ceilings, multiple terraces, porches, and patios, and multiple storage areas. The house was recently remodeled in 2022.
The Valle Escondido community where the property is located is a hidden valley where upscale living meets natural beauty, convenience and peace of mind. The community is a high end community with serene and quiet surroundings, bodies of water, sweeping mountain views, upscale residences, 24/7 security, and controlled access.
The city of Guaynabo where Valle Escondido is located is one of the premier most sought after cities of Puerto Rico. Nestled in the heart of the San Juan metropolitan area, Guaynabo offers a high quality of life with a rare blend of upscale suburban comfort, strategic location, luxury shopping centers, gourmet restaurants, boutique fitness studios, health and wellness centers, top rated hospitals and clinics, exclusive country clubs, top rated bilingual schools, secure neighborhoods, green spaces, parks, trails, historic sites, and vibrant Puerto Rico culture and art.
All in all G24 in Valle Escondido is a luxury property in a modern, eclectic city that has the best of quiet surburban living with easy access to any "big city" ameneties, activites, and services that one would need or desire.
- Houzeo last checked: 1 minute ago
- Listing updated: June 6, 2026 at 9:48 pm
- Listing Provided by: Michael McCarty (787) 398-3174 | MICHAEL MCCARTY (787) 398-3174
- Source: Stellar MLS-FL | MLS#: PR9114539

Property Details
Status
Active
Type
Single Family Residence
No. of Stories
2
County
City
Neighborhood
--
Year Built
1981
HOA Fees
$127/mo
Finished Area
2,700 sqft
Lot Size
16,000 sqft lot
Basement Area
- sqft
MLS Name
Stellar MLS
MLS Number
PR9114539
MLS Status
Active
Days on Market
487
Cumulative Days on Market
342

Continue Your Journey in App
Find your dream home, receive real-time updates, and many more!
Continue Your Journey in App
Find your dream home, receive real-time updates, and many more!
Location
HOA Management
Ruth
HOA Fees
$126.7/ Monthly
Amenities
 Amenities and services may be covered by one or multiple associations and service providers.
 Security Guard
 Security Gate
 Park Playground
 Common Area Taxes
Private Road
Disclaimer: Amenities are based on third-party information and may vary; buyers must independently verify all amenities, as information is deemed reliable but not guaranteed.
Facts & Features
Rooms
Bedrooms & bathrooms
Bedrooms: 4
Bathrooms: 3
Great Room
Level: First
Kitchen
Level: First
Primary Bedroom
Level: First
Primary Bathroom
Level: First
Bedroom 2
Level: First
Bedroom 3
Level: First
Bedroom 4
Level: First
Bathroom 2
Level: First
Bathroom 3
Level: First
Balcony/Porch/Lanai
Level: First
Balcony/Porch/Lanai
Level: First
Garage Apartment
Level: Basement
Balcony/Porch/Lanai
Level: First
Interior
Sewer
Septic Tank
Appliances
Cooktop, Dryer, Electric Water Heater, Microwave, Range, Refrigerator, Washer
Cooling
Mini Split Unit(s)
Window Features
Drapes, Shades
Flooring
Tile
Heating
None
Interior Features
Cathedral Ceiling(s), Ceiling Fans(s), Eat In Kitchen, High Ceilings, Living Room/dining Room Combo, Open Floorplan, Primary Bedroom Main Floor, Solid Wood Cabinets, Vaulted Ceiling(s), Walk In Closet(s), Window Treatments
Exterior Features
Balcony, Garden, Lighting, Outdoor Shower, Sliding Doors, Storage
Construction
Year Built
Year Built: 1981
Home type
Single Family Residence
Foundation Details
Slab
Construction Materials
Concrete
Property Condition
Completed
Roof
Concrete
Architectural Style
Contemporary
Utilities & Energy
Laundry Features
Electric Dryer Hookup, In Kitchen, Inside, Laundry Closet, Washer Hookup
Utilities
Cable Connected, Electricity Connected, Fire Hydrant, Public, Sewer Connected, Underground Utilities, Water Connected
Association Amenities
Gated, Park, Security
Pool Features
Gunite, In Ground, Lap, Lighting
Security Features
Gated Community, Security Gate
Parking Features
Driveway, Garage Door Opener, Ground Level, Off Street, On Street, Parking Pad, Tandem
Water Source
Public
Other Features
Subdivision Name
Valle Escondido Estates
Patio And Porch Features
Covered, Deck, Front Porch, Patio, Porch, Rear Porch, Side Porch
Lot Features
Cleared, Corner Lot, Landscaped, Level, Private, Street Dead End, Paved
Vegetation
Mature Landscaping, Trees/landscaped
Community Features
Gated Community Guard, Park, Street Lights
Price History
| Date | Event | Price |
|---|---|---|
06/29/2025 Source: #MFRPR9114539 | Listed for Sale | $1,250,000 $463/sqft |
Nearby Homes



Find Homes by Property Features in Guaynabo, PR
Nearby New Homes For Sale
Nearby Pre-Owned Homes For Sale

Based on information from Stellar MLS® through Oct 30, 2026, 04:15AM as submitted to and distributed by MLS GRID. All data is obtained from various sources and may not have been verified by the broker or MLS GRID. Supplied Open House Information is subject to change without notice. All information should be independently reviewed and verified for accuracy. Properties may or may not be listed by the office/agent presenting the information. IDX information is provided exclusively for consumers’ personal non-commercial use. It may not be used for any purpose other than to identify prospective properties consumers may be interested in purchasing. The data is deemed reliable but is not guaranteed by MLS GRID. The use of the MLS GRID Data may be subject to an end-user license agreement prescribed by the Member Participant’s applicable MLS, if any, and as amended from time to time. © 2026 Stellar MLS. All Rights Reserved.
 Advertising Broker: Fred McGill | Simple Showing, Inc
