- Overview
- Description
- Property Details
- Location
- HOA Management
- Facts & Features
- Getting Around
- Nearby Homes
 New Construction


Street View
$269,990
Monthly Est:$1,344
 3 Beds
 3 Baths
2 full baths + 1 half bath
 1,294sqft
Homesite 59 Bosque Ct, Martinsburg, WV 25404
$269,990
$1,344/moEst:
Get Pre-Approved
Townhouse
Built in 2026
$50/mo HOA
3,317.76 sqft lot
$209/sq.ft
Description
*OFFERING UP TO $12,500 IN CLOSING ASSISTANCE FOR PRIMARY RESIDENCE WITH USE OF APPROVED LENDER AND TITLE.*
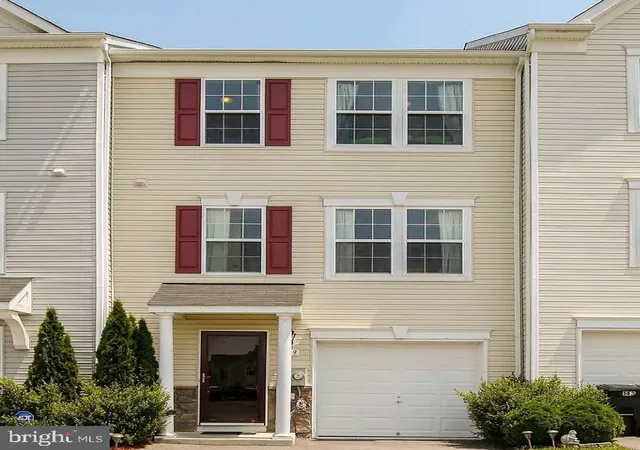
Homesite 59 is a beautifully designed end-unit townhome that combines style, functionality, and extra space inside and out! This thoughtfully designed home features a welcoming front elevation with classic horizontal siding, charming shutters, and a striking gable accented with board and batten siding for added curb appeal. Inside, you’ll find rich walnut-colored cabinetry throughout the home, creating a warm and timeless feel. The kitchen is truly the heart of the home with elegant cabinet crown molding for an elevated finish, an extended island with a convenient pull-out trash can, and a premium French-door refrigerator already included. The open layout flows effortlessly for both everyday living and entertaining. Just off the entry, you’ll find a convenient half bath, while the wider staircase adds an open and spacious touch to the home’s design. Upstairs, the primary suite offers a relaxing retreat with a standing shower featuring a built-in seat and a double bowl vanity for added comfort and functionality. You’ll also find two spacious secondary bedrooms and a full hallway bathroom upstairs, providing plenty of room. Outside, enjoy the benefits of an attached rear shed for extra storage and a rare 2-car wide driveway that can accommodate up to 4 vehicles. As an end-unit home without the morning room extension, Homesite 59 offers a smart, efficient layout filled with natural light and desirable finishes throughout. *Photos may not be of actual home. Photos may be of similar home/floorplan if home is under construction or if this is a base price listing.
- Houzeo last checked: 0 minutes ago
- Listing updated: July 9, 2026 at 1:02 pm
- Listing Provided by: Brittany Newman (240) 457-9391 , Amber Roberta Kraak (240) 420-6046 | DRB Group Realty, LLC (240) 457-9391
- Source: Bright MLS-NJ | MLS#: WVBE2051324

Property Details
Status
Pending
Type
Townhouse
No. of Stories
-
County
City
Neighborhood
--
Year Built
2026
HOA Fees
$50/mo
Finished Area
1,294 sqft
Lot Size
3,317.76 sqft lot
Basement Area
- sqft
MLS Name
Bright MLS
MLS Number
WVBE2051324
MLS Status
PENDING-BRIGHT
Days on Market
25

Continue Your Journey in App
Find your dream home, receive real-time updates, and many more!
Continue Your Journey in App
Find your dream home, receive real-time updates, and many more!
Location
HOA Management
N/A
HOA Fees
$600/ Annually
Disclaimer: Amenities are based on third-party information and may vary; buyers must independently verify all amenities, as information is deemed reliable but not guaranteed.
Facts & Features
Rooms
Bedrooms & bathrooms
Bedrooms: 3
Bathrooms: 3
Interior
Cooling
Central A/c, Programmable Thermostat
Appliances
Disposal, Microwave, Refrigerator, Stainless Steel Appliances, Dishwasher, Oven/range Electric
Heating
Programmable Thermostat, 90% Forced Air, Heat Pump(s)
Exterior Features
Sidewalks, Street Lights
Sewer
Public Sewer
Interior Features
Dining Area, Family Room Off Kitchen, Kitchen Eat In, Recessed Lighting, Walk In Closet(s), Combination Kitchen/dining, Kitchen Island, Kitchen Country
Construction
Year Built
Year Built: 2026
Home type
Townhouse
Property Condition
Excellent
Roof
Architectural Shingle
Foundation Details
Slab
Construction Materials
Vinyl Siding
Architectural Style
Traditional
Utilities & Energy
Water Source
Public
Other Features
Subdivision Name
Villages At Courthouse Square
Price History
| Date | Event | Price |
|---|---|---|
06/17/2026 Source: | Pending | $269,990 $209/sqft |
06/05/2026 Source: | Price Decreased | $269,990 -0.98% $209/sqft |
05/24/2026 Source: | Listed for Sale | $272,674 $211/sqft |

Nearby Homes


Find Homes by Property Features in Martinsburg, WV
Nearby New Homes For Sale


Based on information from Bright MLS through Nov 09, 2026, 10:45AM. Listing information is from various brokers who participate in the Bright MLS IDX program and not all listings may be visible on the site. The property information being provided on or through the website is for the personal, non-commercial use of consumers and such information may not be used for any purpose other than to identify prospective properties consumers may be interested in purchasing. Some properties which appear for sale on the website may no longer be available because they are for instance, under contract, sold or are no longer being offered for sale. Property information displayed is deemed reliable but is not guaranteed. IDX information is provided exclusively for personal, non-commercial use, and may not be used for any purpose other than to identify prospective properties consumers may be interested in purchasing. Information is deemed reliable but not guaranteed. © 2026 Bright MLS, Inc. All Rights Reserved. Click here for more information
 Advertising Broker: Joe Hawkins | Hawkins Real Estate Services
