- Overview
- Description
- Property Details
- Location
- HOA Management
- Facts & Features
- Getting Around
- Nearby Homes
 New Construction


Street View
$672,080
Monthly Est:$3,345
 4 Beds
 4 Baths
3 full baths + 1 half bath
 4,527sqft
Homesite 677 Stuart St, Charles Town, WV 25414
$672,080
$3,345/moEst:
Get Pre-Approved
Single Family Residence
Built in 2026
$77/mo HOA
7,945.05 sqft lot
$148/sq.ft
Description
The only community within historic Charles Town offering resort-style amenities! UP TO $15,000 IN CLOSING COST ASSISTANCE AVAILABLE ON SELECT HOMES, FOR PRIMARY RESIDENCE WITH USE OF APPROVED LENDER AND TITLE! ATTACHED 2-CAR GARAGE INCLUDED!
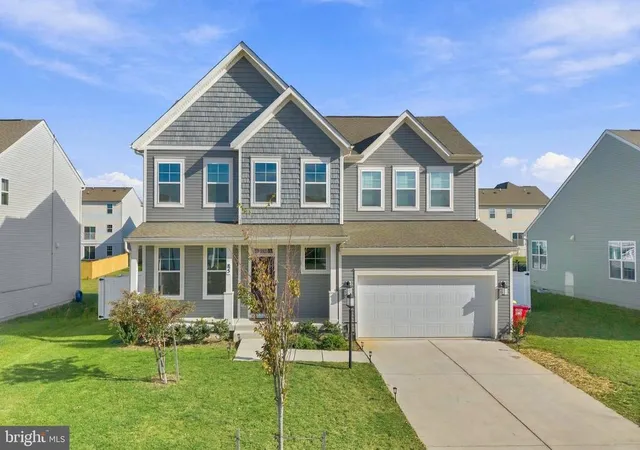
Experience the Huntfield lifestyle in Charles Town’s largest planned community, ideally situated among the rolling hills of the Blue Ridge Mountains. Welcome to the Oakdale II, a beautifully designed home offering thoughtfully upgraded spaces, exceptional flexibility, and plenty of room to live, work, and entertain.
Enter from the attached 2-car garage and discover a convenient mudroom with a drop zone. The first floor features an inviting open-concept design centered around a gourmet kitchen with a generous island, a welcoming breakfast area, and a spacious family room perfect for gathering with guests. This home features an alternate first-floor layout with a 2-foot rear extension, a morning room that offers a bright and versatile space for casual dining, morning coffee, or relaxing with guests.
A private first-floor study provides the perfect setting for a home office, library, or quiet retreat. Step outside onto the 14' x 10' deck, an ideal extension of the home's living space for outdoor dining, entertaining, or simply enjoying the surrounding setting.
Upstairs, the luxurious primary suite offers a peaceful retreat complete with a private sitting room, two walk-in closets, an elegant dual vanity, relaxing soaking tub, and walk-in shower. Adding to the home's thoughtful design is a large upgraded laundry room conveniently located on the second floor with direct access to the primary suite. Three additional bedrooms and a full bathroom complete the second level.
The completely finished basement provides even more versatile living space and includes a full bathroom, making it ideal for a recreation room, home gym, guest accommodations, media room, or additional living area. The finished lower level adds tremendous flexibility and functionality to this already exceptional home.
With its expanded first-floor footprint, gourmet kitchen, morning room, private study, spacious deck, upgraded second-floor laundry, primary suite sitting room, and fully finished basement with a full bathroom, the Oakdale II offers a remarkable combination of space, comfort, and thoughtful design.
Come experience the Huntfield community and discover why this is more than just a home—it’s a lifestyle in the heart of historic Charles Town.
Photos may not be of the actual home. Photos may depict a similar home/floor plan if the home is under construction or if this is a base-price listing.
- Houzeo last checked: 13 minutes ago
- Listing updated: October 12, 2026 at 5:19 pm
- Listing Provided by: Brittany Newman (240) 457-9391 , Tracy Thompson Whitaker (240) 382-2012 | DRB Group Realty, LLC (240) 457-9391
- Source: Bright MLS-NJ | MLS#: WVJF2026568

Property Details
Status
Pending
Type
Single Family Residence
No. of Stories
-
County
City
Neighborhood
--
Year Built
2026
HOA Fees
$77/mo
Finished Area
4,527 sqft
Lot Size
7,945.05 sqft lot
Basement Area
- sqft
MLS Name
Bright MLS
MLS Number
WVJF2026568
MLS Status
PENDING-BRIGHT
Days on Market
1

Continue Your Journey in App
Find your dream home, receive real-time updates, and many more!
Continue Your Journey in App
Find your dream home, receive real-time updates, and many more!
Location
HOA Management
N/A
HOA Fees
$77/ Monthly
Amenities
 Amenities and services may be covered by one or multiple associations and service providers.
 Basket Ball
 Tennis
 Club House
 Park Playground
 Common Area
 Pool
 Walk path
Meeting Room
Baseball Field
Disclaimer: Amenities are based on third-party information and may vary; buyers must independently verify all amenities, as information is deemed reliable but not guaranteed.
Facts & Features
Rooms
Bedrooms & bathrooms
Bedrooms: 4
Bathrooms: 4
Interior
Cooling
Central A/c
Appliances
Dishwasher, Disposal, Microwave, Refrigerator, Stainless Steel Appliances, Oven Wall, Cooktop
Heating
Programmable Thermostat
Sewer
Public Sewer
Interior Features
Family Room Off Kitchen, Recessed Lighting, Walk In Closet(s), Pantry, Kitchen Eat In, Kitchen Island, Dining Area, Combination Dining/living, Floor Plan Open
Construction
Year Built
Year Built: 2026
Home type
Single Family Residence
Property Condition
Excellent
Roof
Architectural Shingle
Foundation Details
Slab, Concrete Perimeter
Construction Materials
Vinyl Siding
Architectural Style
Traditional
Utilities & Energy
Association Amenities
Common Grounds, Community Center, Jog/walk Path, Meeting Room, Tot Lots/playground, Tennis Courts, Basketball Courts, Baseball Field, Swimming Pool
Basement
Fully Finished, Walkout Level
Water Source
Public
Other Features
Subdivision Name
Huntfield
Patio And Porch Features
Deck
Price History
| Date | Event | Price |
|---|---|---|
09/23/2026 Source: | Pending | $672,080 $148/sqft |

Nearby Homes
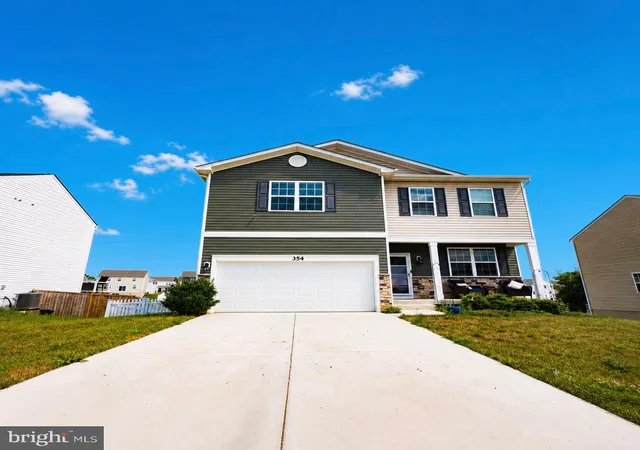
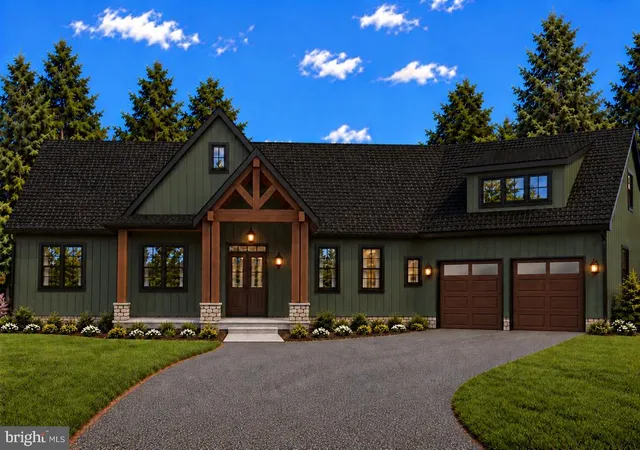
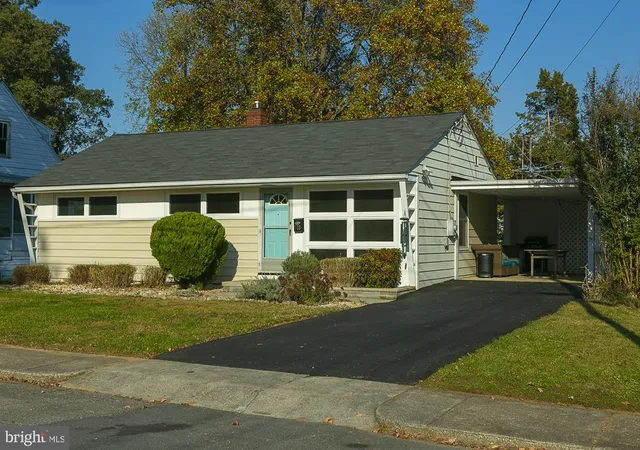
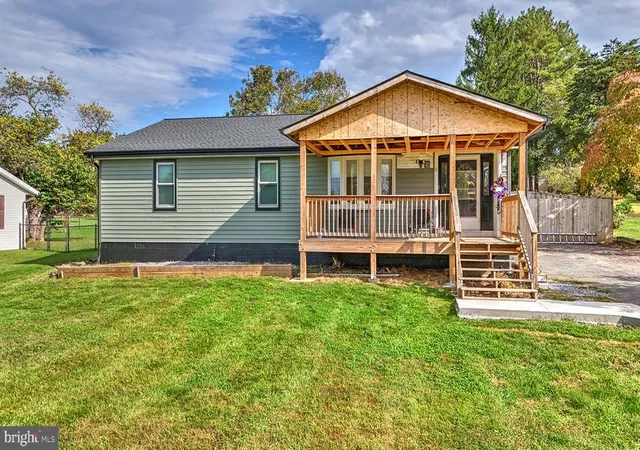




Find Homes by Property Features in Charles Town, WV
Nearby New Homes For Sale


Based on information from Bright MLS through Nov 09, 2026, 11:45AM. Listing information is from various brokers who participate in the Bright MLS IDX program and not all listings may be visible on the site. The property information being provided on or through the website is for the personal, non-commercial use of consumers and such information may not be used for any purpose other than to identify prospective properties consumers may be interested in purchasing. Some properties which appear for sale on the website may no longer be available because they are for instance, under contract, sold or are no longer being offered for sale. Property information displayed is deemed reliable but is not guaranteed. IDX information is provided exclusively for personal, non-commercial use, and may not be used for any purpose other than to identify prospective properties consumers may be interested in purchasing. Information is deemed reliable but not guaranteed. © 2026 Bright MLS, Inc. All Rights Reserved. Click here for more information
 Advertising Broker: Joe Hawkins | Hawkins Real Estate Services
