- Overview
- Description
- Property Details
- Location
- Facts & Features
- Getting Around
- Nearby Homes

Street View
Listed by: Nick Wells | Select Real Estate (603) 447-3813
$470,900
Monthly Est:$2,344
 2 Beds
 2 Baths
2 full baths
 1,288sqft
J82 Eagle Ridge Condo Rd #J82, Bartlett, NH 03812
$470,900
$2,344/moEst:
Get Pre-Approved
Condominium
Built in 1994
$-- HOA
-- sqft lot
$366/sq.ft
Description
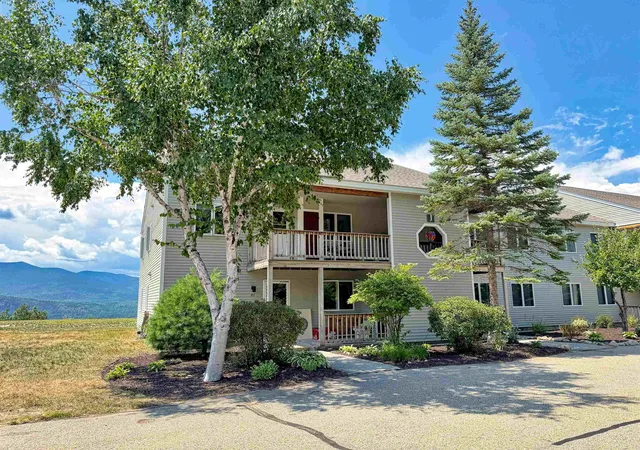
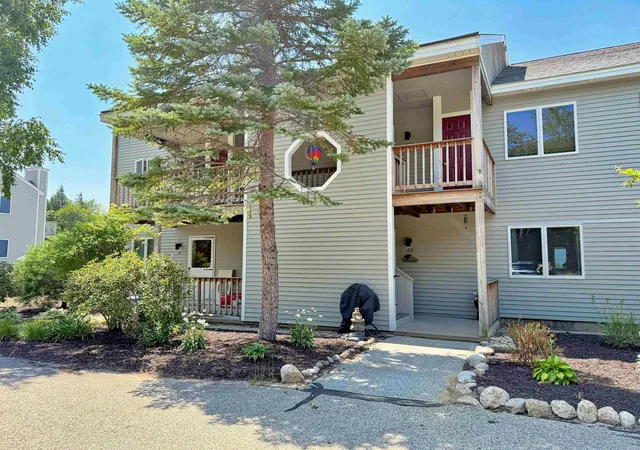
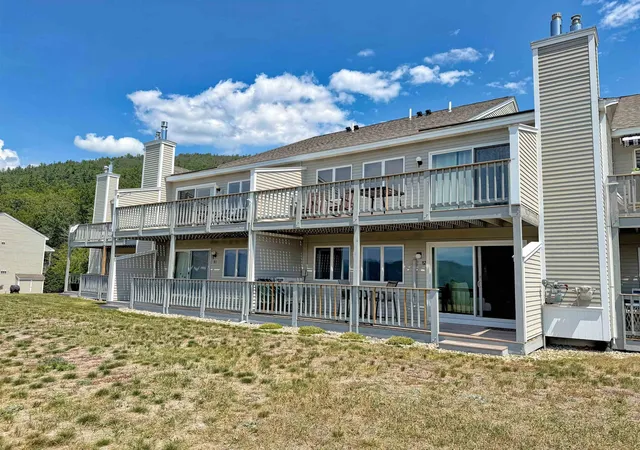
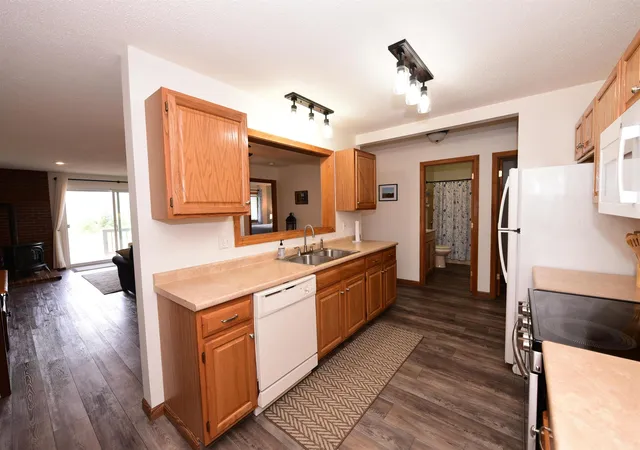
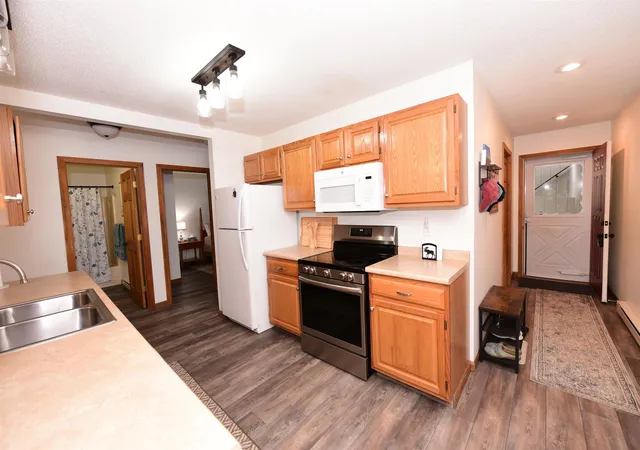
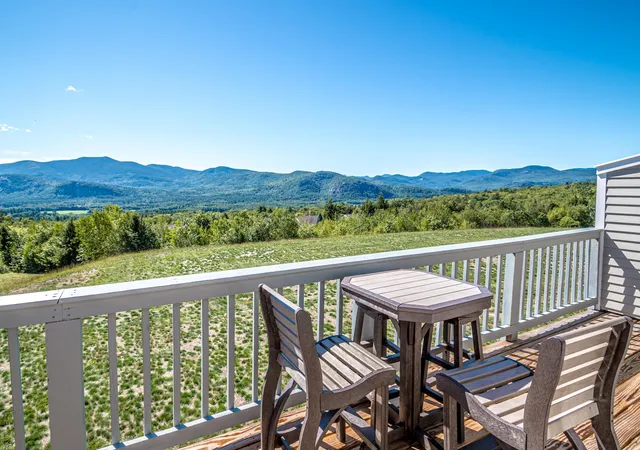
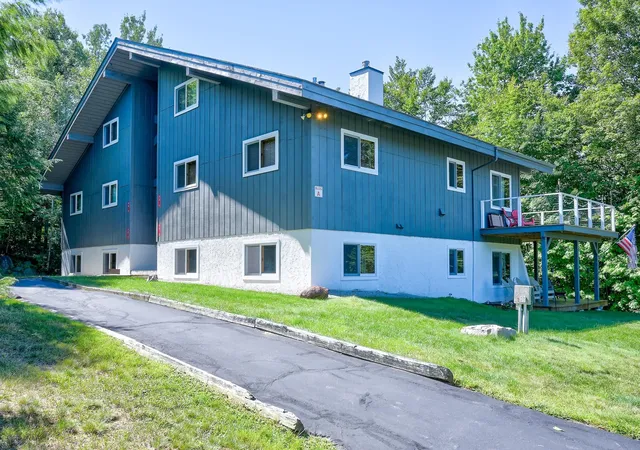
Set against the backdrop of the White Mountains, this beautifully maintained ground floor condo offers an exceptional opportunity to enjoy living in one of Bartlett's most desirable communities. Featuring breathtaking views, low Bartlett taxes, 2 bedrooms plus a versatile bonus room, and 2 full bathrooms, this home offers the perfect combination of comfort, convenience, and year-round enjoyment. The bright, open-concept floor plan features durable vinyl flooring, a spacious kitchen with abundant cabinetry and counter space, and a welcoming living area centered around a cozy gas fireplace on a classic brick hearth. Efficient mini-split heating and air conditioning provide year-round comfort, while brand-new sliding glass doors open to a porch showcasing panoramic White Mountain views. The thoughtfully designed split-bedroom layout provides privacy, with the primary suite positioned to capture the surrounding scenery and featuring a private full bathroom. The second bedroom is located on the opposite end of the condo near the primary full bathroom, offering a comfortable retreat for guests or family. A versatile bonus room provides even more flexibility for a home office, den, or additional living space to suit your needs as well as in door unit laundry. Enjoy the ease of condo living with affordable condo fees, an in-ground pool, tennis courts, and nearby access to trails leading to Bartlett Mountain and Merriman State Forest. Just outside, the expansive backyard provides the perfect setting for outdoor gatherings, relaxing after a day of adventure, or taking in spectacular sunsets and star-filled mountain skies. Ideally located just minutes from Attitash, Wildcat, Black Mountain, and Cranmore ski areas, as well as the shopping, dining, and attractions of North Conway Village, This condo offers the perfect setting for year-round living or as a secondary property.
- Houzeo last checked: 12 hours ago
- Listing updated: September 5, 2026 at 10:17 pm
- Source: NEREN/Prime MLS-NH | MLS#: 5102546

Property Details
Status
Active Under Contract
Type
Condominium
No. of Stories
-
County
City
Neighborhood
--
Year Built
1994
HOA Fees
-
Finished Area
1,288 sqft
Lot Size
-- sqft lot
Basement Area
- sqft
MLS Name
NEREN/Prime MLS
MLS Number
5102546
MLS Status
(31) Under Contract - Active Under Contract
Days on Market
69

Continue Your Journey in App
Find your dream home, receive real-time updates, and many more!
Download App
Continue Your Journey in App
Find your dream home, receive real-time updates, and many more!
Location
Facts & Features
Rooms
Bedrooms & bathrooms
Bedrooms: 2
Bathrooms: 2
Interior
Heating
Baseboard, Electric, Mini Split, Gas Fireplace
Appliances
Dishwasher, Dryer, Microwave, Electric Range, Refrigerator, Washer, Water Heater
Flooring
Vinyl
Interior Features
Ceiling Fan(s), Dining Area, Hearth, Laundry Hook Ups, Living/dining, Primary Br W/ Ba, Walk In Closet(s)
Exterior Features
Deck
Sewer
Community, Shared
Cooling
Mini Split
Construction
Year Built
Year Built: 1994
Home type
Condominium
Property Condition
Existing
Construction Materials
Wood Frame, Wood Siding
Roof
Shingle
Foundation Details
Concrete Slab
Architectural Style
End Row, Garden, Ground Floor, Other, Single Level
Utilities & Energy
Water Source
Community, Shared
Electric
200+ Amp Service, Circuit Breakers
Association Amenities
Maintenance, Landscaping, In Ground pool, Tennis Court(s), Trash
Utilities
Cable Available
Other Features
Lot Features
Level, Mountain View, Sloped, Near Country Club, Near Golf Course, Near Paths, Near Shopping, Near Skiing, Near Railroad, Near Hospital, Near School(s)
Subdivision Name
Eagle Ridge
Price History
| Date | Event | Price |
|---|---|---|
09/05/2026 Source: | Contingent (Active Under Contract) | $470,900 $366/sqft |
08/27/2026 Source: | Listed for Sale | $470,900 $366/sqft |

Getting Around J82 Eagle Ridge Condo Rd
Bike Score®

Somewhat Bikeable
8/100
Walk Score®

Car-Dependent
1/100
Data provided by Redfin
Nearby Homes




Find Homes by Property Features in Bartlett, NH


Based on information from PrimeMLS Inc. through Oct 07, 2026, 06:00AM. This display of listings may or may not be the entire Compilation from the PrimeMLS database, and PrimeMLS does not guarantee the accuracy of such information. The listing broker's offer of compensation is made only to other real estate licensees who are participant members of PrimeMLS. This information is deemed reliable, but not guaranteed. The data relating to real estate displayed on this display comes in part from the IDX Program of PrimeMLS. The information being provided is for consumers' personal, non- commercial use and may not be used for any purpose other than to identify prospective properties consumers may be interested in purchasing. Data last updated Oct 07, 2026, 06:00AM. © 2026 PrimeMLS, Inc. All Rights Reserved.
 Advertising Broker: Derek Greene | The Greene Realty Group