- Overview
- Description
- Property Details
- Location
- Facts & Features
- Getting Around
- Nearby Homes



$575,000
Monthly Est:$2,862
 4 Beds
 3 Baths
3 full baths
 1,953sqft
Jarrett Tbd Kay Ter Ln, Weatherford, TX 76088
$575,000
$2,862/moEst:
Get Pre-Approved
Single Family Residence
Built in 2027
$-- HOA
2 acres lot
$294/sq.ft
Description
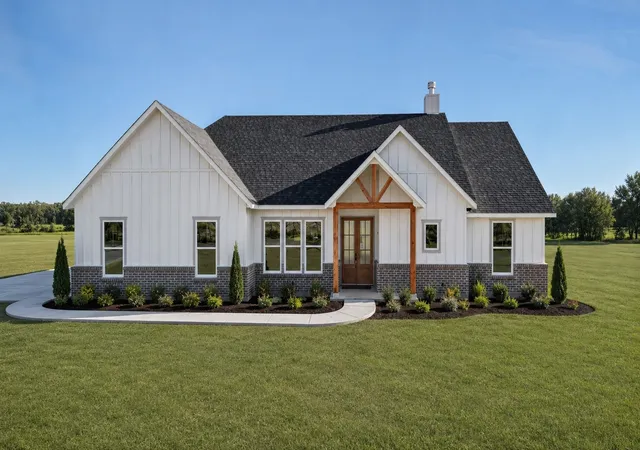
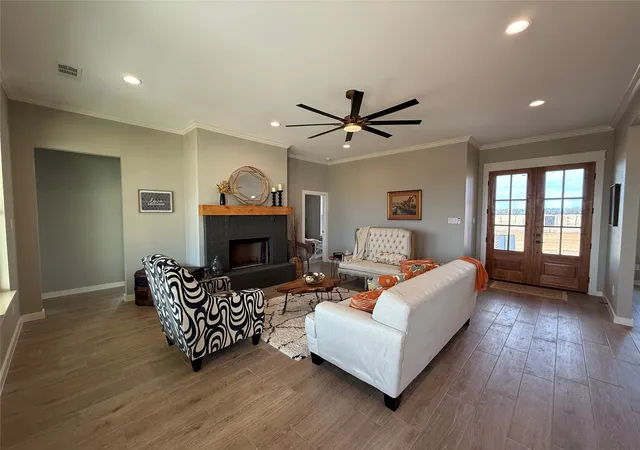
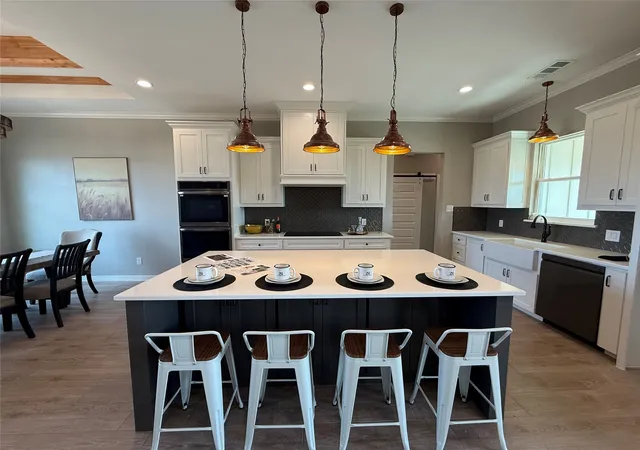
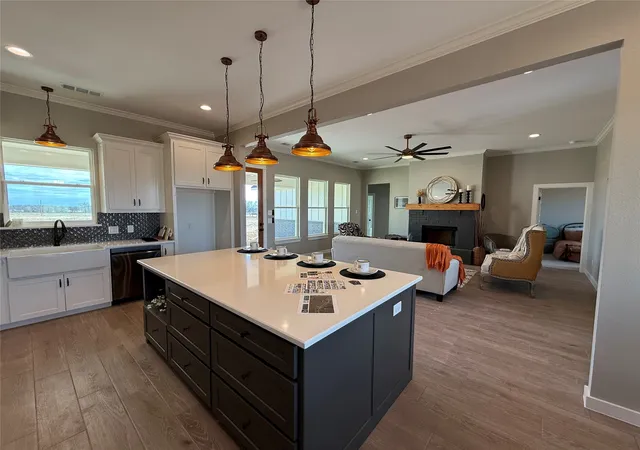
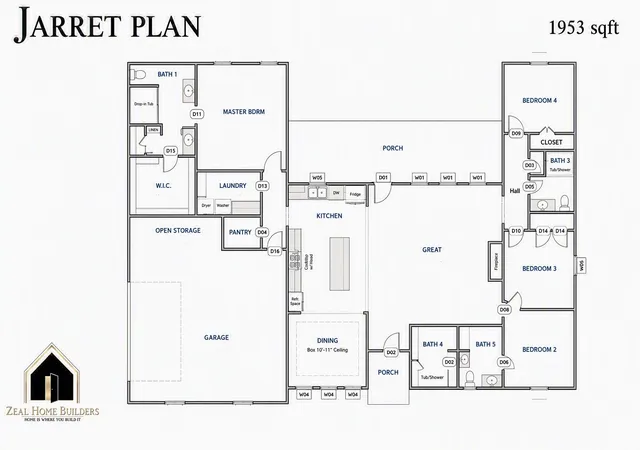
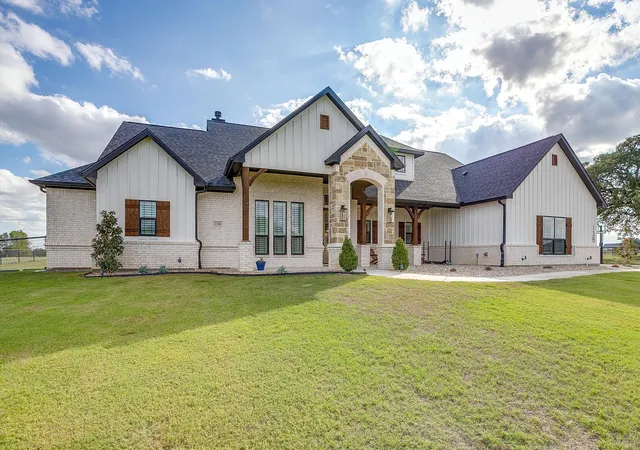
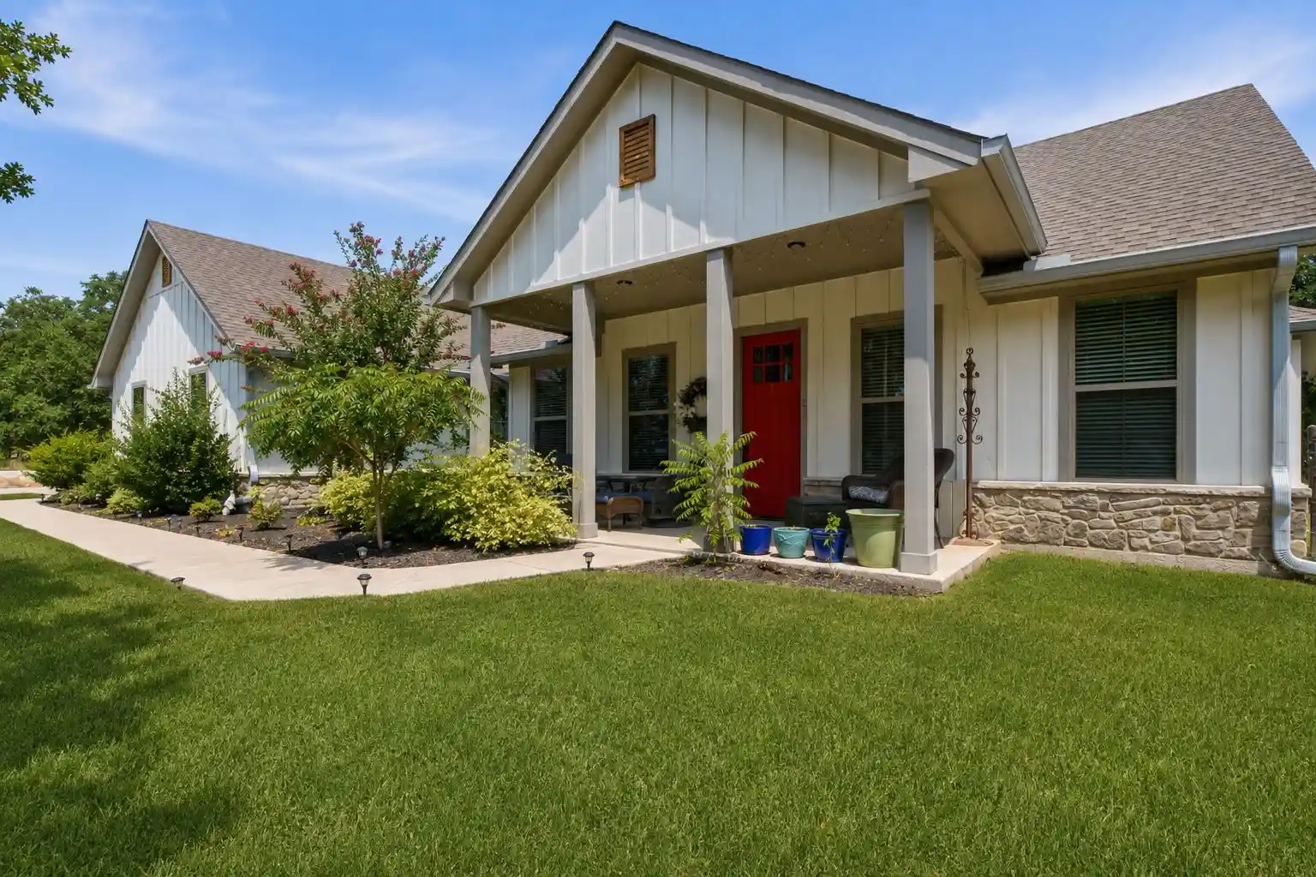
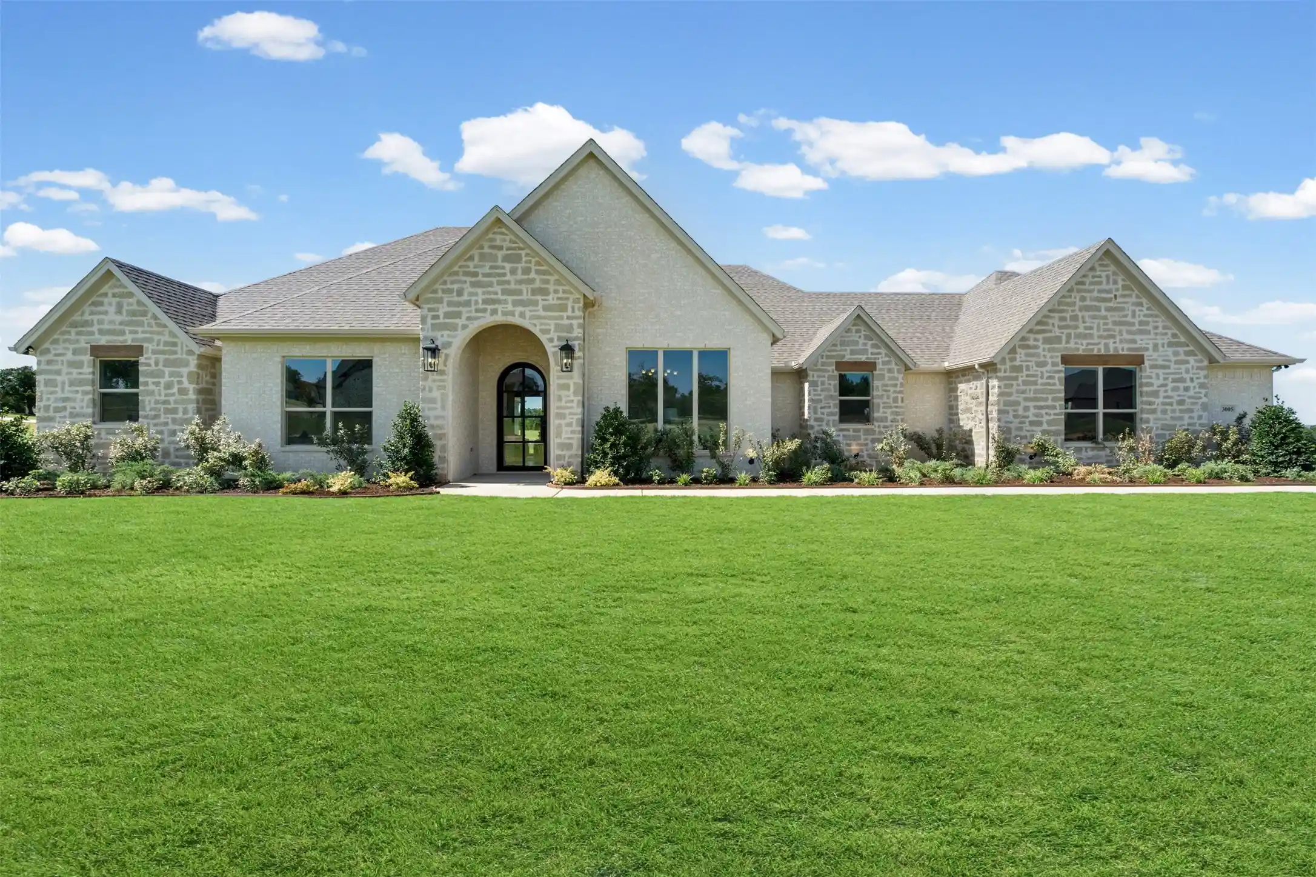
This proposed new home features 4 bedrooms 3 FULL baths on 10 ac & 2 car garage. This property features great elevation & is heavily wooded, providing a picturesque setting & ample privacy. One of the standout features of this home is its open concept design, which creates a seamless flow between the living spaces. The kitchen boasts a large island, perfect for gathering & entertaining. Master bedroom features a soaking tub & fully tiled shower trimmed in frameless glass. His-her sinks & a walk-in closet! 1 of 4 bedrooms includes an attached full-bath. Take advantage of NO PAYMENTS while you build with Zeal Home Builders! The Jarrett plan is fully equipped with all the features one would expect from a custom home, including split bedrooms, spacious porches, custom cabinetry & closets, Delta faucets, a concrete driveway, decorative mirrors, wall-mounted TV outlets, & hardline Ethernet ports. The builder has invested in high-quality details such as spray foam insulated walls & more. The two-car garage is thoughtfully designed with can lighting, a smart MyQ side-mount garage motor, & an auto-lock system for added security. Enjoy the benefits of NO city taxes, NO water bills with your own private well, and NO HOA! With a wide range of options at your disposal, you can tailor it to suit your unique needs. This property truly offers the best of both worlds—a serene country atmosphere just minutes from town. Outside, expansive porches greet you, featuring solid cedar-stained columns that create an inviting first impression. This home offers the perfect blend of modern living & rural tranquility, with NO city taxes, NO water bill, NO HOA. Enjoy the serenity of no HOA or city taxes, all while being just 9 minutes north of Courthouse Square. Choose your colors, floors, countertops, flooring, fixtures, & more. Txt keyword ZHBHOME9 to 88000 for Virtual Tour & builder details. Photos & floor plan are past builds & subject to change
- Houzeo last checked: 3 hours ago
- Listing updated: September 16, 2026 at 3:01 pm
- Listing Provided by: Ryan Zamarron (682) 327-1725 , Krystle Bradford | Zeal, REALTORS (817) 382-2110
- Source: NTREIS MLS-TX | MLS#: 21378429

Property Details
Status
Active
Type
Single Family Residence
No. of Stories
1
County
City
Neighborhood
--
Year Built
2027
HOA Fees
-
Finished Area
1,953 sqft
Lot Size
2 acres lot
Basement Area
- sqft
MLS Name
NTREIS MLS
MLS Number
21378429
MLS Status
Active
Cumulative Days on Market
1072

Continue Your Journey in App
Find your dream home, receive real-time updates, and many more!
Continue Your Journey in App
Find your dream home, receive real-time updates, and many more!
Location
Facts & Features
Rooms
Bedrooms & bathrooms
Bedrooms: 4
Bathrooms: 3
Bedroom
Level: First
Area: 110.00 Square Feet
Dimensions: 11 x 10
UtilityRoom
Level: First
Area: 49.00 Square Feet
Dimensions: 7 x 7
LivingRoom
Level: First
Area: 342.00 Square Feet
Dimensions: 18 x 19
Kitchen
Level: First
Area: 204.00 Square Feet
Dimensions: 17 x 12
DiningRoom
Level: First
Area: 120.00 Square Feet
Dimensions: 12 x 10
PrimaryBedroom
Level: First
Area: 210.00 Square Feet
Dimensions: 14 x 15
Bedroom
Level: First
Area: 121.00 Square Feet
Dimensions: 11 x 11
Bedroom
Level: First
Area: 121.00 Square Feet
Dimensions: 11 x 11
Interior
Heating
Central, Electric, Fireplaces
Interior Features
Built In Features, Decorative Designer Lighting Fixtures, Double Vanity, Eat In Kitchen, Granite Counters, High Speed Internet, Kitchen Island, Multiple Master Suites, Open Floorplan, Other, Pantry, Walk In Closets
Cooling
Central Air, Ceiling Fans, Electric
Appliances
Dishwasher, Electric Range, Disposal, Microwave, Vented Exhaust Fan
Sewer
Aerobic Septic
Flooring
Carpet, Ceramic Tile, Luxury Vinyl Plank
Construction
Year Built
Year Built: 2027
Home type
Single Family Residence
Construction Materials
Board And Batten Siding, Brick
Architectural Style
Farmhouse, Modern, Detached
Roof
Composition
Foundation Details
Slab
Utilities & Energy
Parking Features
Lighted, Oversized, Garage Faces Side
Laundry Features
Washer Hookup, Dryer Hookup, Electric Dryer Hookup
Fireplace Features
Gas Starter, Living Room, Masonry, Wood Burning
Water Source
Well
Utilities
Electricity Available, Septic Available, Water Available
Pool Features
None
Other Features
Lot Features
Acreage, Back Yard, Lawn, Many Trees, Subdivision
Patio And Porch Features
Rear Porch, Patio, Covered
Disclosures
Deed Restriction, Owner Is Listing Agent
Subdivision Name
Adams Farm
Price History
| Date | Event | Price |
|---|---|---|
09/04/2026 Source: | Listed for Sale | $575,000 $294/sqft |

Nearby Homes
Find Homes by Property Features in Weatherford, TX
Nearby New Homes For Sale

Based on information from the North Texas Real Estate Information Systems, Inc., through Nov 05, 2026, 12:45PM. Information is provided exclusively for consumers’ personal, non-commercial use. It may not be used for any purpose other than to identify prospective properties consumers may be interested in purchasing. Data is deemed reliable but is not guaranteed accurate. This website may not include listings or property addresses of sellers who have directed their listing brokers to withhold their listing or their property address from display on the Internet. ©2026 North Texas Real Estate Information Systems, Inc. All Rights Reserved.
 Advertising Broker: Michelle Brecker | Pathway To Home Realty
