
- Overview
- Description
- Property Details
- Location
- Facts & Features
- Getting Around
- Nearby Homes


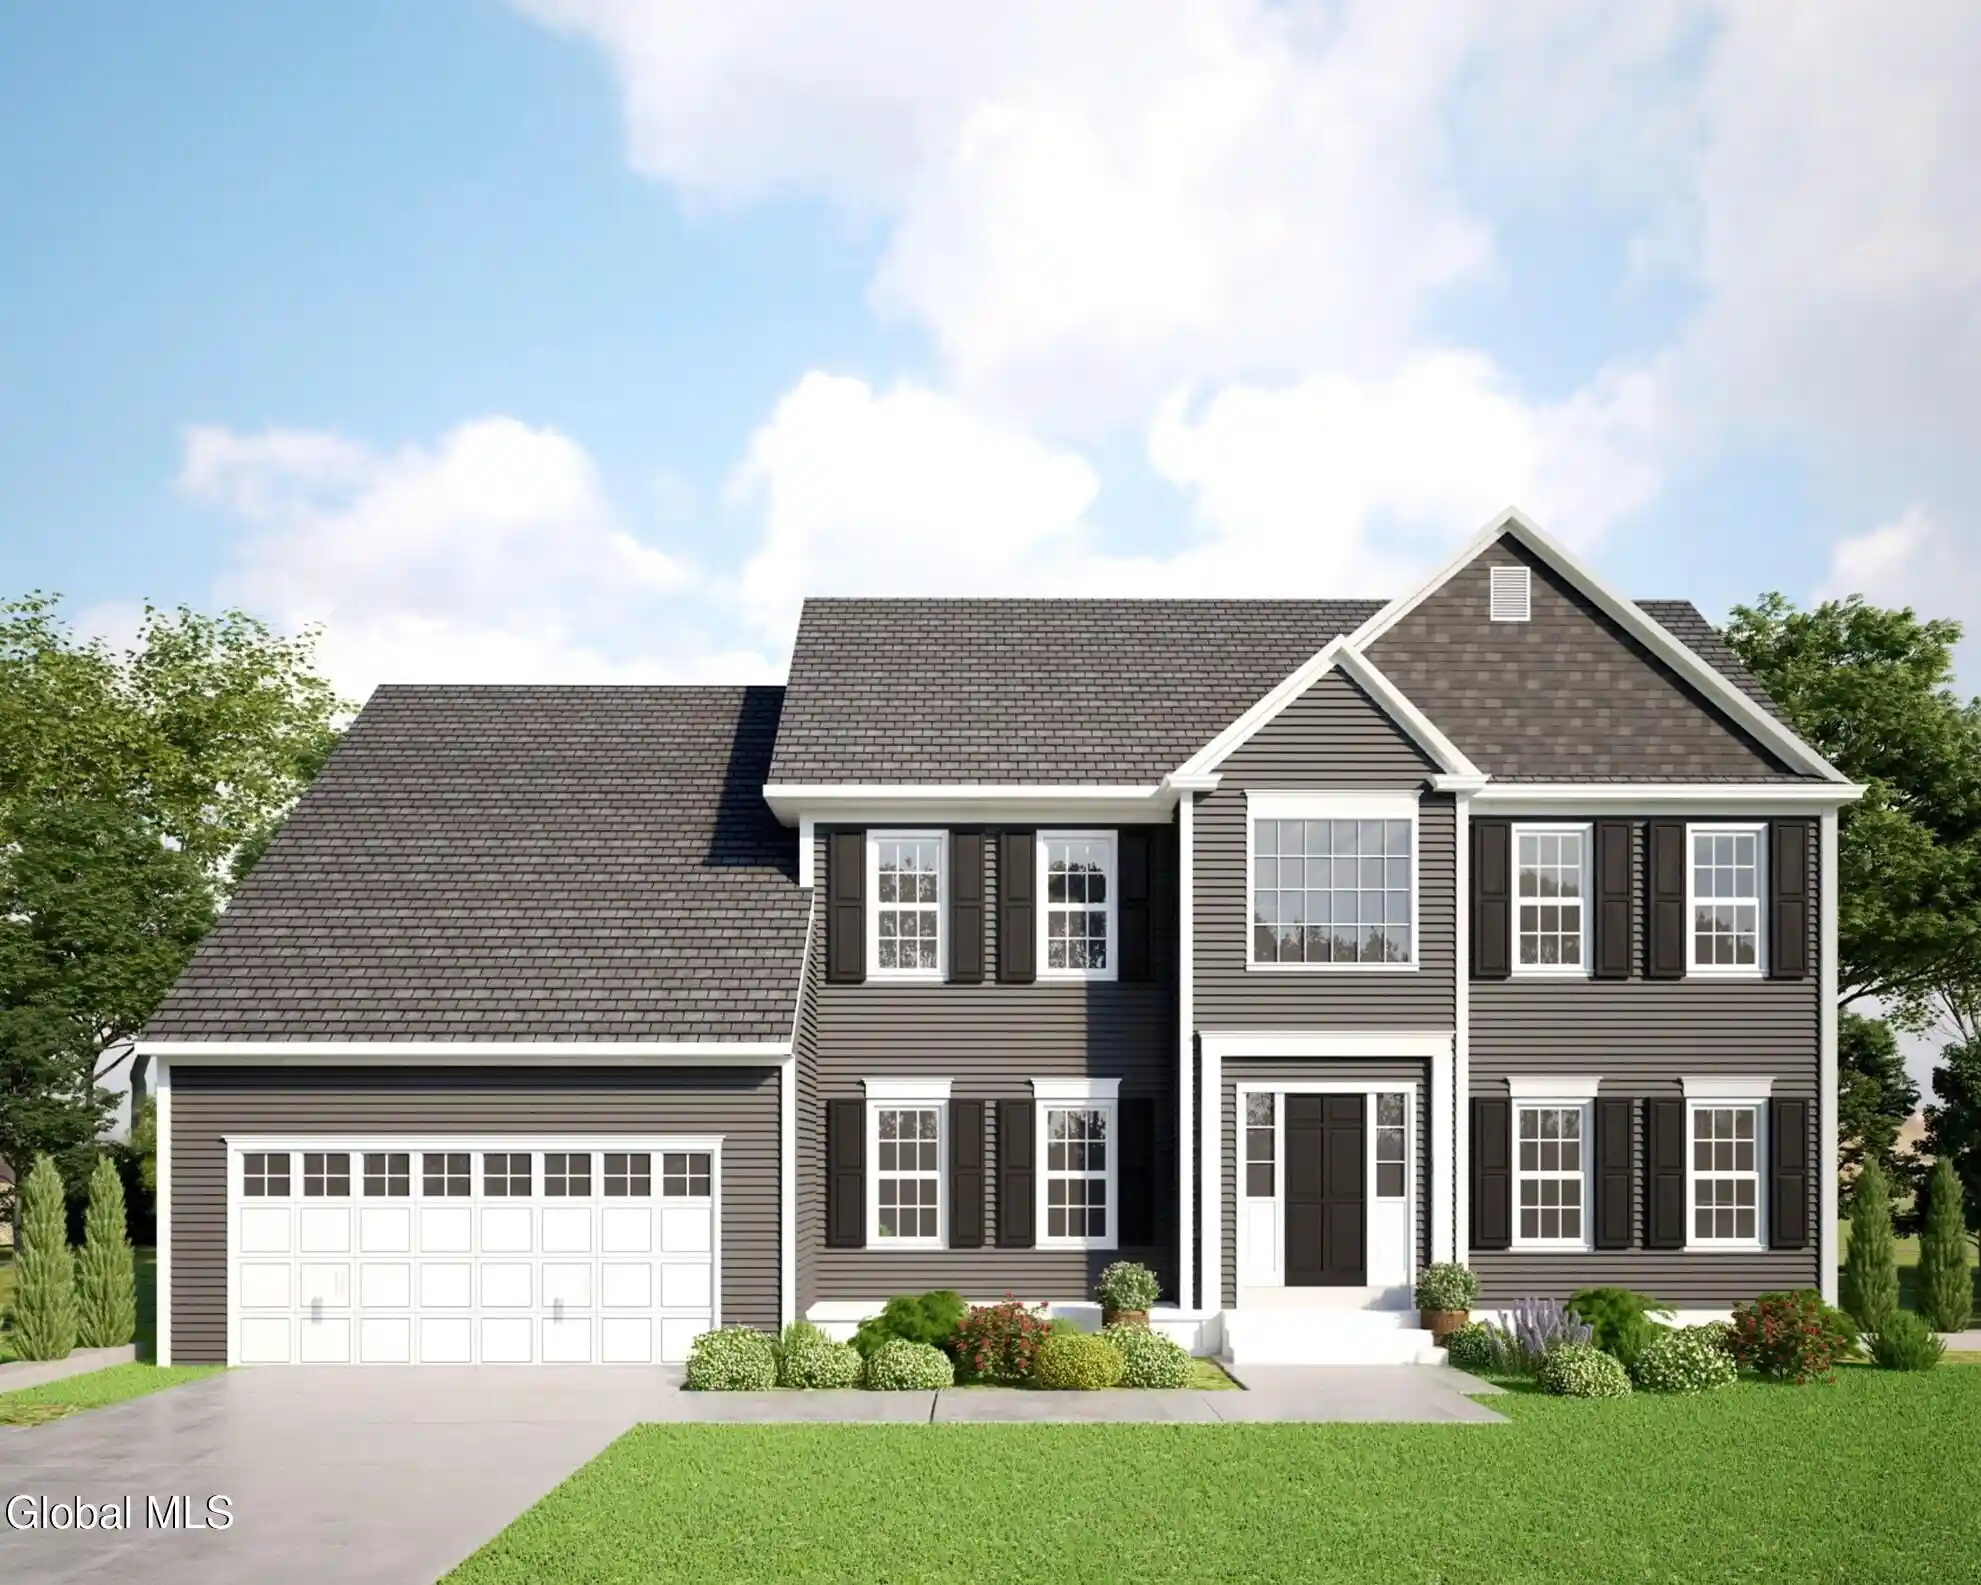


$835,900
Monthly Est:$4,161
 4 Beds
 3 Baths
2 full baths + 1 half bath
 2,814sqft
L10 Corona Ct, Ballston, NY 12019
$835,900
$4,161/moEst:
Get Pre-Approved
Single Family Residence
Built in -
$-- HOA
0.5 acre lot
$297/sq.ft
Description
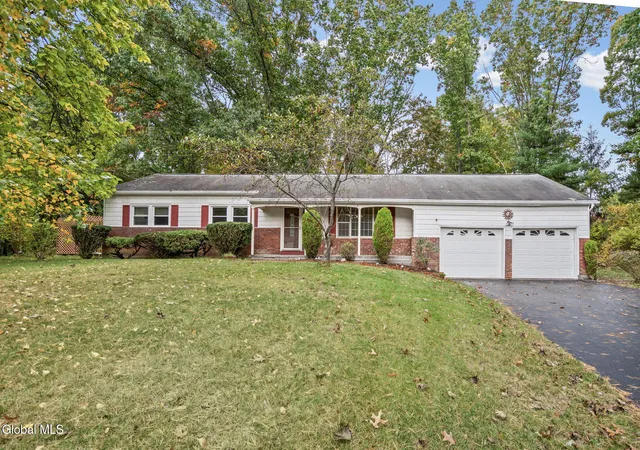
Exciting new single-family homes in the final phase of this premier Ballston Spa community! Choose from stunning ranch and two-story designs, thoughtfully crafted and set on beautiful ½ to 1+ acre homesites. Each home offers the perfect blend of quality, style, and comfort -- featuring hardwood floors, granite countertops, stainless steel appliances, tiled baths, and a gas fireplace (LIMITED TIME ONLY) with tile surround and painted mantle. Enjoy elegant custom trim work, 9' ceilings, high-efficiency gas heat (LIMITED TIME ONLY) with central air, and an extensive landscaping package complete with in-ground sprinklers. Experience exceptional craftsmanship and modern design on spacious homesites just minutes from everything Ballston Spa has to offer. Taxes to be determined; new construction to be built.
- Houzeo last checked: 9 minutes ago
- Listing updated: November 3, 2026 at 10:26 pm
- Listing Provided by: Jayne Schermerhorn (518) 269-2526 DRE #10401240900 | Signature One Realty Group LLC (518) 639-4663
- Source: Greater Capital Association of Realtors (Global) MLS-NY | MLS#: 202629391

Property Details
Status
Active
Type
Single Family Residence
No. of Stories
-
County
City
Neighborhood
--
Year Built
-
HOA Fees
-
Finished Area
2,814 sqft
Lot Size
0.5 acre lot
Basement Area
- sqft
MLS Name
Greater Capital Association of Realtors (Global) MLS
MLS Number
202629391
MLS Status
Active
Days on Market
1

Continue Your Journey in App
Find your dream home, receive real-time updates, and many more!
Continue Your Journey in App
Find your dream home, receive real-time updates, and many more!
Location
Facts & Features
Rooms
Bedrooms & bathrooms
Bedrooms: 4
Bathrooms: 3
Interior
Sewer
Public Sewer
Heating
Forced Air, Natural Gas
Cooling
Central Air
Exterior Features
Drive Paved, Lighting
Appliances
Dishwasher, Energy Star Qualified Appliances, Gas Water Heater, Humidifier, Microwave, Oven, Range
Window Features
Egress Window, Energy Star Qualified Windows
Interior Features
High Speed Internet, Home Protection Plan, Solid Surface Counters, Walk In Closet(s), Ceramic Tile Bath, Eat In Kitchen, Kitchen Island
Flooring
Vinyl, Carpet, Ceramic Tile, Laminate
Construction
Year Built
-
Home type
Single Family Residence
Roof
Asphalt
Construction Materials
Stone, Vinyl Siding
Architectural Style
Colonial
Utilities & Energy
Basement
Full
Fireplace Features
Family Room, Gas
Water Source
Public
Electric
200+ Amp Service
Parking Features
Off Street, Paved, Attached, Driveway, Garage Door Opener
Utilities
Underground Utilities
Laundry Features
Main Level
Other Features
Lot Features
Sprinklers In Front, Landscaped
Subdivision Name
303 Eastline Estates
Patio And Porch Features
Porch
Price History
| Date | Event | Price |
|---|---|---|
11/02/2026 Source: | Price Increased | $835,900 +2.45% $297/sqft |
01/12/2026 Source: | Listed for Sale | $815,900 +1.24% $290/sqft |
10/14/2025 Source: | Price Decreased | $805,900 -1.23% $286/sqft |
10/14/2025 Source: | Off Market | $815,900 $290/sqft |

Nearby Homes
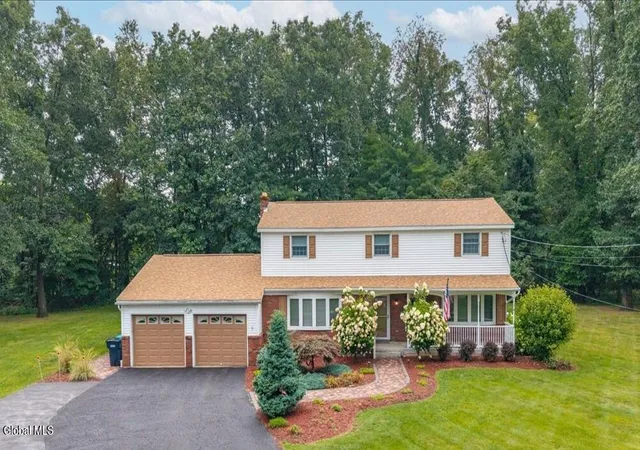
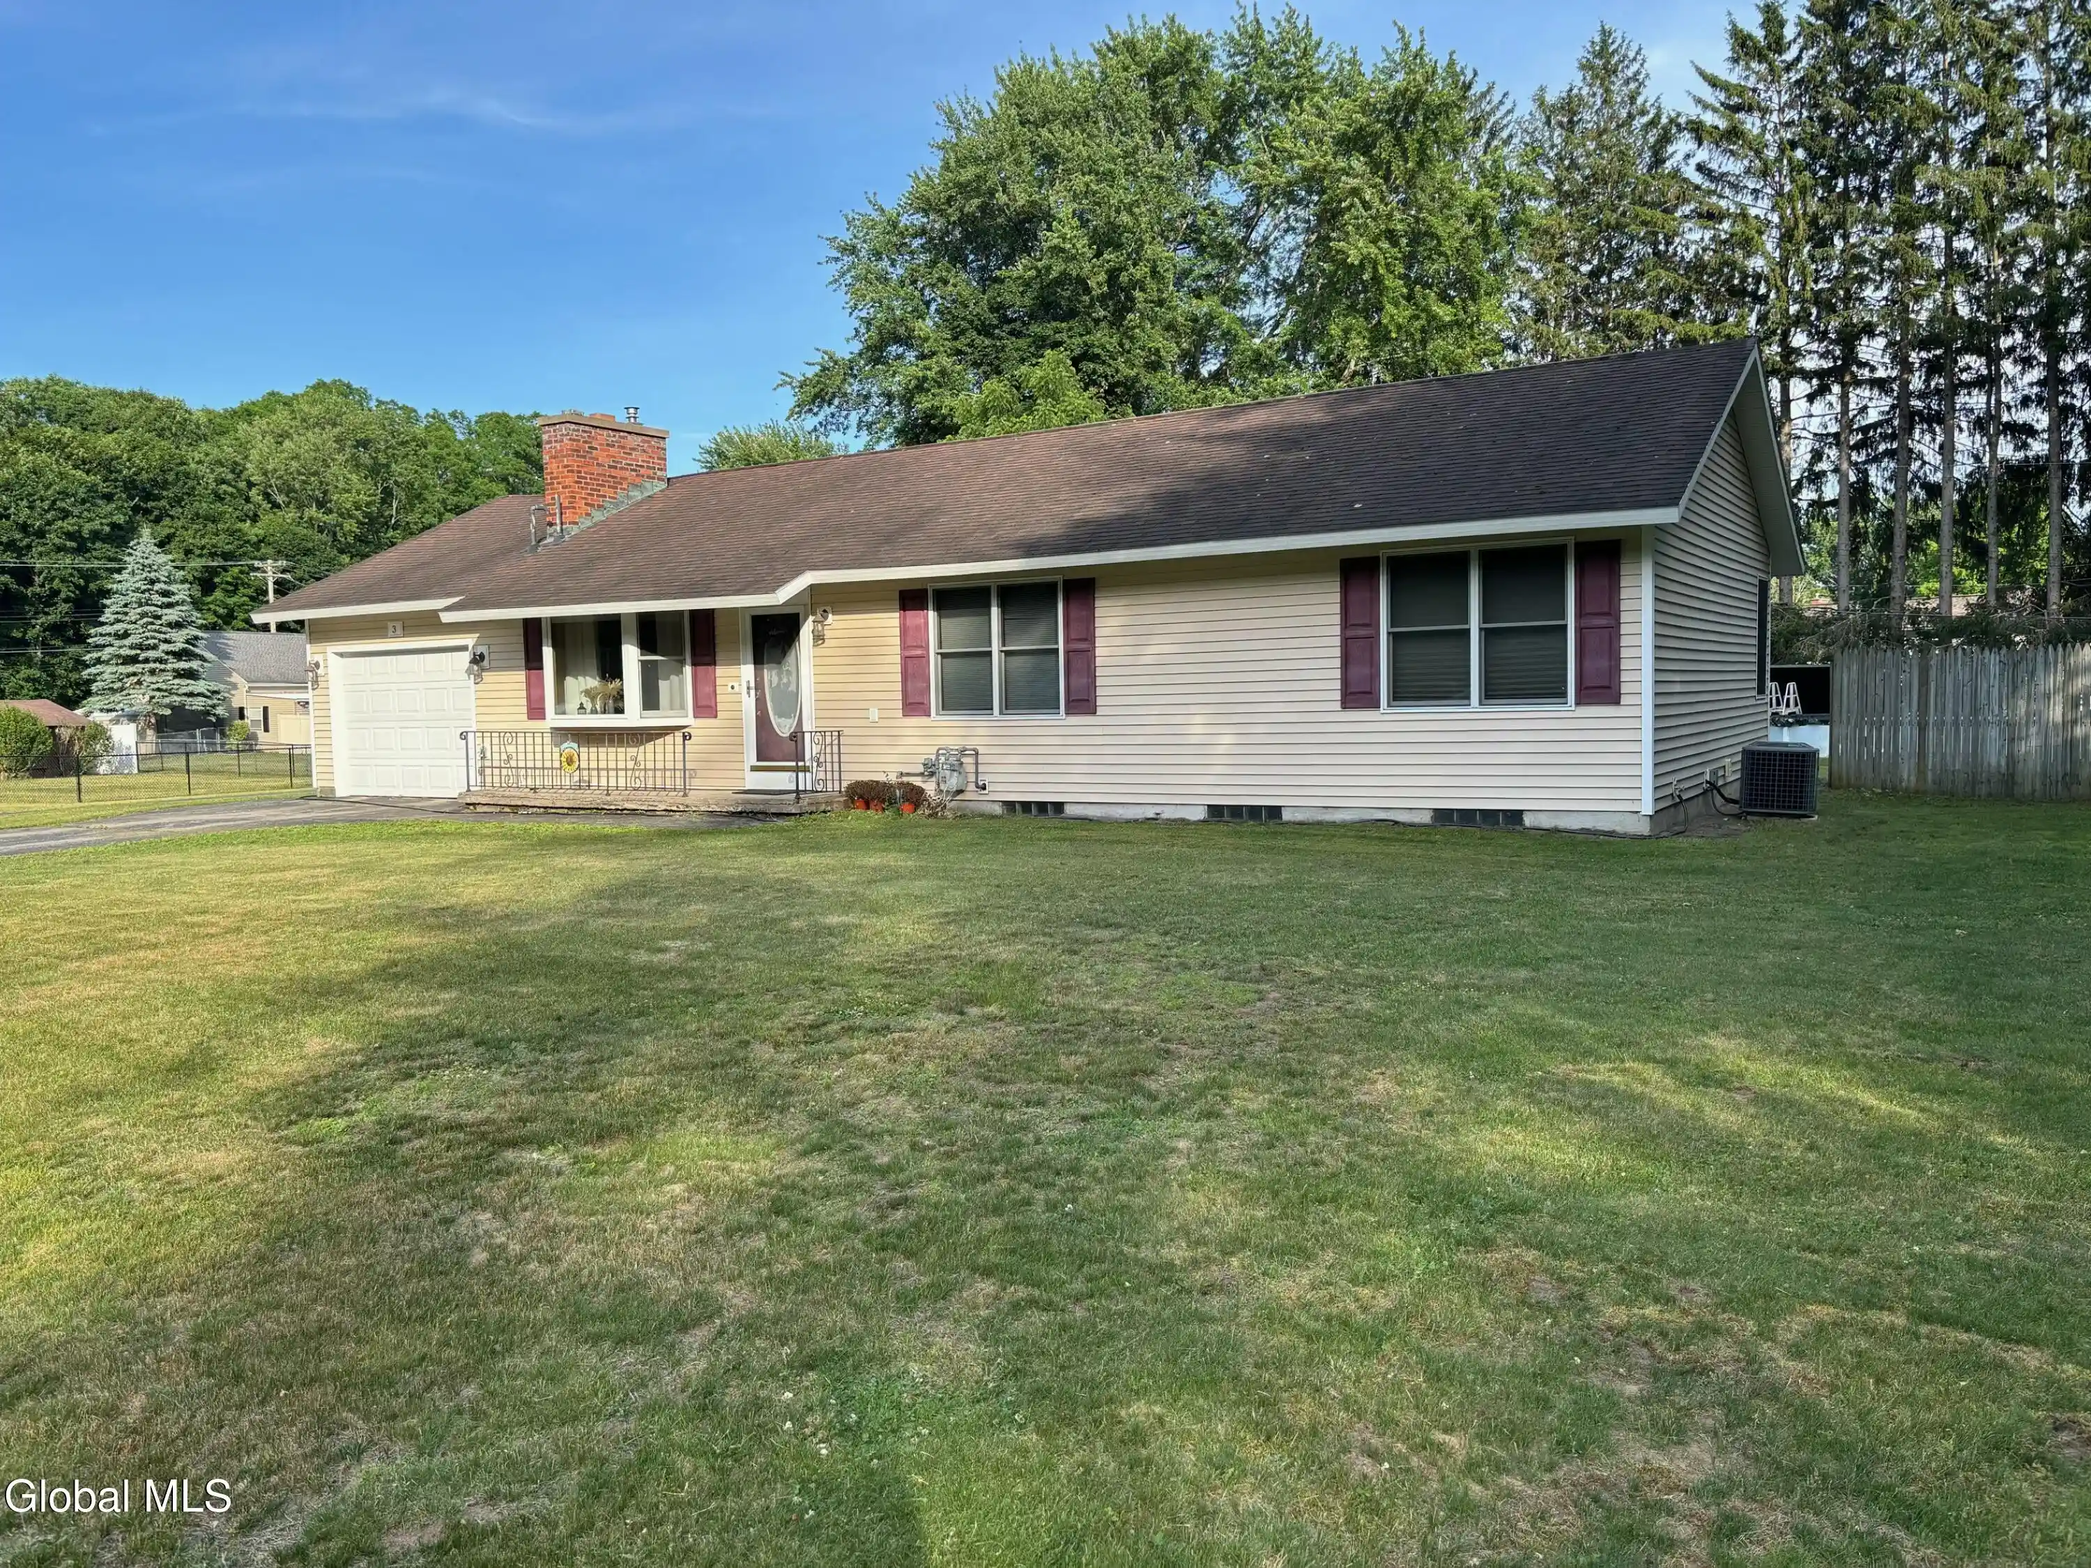
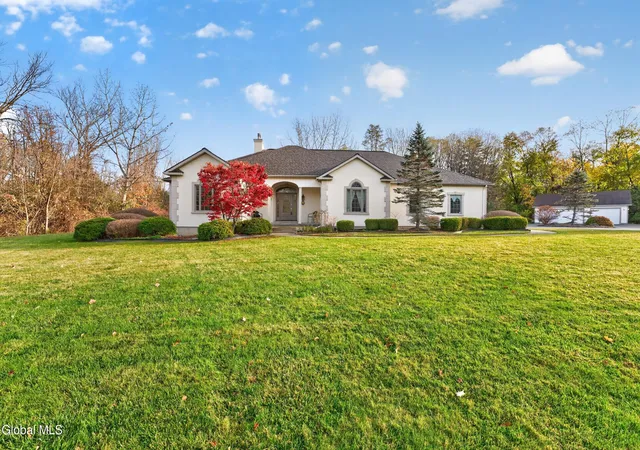


Find Homes by Property Features in Ballston, NY
Nearby New Homes For Sale

Based on information from the Global Multiple Listing Service, Inc. through Nov 04, 2026, 12:30AM. Information is provided exclusively for consumers’ personal, non-commercial use. It may not be used for any purpose other than to identify prospective properties consumers may be interested in purchasing. The data is deemed reliable but is not guaranteed accurate by the MLS. This website may not include listings or property addresses of sellers who have directed their listing brokers to withhold their listing or their property address from display on the Internet. © 2026 Global Multiple Listing Service, Inc. All Rights Reserved.
 Advertising Broker: Derek Greene | The Greene Realty Group
