- Overview
- Description
- Property Details
- Location
- Facts & Features
- Getting Around
- Nearby Homes
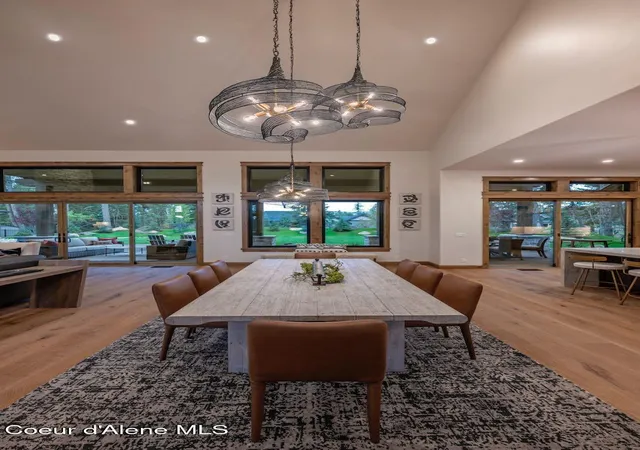

Street View
$2,354,799
Monthly Est:$11,721
 3 Beds
 4 Baths
3 full baths
 3,631sqft
L11b1 N Mountain View Rd, Rathdrum, ID 83858
$2,354,799
$11,721/moEst:
Get Pre-Approved
Single Family Residence
Built in 2026
$-- HOA
4.78 acres lot
$649/sq.ft
Description
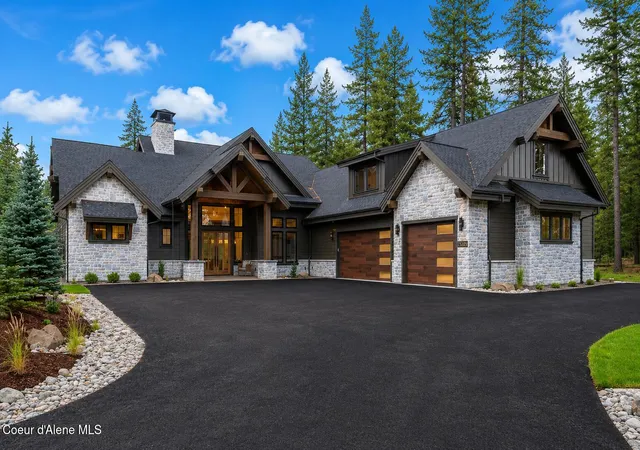
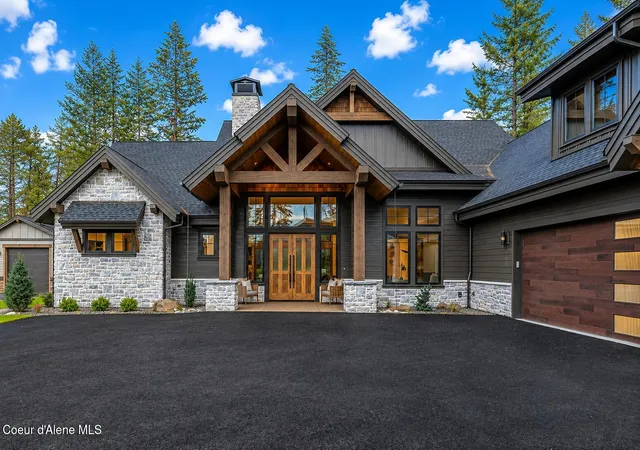
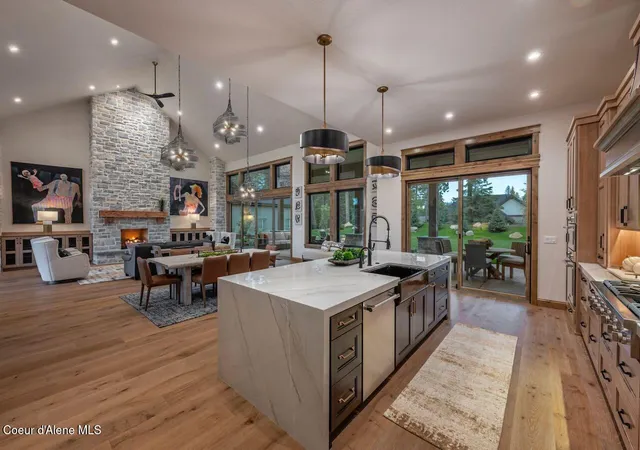
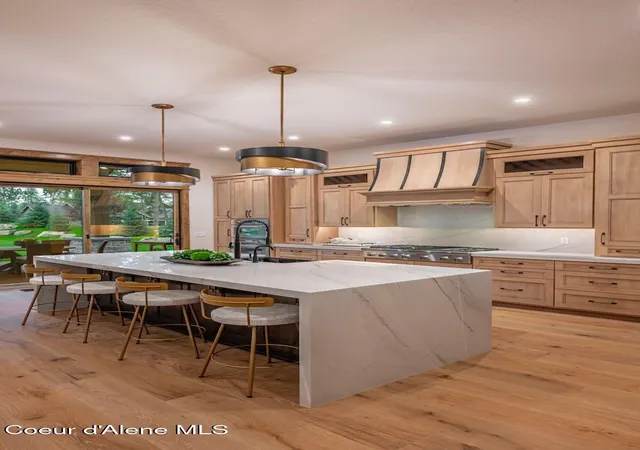
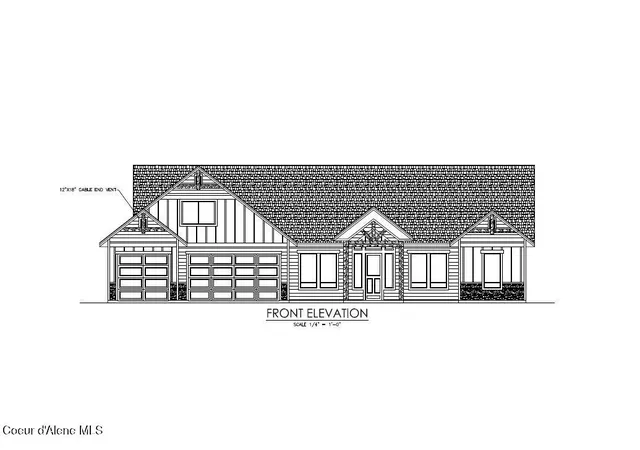
Luxury Northwest Retreat on Forested Acreage in Bennett Estates. The Bryce blends timeless craftsmanship with rustic elegance on a beautiful private parcel just minutes from town. Built by an award-winning builder, this thoughtfully designed home offers 3,631 sq ft, 3 bedrooms, 3.5 baths, den & family room with desirable main-level living including two ensuite bedrooms. Private guest suite with full bath and family room above the garage. Stunning details include cedar fascia, timber and masonry accents, hardwood floors, 8ft solid core doors, Anderson windows, and dramatic floor-to-ceiling masonry fireplace. Chef's kitchen with custom cabinetry, oversized island, quartz counters, walk-in pantry and Thermador appliances. Luxurious primary suite with soaking tub and tiled walk-in shower. Huge covered patio, oversized 3-car garage, paved driveway and landscaped grounds. Paved public maintained rd, Fiber optic internet, natural gas and private 25 GPM well. Shops, barns & livestock allowed.
- Houzeo last checked: 2 minutes ago
- Listing updated: August 20, 2026 at 4:10 pm
- Listing Provided by: Cindy Perry (208) 691-2540 DRE #SP40645 | Windermere/Coeur d'Alene Realty Inc (208) 664-9221
- Source: Coeur d'Alene MLS-ID | MLS#: 26-8574

Property Details
Status
Active
Type
Single Family Residence
No. of Stories
-
County
City
Neighborhood
--
Year Built
2026
HOA Fees
-
Finished Area
3,631 sqft
Lot Size
4.78 acres lot
Basement Area
- sqft
MLS Name
Coeur d'Alene MLS
MLS Number
26-8574
MLS Status
Active
Days on Market
80

Continue Your Journey in App
Find your dream home, receive real-time updates, and many more!
Continue Your Journey in App
Find your dream home, receive real-time updates, and many more!
Location
Facts & Features
Rooms
Bedrooms & bathrooms
Bedrooms: 3
Bathrooms: 4
Interior
Cooling
Central Air
Exterior Features
Lighting, Open Porch, Rain Gutters, See Remarks, Lawn
Heating
Natural Gas, Fireplace(s), Electric, Forced Air, Furnace
Flooring
Wood, Tile, Carpet
Appliances
Gas Water Heater, Wall Oven, Microwave, Disposal, Dishwasher, Cooktop
Sewer
Septic Tank
Interior Features
Fireplace, High Speed Internet, Smart Thermostat, Washer Hookup
Construction
Year Built
Year Built: 2026
Home type
Single Family Residence
Roof
Composition
Construction Materials
Shingle Siding, Cedar, Fiber Cement, Stone, Frame
Foundation Details
Concrete Perimeter
Utilities & Energy
Water Source
Well
Fireplace Features
Gas
Parking Features
Paved Parking, Rv Parking Open
Laundry Features
Electric Dryer Hookup
Basement
Crawl Space
Other Features
Patio And Porch Features
Covered Porch, Covered Patio, Patio
Subdivision Name
Bennett Estates
Lot Features
Sprinklers In Rear, Sprinklers In Front, Open Lot, Landscaped, Level, Southern Exposure, Wooded
Price History
| Date | Event | Price |
|---|---|---|
08/20/2026 Source: | Listed for Sale | $2,354,799 $649/sqft |

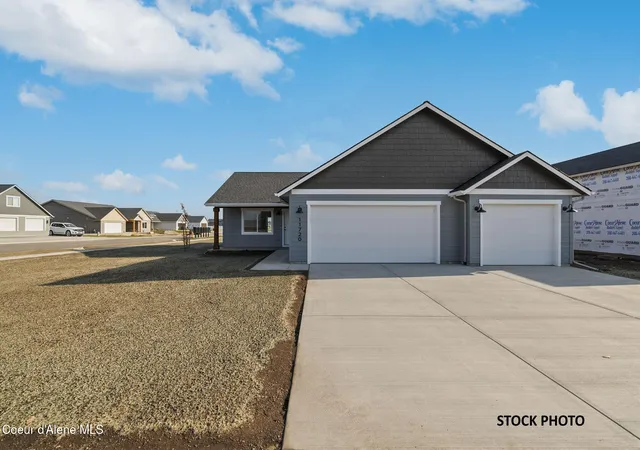
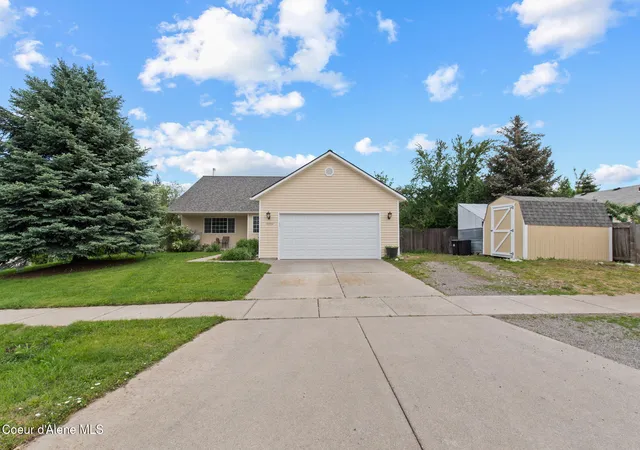
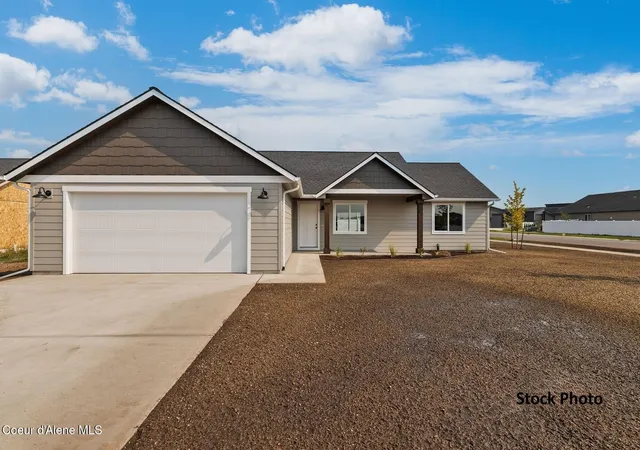
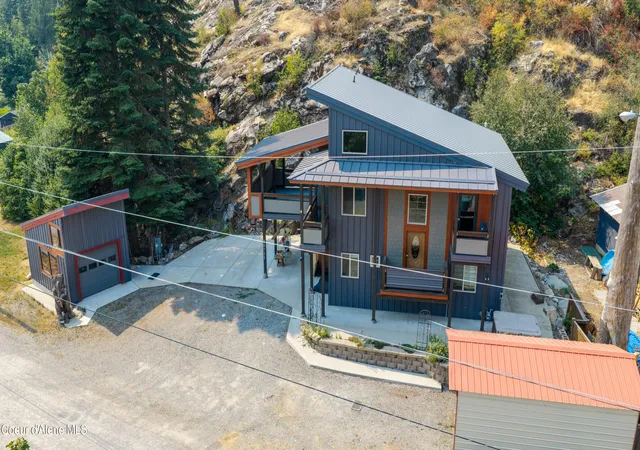
Nearby Homes
Find Homes by Property Features in Rathdrum, ID


Based on information from CDA Regional REALTORS® or its Multiple Listing Service through Nov 08, 2026, 03:00PM The IDX information being provided is for consumers' personal, non-commercial use and may not be used for any purpose other than to identify prospective properties consumers may be interested in purchasing. The data is deemed reliable but is not guaranteed accurate by the MLS. © 2026 CDA Regional REALTORS®. All Rights Reserved.
 Advertising Broker: Jared Andrew English | Congress Realty, Inc
