The Greene Realty
Powered by 
- 0
- 3
- Overview
- Description
- Property Details
- Location
- Facts & Features
- Getting Around
- Nearby Homes

Street View
$899,500
Monthly Est:$4,477
 3 Beds
 3 Baths
2 full baths + 1 half bath
 2,200sqft
Lot 1 Pierpont Rd, Dudley, MA 01570
$899,500
$4,477/moEst:
Get Pre-Approved
Single Family Residence
Built in 2026
$-- HOA
1.11 acres lot
$409/sq.ft
Description
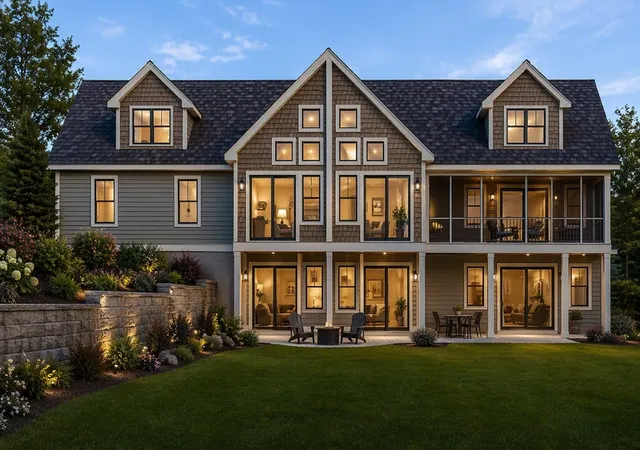
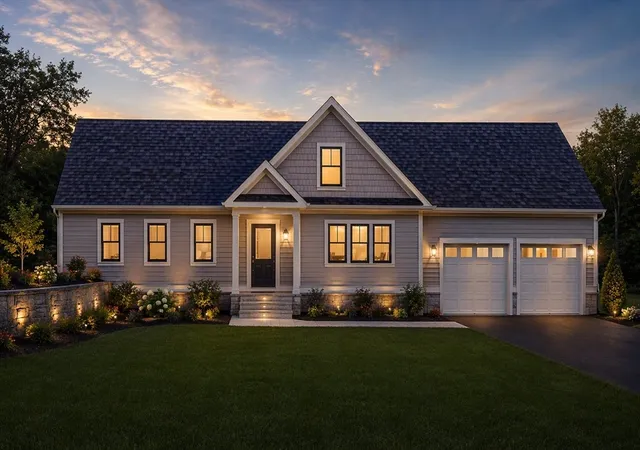
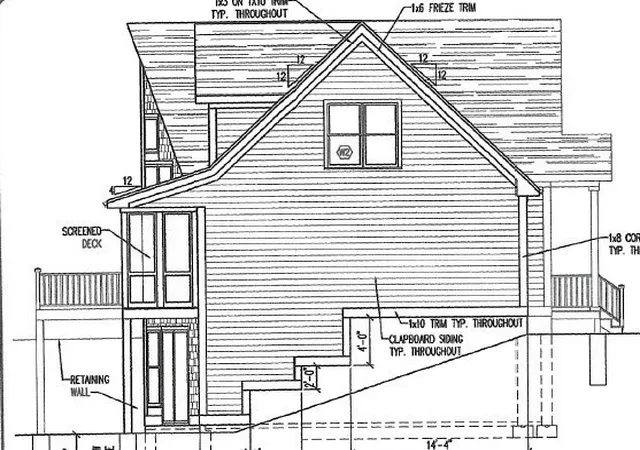
Experience a rare opportunity to own a beautifully crafted new home on over an acre of scenic water-view property, w/deeded waterfront rights. Offering over 2,200SF of thoughtfully designed living space, this home will showcase an airy open-concept floor plan, soaring vaulted ceilings & hardwood flooring throughout the great room. At the heart of the home the kitchen will feature premium cabinetry, spacious center island, solid countertops & pantry, seamlessly connecting to the dining area for effortless entertaining & everyday living. First-floor primary serves as a private retreat- sliding glass doors that open to a deck & capture stunning water views. Built with comfort and efficiency in mind, the home will be enveloped in advanced insulation and equipped with high-performance windows, energy-efficient heating & cooling systems. Superior craftsmanship, generous allowances & attention to detail that far exceeds typical new construction standards presented by respected local builder.
- Houzeo last checked: 5 minutes ago
- Listing updated: July 17, 2026 at 7:05 am
- Listing Provided by: Renee VanderZicht (774) 573-3934 | Century 21 Custom Home Realty (508) 473-4777
- Source: MLS Property Information Network-MA | MLS#: 73548961

Property Details
Status
Active
Type
Single Family Residence
No. of Stories
-
County
City
Neighborhood
--
Year Built
2026
HOA Fees
-
Finished Area
2,200 sqft
Lot Size
1.11 acres lot
Basement Area
- sqft
MLS Name
MLS Property Information Network
MLS Number
73548961
MLS Status
Active
Days on Market
89

Continue Your Journey in App
Find your dream home, receive real-time updates, and many more!
Download App
Continue Your Journey in App
Find your dream home, receive real-time updates, and many more!
Location
Facts & Features
Rooms
Bedrooms & bathrooms
Bedrooms: 3
Bathrooms: 3
Interior
Appliances
Electric Water Heater, Range, Dishwasher, Microwave, Plumbed For Ice Maker
Sewer
Private Sewer
Flooring
Wood, Tile, Carpet
Cooling
Central Air
Window Features
Insulated Windows
Heating
Heat Pump, Electric
Construction
Year Built
Year Built: 2026
Home type
Single Family Residence
Construction Materials
Frame
Architectural Style
Ranch
Foundation Details
Concrete Perimeter
Roof
Shingle
Utilities & Energy
Fireplace Features
Living Room
Utilities
For Electric Range, For Electric Dryer, Washer Hookup, Icemaker Connection
Electric
200+ Amp Service
Laundry Features
First Floor, Electric Dryer Hookup, Washer Hookup
Basement
Walk Out Access
Water Source
Private
Parking Features
Attached, Off Street, Paved
Other Features
Lot Features
Gentle Sloping
Disclosures
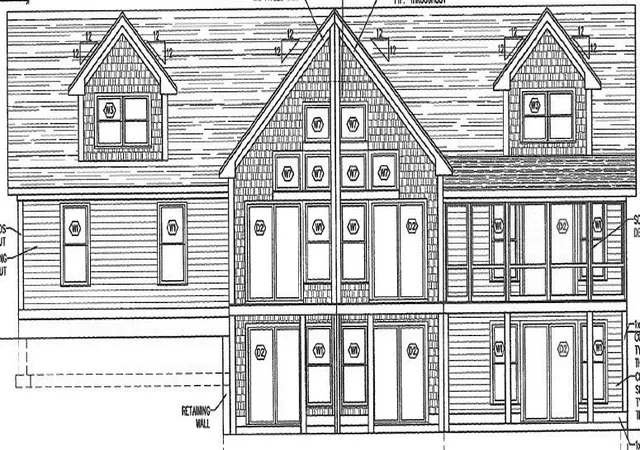
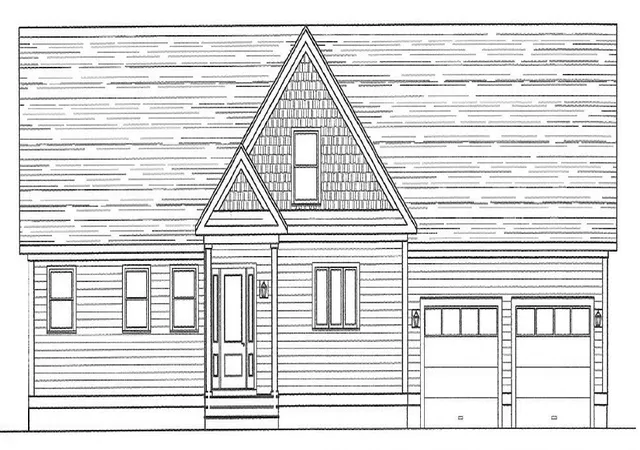
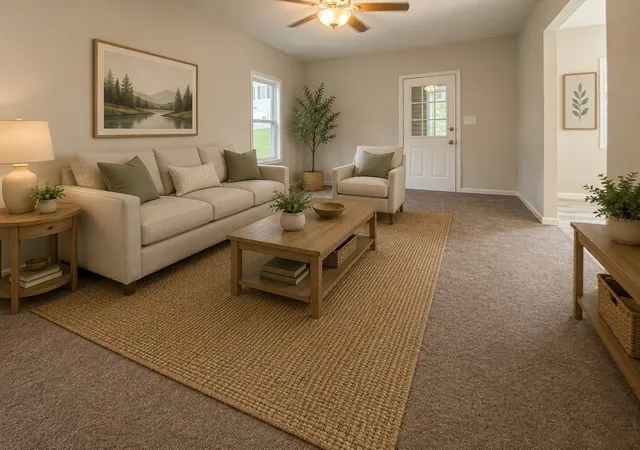
Home Tbb $25, 000 Off The List Price If Buyer Purchases The Lot And Contracts Custom Builders Llc To Build The House. Option To Finish Basement For Additional Cost. Renderings Are Similar To Proposed Home Tbb.
Price History
| Date | Event | Price |
|---|---|---|
07/13/2026 Source: | Listed for Sale | $899,500 $409/sqft |

Nearby Homes




Find Homes by Property Features in Dudley, MA

Based on information provided to and compiled by MLS Property Information Network, Inc. covering through Oct 11, 2026, 01:45AM. The property listing data and information, or the Images, set forth herein were provided to MLS Property Information Network, Inc. from third-party sources, including sellers, lessors and public records, and were compiled by MLS Property Information Network, Inc. The property listing data and information, and the Images, are for the personal, non-commercial use of consumers having a good faith interest in purchasing or leasing listed properties of the type displayed to them and may not be used for any purpose other than to identify prospective properties which such consumers may have a good faith interest in purchasing or leasing. MLS Property Information Network, Inc. and its subscribers disclaim any and all representations and warranties as to the accuracy of the property listing data and information, or as to the accuracy of any of the Images, set forth herein. All information provided is deemed reliable, but is not guaranteed to be accurate and should be independently verified. © 2026 MLS Property Information Network, Inc. All Rights Reserved.
 Advertising Broker: Derek Greene | The Greene Realty Group