The Greene Realty
Powered by 
- 1
- Overview
- Description
- Property Details
- Location
- Facts & Features
- Getting Around
- Nearby Homes



Street View
$699,000
Monthly Est:$3,479
 3 Beds
 2 Baths
2 full baths
 1,853sqft
Lot 2-190 Petersham Rd, Phillipston, MA 01331
$699,000
$3,479/moEst:
Get Pre-Approved
Single Family Residence
Built in 2026
$-- HOA
5.5 acres lot
$377/sq.ft
Description
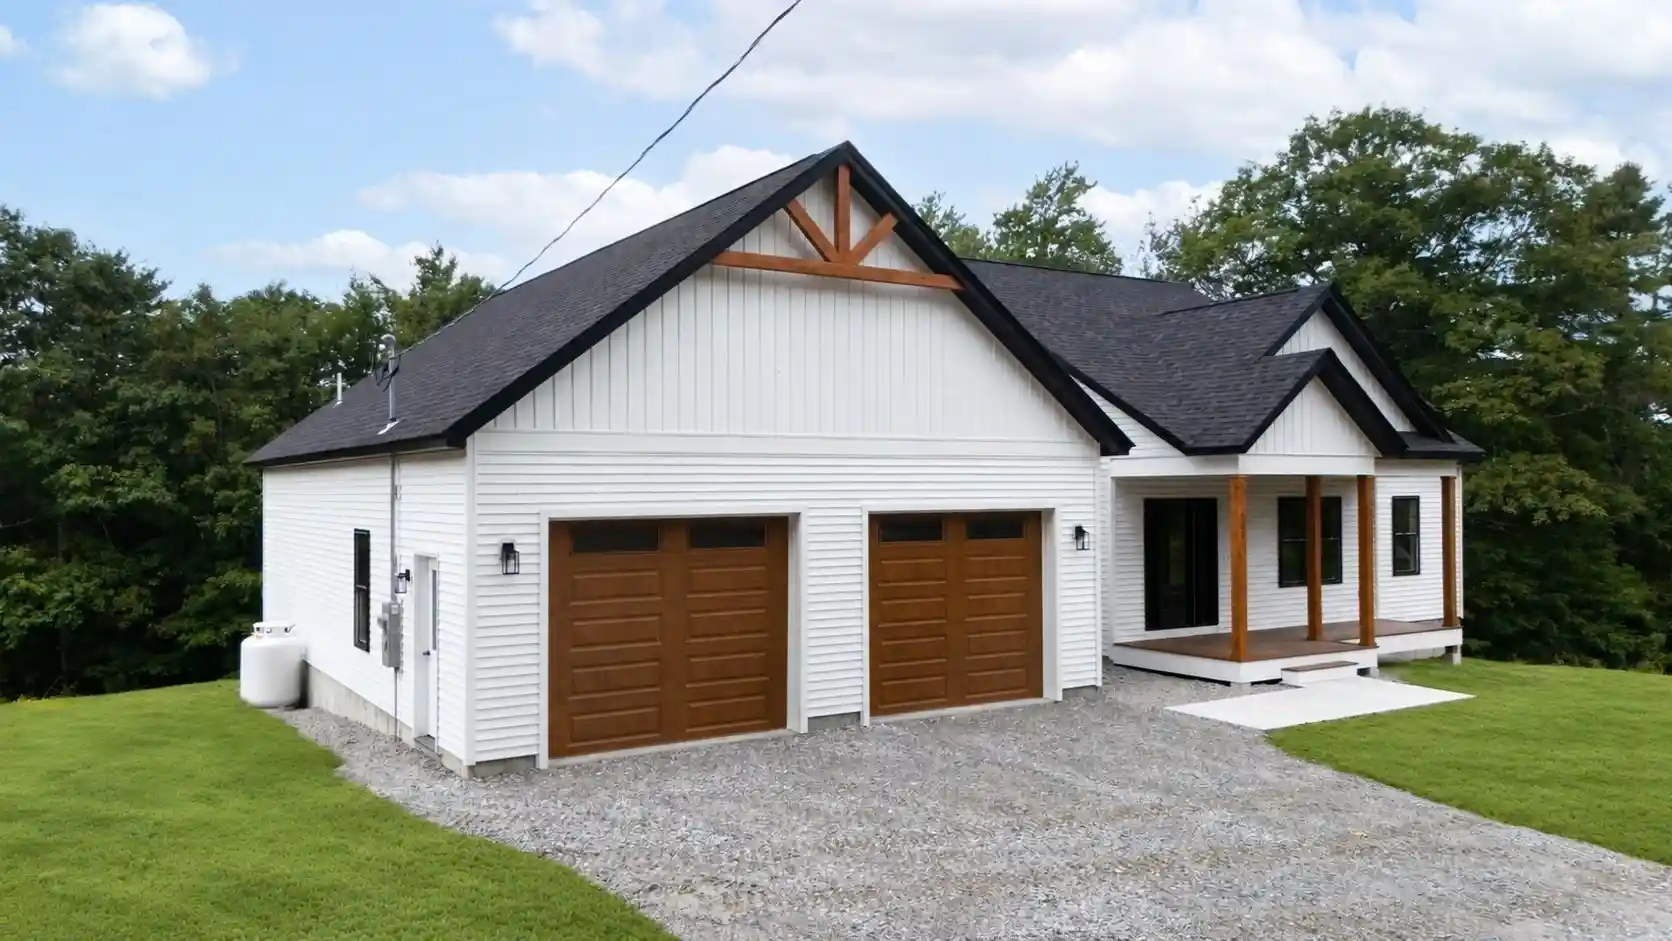
Set on more than five acres and abutting over 200 acres of land owned by the Commonwealth of Massachusetts, this newly completed executive Ranch welcomes you with a front farmer’s porch with composite decking. Inside, you’ll find 1,853’ of single-level living with three bedrooms and two full baths. Cathedral ceilings carry through the open kitchen, dining and living areas, where a gas fireplace anchors the main gathering space. The kitchen features quartz countertops and a seven-foot island with plenty of room for prep and casual seating. A covered rear porch, also with composite decking, is just steps away.The primary suite has two walk-in closets and a luxurious private bathroom with a soaking tub, double-sink vanity and tiled walk-in shower. Two additional bedrooms and a full bath sit on the opposite side of the home. The oversized 24x28’ foot garage opens into a mudroom with a custom built-in bench and a separate laundry room is nearby. Rooms without cathedral ceilings have nine-foot ceilings, and luxury vinyl plank flooring runs throughout the living area. Downstairs, the full walkout basement has room for a workshop, home gym or future finished space. The home also comes with a paved driveway, central A/C and a one-year builder warranty. Built by a local builder, this is the final new construction home available in the development. With construction complete and a quick closing available, there’s still time to move into this stunning home before the new year!
- Houzeo last checked: 12 minutes ago
- Listing updated: November 13, 2026 at 10:38 am
- Listing Provided by: |
- Source: MLS Property Information Network-MA | MLS#: 73601743

Property Details
Status
Active
Type
Single Family Residence
No. of Stories
-
County
City
Neighborhood
--
Year Built
2026
HOA Fees
-
Finished Area
1,853 sqft
Lot Size
5.5 acres lot
Basement Area
- sqft
MLS Name
MLS Property Information Network
MLS Number
73601743
MLS Status
New
Days on Market
1

Continue Your Journey in App
Find your dream home, receive real-time updates, and many more!
Continue Your Journey in App
Find your dream home, receive real-time updates, and many more!
Location
Facts & Features
Rooms
Bedrooms & bathrooms
Bedrooms: 3
Bathrooms: 2
Interior
Sewer
Private Sewer
Heating
Forced Air, Propane
Appliances
Range, Dishwasher, Microwave, Refrigerator
Window Features
Insulated Windows, Screens
Exterior Features
Porch, Deck Composite, Screens, Garden, Stone Wall
Interior Features
Mud Room
Cooling
Central Air
Construction
Year Built
Year Built: 2026
Home type
Single Family Residence
Roof
Shingle
Architectural Style
Ranch
Construction Materials
Frame
Foundation Details
Concrete Perimeter
Utilities & Energy
Fireplace Features
Living Room
Laundry Features
Electric Dryer Hookup, Washer Hookup, First Floor
Electric
Circuit Breakers, 200+ Amp Service
Water Source
Private
Parking Features
Detached, Garage Door Opener, Garage Faces Side, Paved Drive, Off Street, Paved
Utilities
For Electric Range, For Electric Oven, For Electric Dryer, Washer Hookup
Basement
Full, Walk Out Access, Interior Entry, Concrete, Unfinished
Other Features
Disclosures
See Plan Book 986, Page 53. #190 Is Lot 2 On The Plan. Seller Is A Licensed Real Estate Agent. Taxes Have Not Been Assessed. Lot Was Part Of A Larger Parcel.some Photos Are Virtually Staged. Grass On Exterior Pictures Is Ai Generated.
Patio And Porch Features
Porch, Deck Composite
Lot Features
Other
Community Features
Shopping, Highway Access, House Of Worship, Public School
Price History
| Date | Event | Price |
|---|---|---|
11/12/2026 Source: | Listed for Sale | $699,000 $377/sqft |

Nearby Homes
Find Homes by Property Features in Phillipston, MA

Based on information provided to and compiled by MLS Property Information Network, Inc. covering through Nov 13, 2026, 10:45AM. The property listing data and information, or the Images, set forth herein were provided to MLS Property Information Network, Inc. from third-party sources, including sellers, lessors and public records, and were compiled by MLS Property Information Network, Inc. The property listing data and information, and the Images, are for the personal, non-commercial use of consumers having a good faith interest in purchasing or leasing listed properties of the type displayed to them and may not be used for any purpose other than to identify prospective properties which such consumers may have a good faith interest in purchasing or leasing. MLS Property Information Network, Inc. and its subscribers disclaim any and all representations and warranties as to the accuracy of the property listing data and information, or as to the accuracy of any of the Images, set forth herein. All information provided is deemed reliable, but is not guaranteed to be accurate and should be independently verified. © 2026 MLS Property Information Network, Inc. All Rights Reserved.
 Advertising Broker: Derek Greene | The Greene Realty Group
