- Overview
- Description
- Property Details
- Location
- Facts & Features
- Getting Around
- Nearby Homes


Street View
Listed by: Sadie Halliday | EXP Realty (888) 398-7062
$425,000
Monthly Est:$2,115
 2 Beds
 2 Baths
1 full bath + 1 half bath
 895sqft
Lot 2 Elmside Ct #2, Keene, NH 03431
$425,000
$2,115/moEst:
Get Pre-Approved
Condominium
Built in 2026
$-- HOA
-- sqft lot
$475/sq.ft
Description
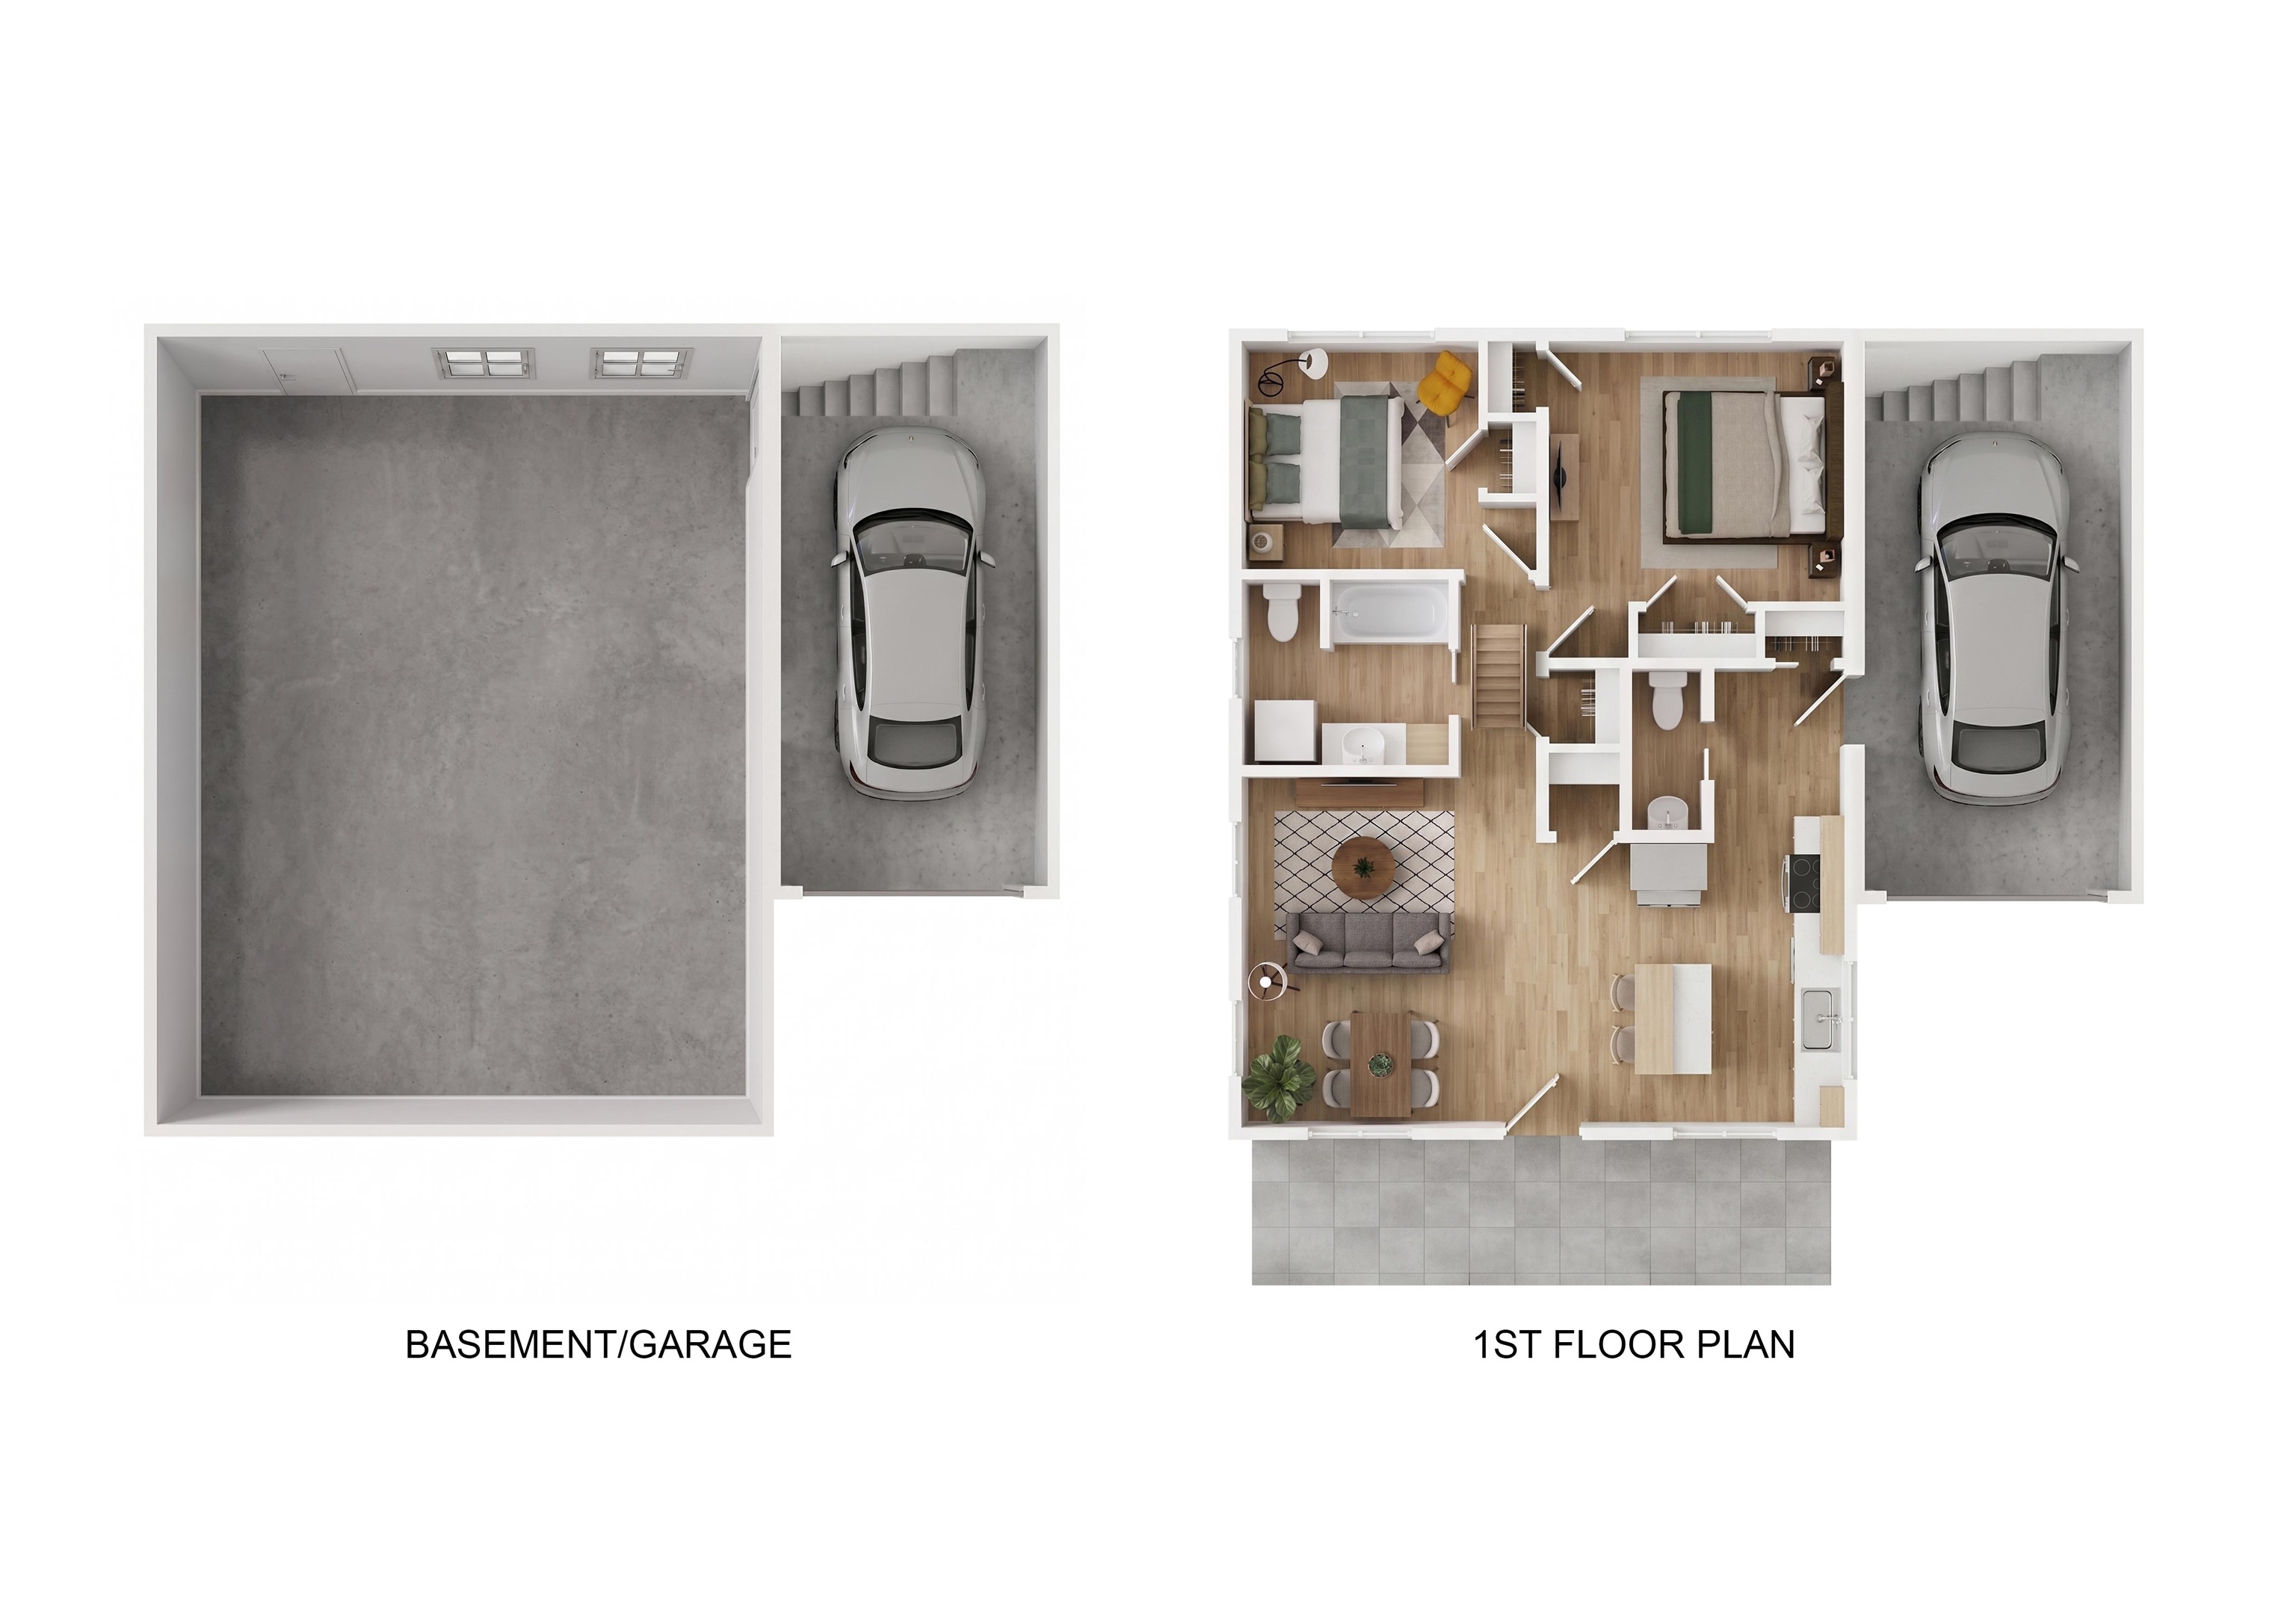
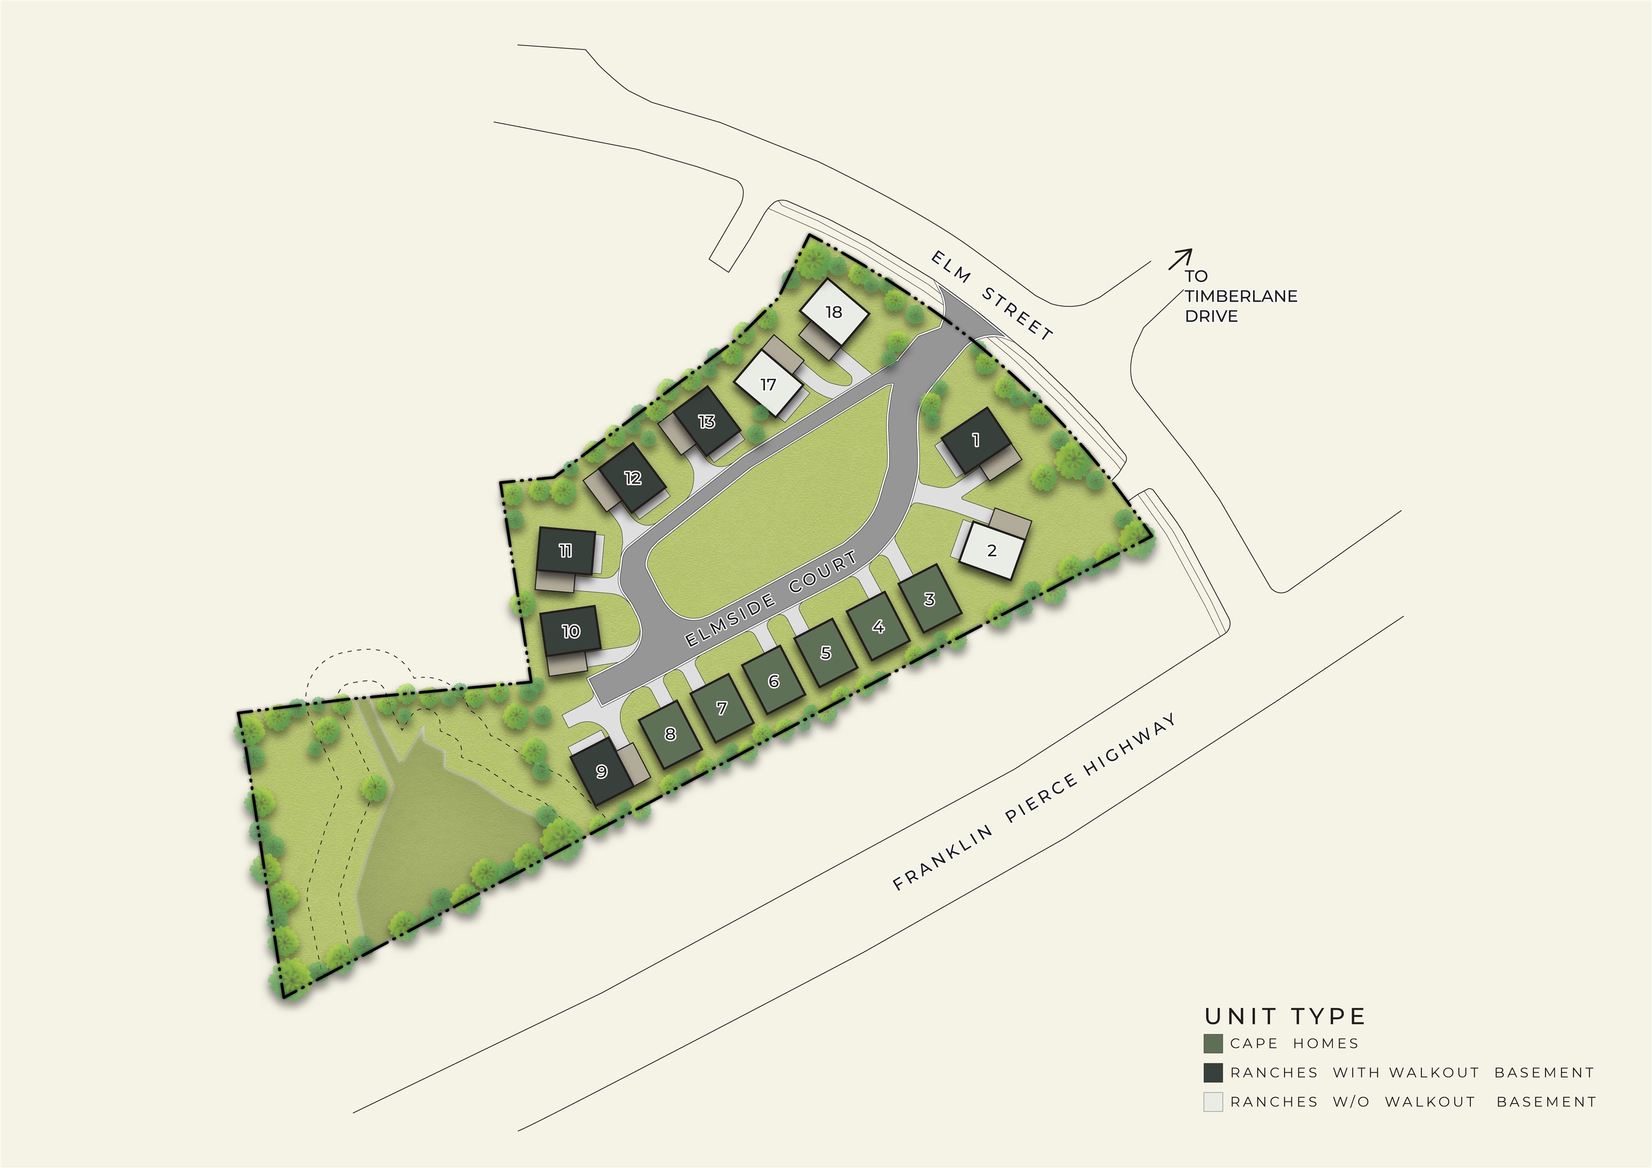
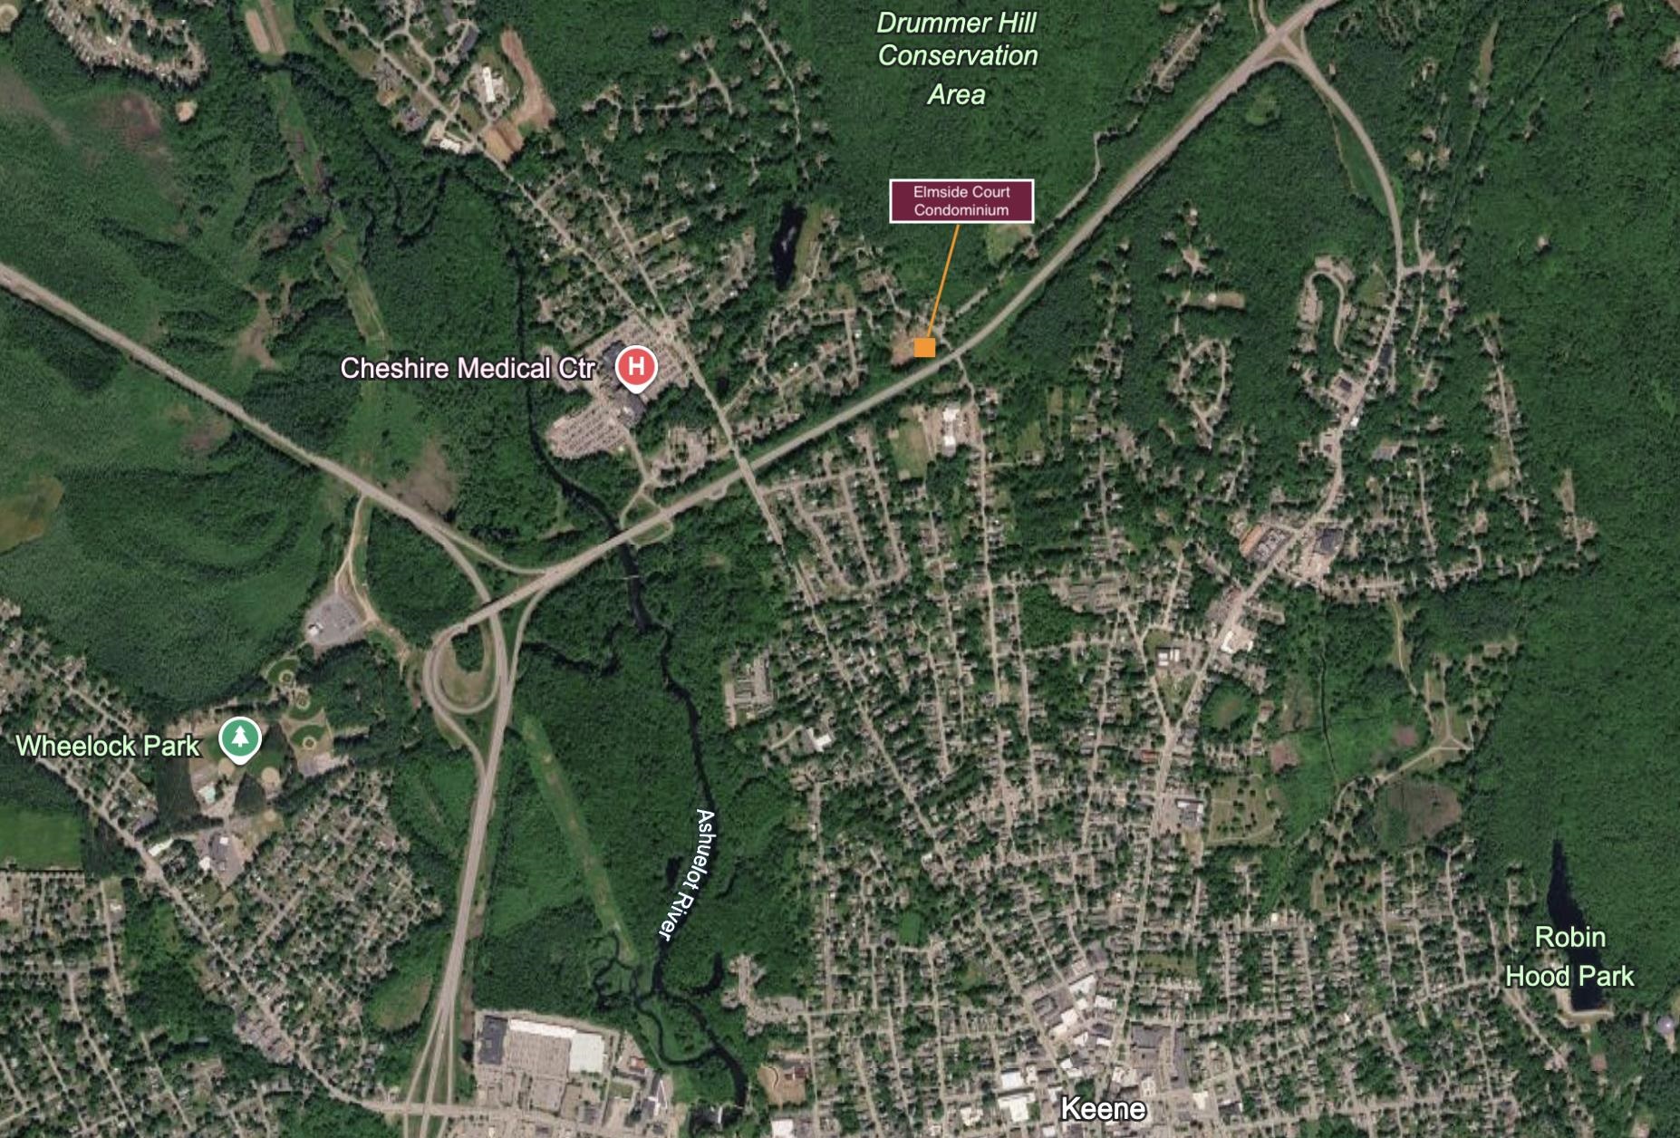
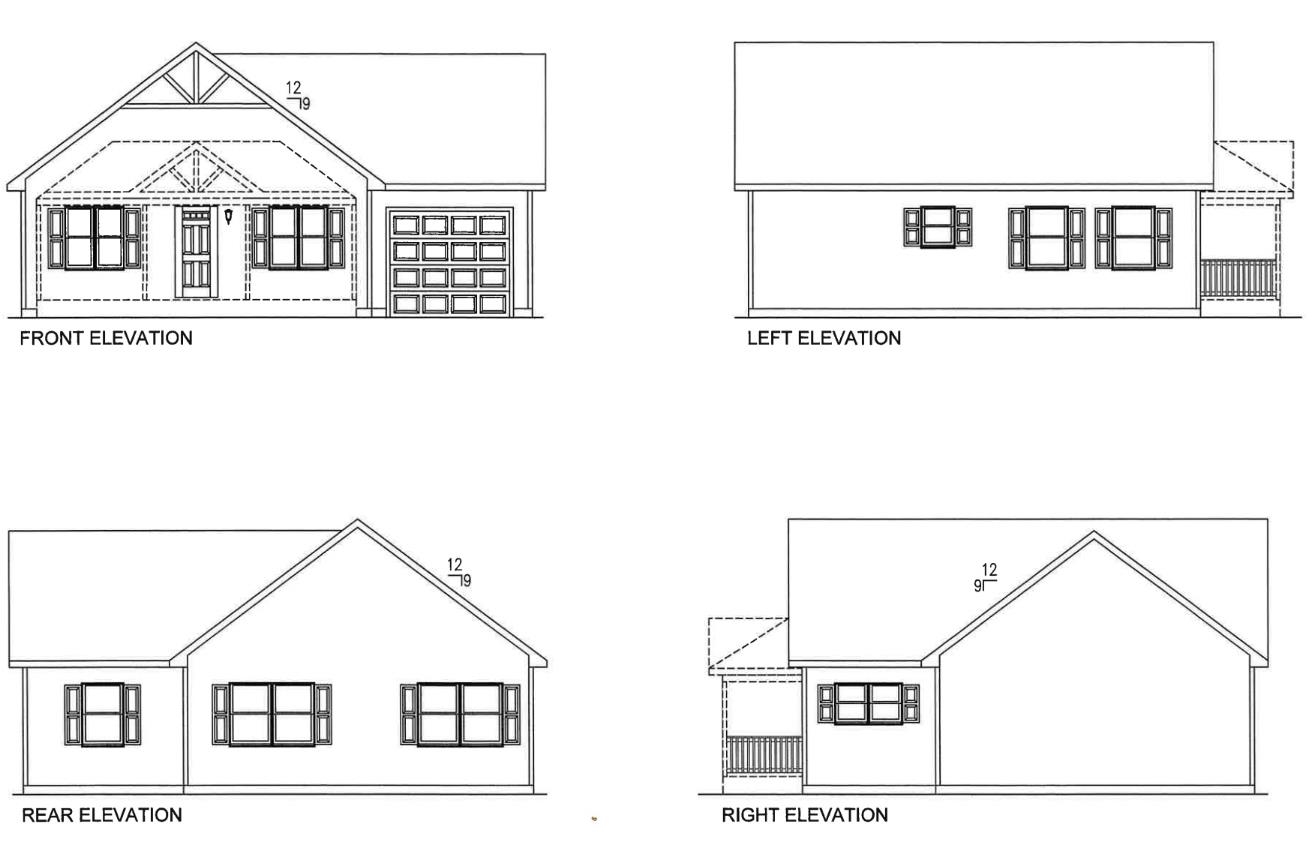
Brand new construction at Elmside, Keene's first cottage court community set just off Elm Street. Unit 2 offers the ease of single-level ranch living, a 6' x 24' covered porch, with two bedrooms and one and a half baths arranged around an open kitchen, dining, and living area. Thoughtful standard finishes include quartz countertops, luxury vinyl plank flooring, Shaker-style cabinetry, solid-core interior doors, 4-over-1 windows, board-and-batten accents and an upgraded insulation package. A pull-down attic stair adds convenient extra storage, and the attached one-car garage keeps New England winters at bay. Below, a full basement accessed from inside the home offers substantial storage, hobby, workshop and flexible-use potential. The community also features generous common areas envisioned for future landscaping, gardens, fruit trees, dog walking and neighborhood gathering spaces, subject to final development plans. Built by Elmside LLC as part of a cottage court community with 15 homes currently planned within an 18-unit condominium development, Unit 2 combines low-maintenance living with easy access to downtown Keene, Keene State College, the nearby Drummer Hill Conservation Area and its hiking and biking trails, Cheshire Medical Center, and everything the city has to offer. Depending on construction stage, opportunities may remain for buyer-selected finishes and available upgrades. Anticipated availability December 2026. Informational previews will be held off-site. Floor plans, site plans, and available finish selections will be presented.
- Houzeo last checked: 54 minutes ago
- Listing updated: October 27, 2026 at 6:34 pm
- Source: NEREN/Prime MLS-NH | MLS#: 5115315

Property Details
Status
Active
Type
Condominium
No. of Stories
-
County
City
Neighborhood
--
Year Built
2026
HOA Fees
-
Finished Area
895 sqft
Lot Size
-- sqft lot
Basement Area
- sqft
MLS Name
NEREN/Prime MLS
MLS Number
5115315
MLS Status
(10) Active - Active
Days on Market
6

Continue Your Journey in App
Find your dream home, receive real-time updates, and many more!
Continue Your Journey in App
Find your dream home, receive real-time updates, and many more!
Location
Facts & Features
Rooms
Bedrooms & bathrooms
Bedrooms: 2
Bathrooms: 2
Interior
Interior Features
Kitchen/dining, Kitchen/living, Attic With Pulldown
Cooling
Central Air
Exterior Features
Covered Porch
Heating
Electric, Forced Air
Sewer
Public
Flooring
Carpet, Vinyl Plank
Construction
Year Built
Year Built: 2026
Home type
Condominium
Property Condition
New Construction
Architectural Style
Ranch
Foundation Details
Poured Concrete
Roof
Asphalt Shingle
Construction Materials
Board & Batten Siding, Vinyl Siding
Utilities & Energy
Association Amenities
Landscaping, Snow Removal
Electric
At Street
Basement
Concrete Floor, Interior Stairs, Unfinished, Interior Entry
Parking Features
Garage, Attached
Water Source
Public, Shared
Utilities
Other
Other Features
Lot Features
Condo Development, Landscaped, Neighborhood
Subdivision Name
Elmside Court Condominium
Price History
| Date | Event | Price |
|---|---|---|
10/27/2026 Source: | Listed for Sale | $425,000 $475/sqft |

Nearby Homes

Find Homes by Property Features in Keene, NH


Based on information from PrimeMLS Inc. through Oct 29, 2026, 02:16PM. This display of listings may or may not be the entire Compilation from the PrimeMLS database, and PrimeMLS does not guarantee the accuracy of such information. The listing broker's offer of compensation is made only to other real estate licensees who are participant members of PrimeMLS. This information is deemed reliable, but not guaranteed. The data relating to real estate displayed on this display comes in part from the IDX Program of PrimeMLS. The information being provided is for consumers' personal, non- commercial use and may not be used for any purpose other than to identify prospective properties consumers may be interested in purchasing. Data last updated Oct 29, 2026, 02:16PM. © 2026 PrimeMLS, Inc. All Rights Reserved.
 Advertising Broker: Derek Greene | The Greene Realty Group
