- Overview
- Description
- Property Details
- Location
- HOA Management
- Facts & Features
- Getting Around
- Nearby Homes
 New Construction

Street View
$639,000
Monthly Est:$3,181
 4 Beds
 4 Baths
4 full baths
 2,756sqft
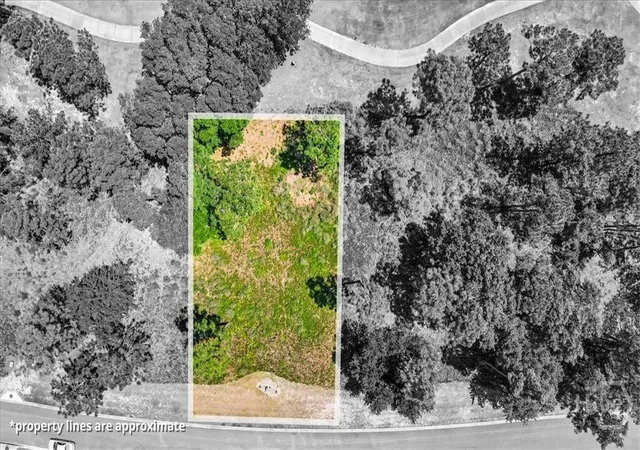
Lot 24 Blue Heron, Waverly, GA 31565
$639,000
$3,181/moEst:
Get Pre-Approved
Single Family Residence
Built in 2026
$100/mo HOA
0.25 acre lot
$232/sq.ft
Description
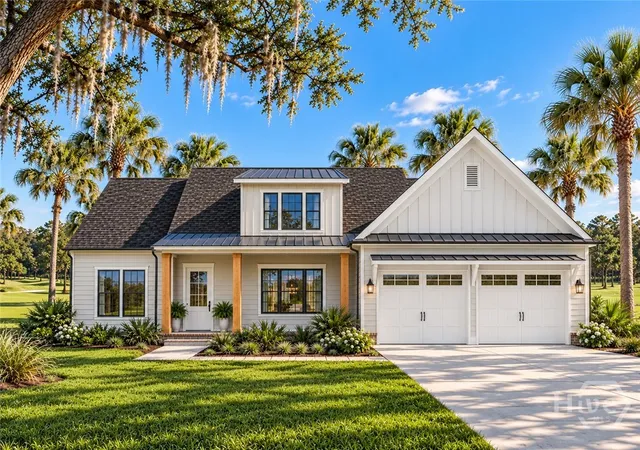
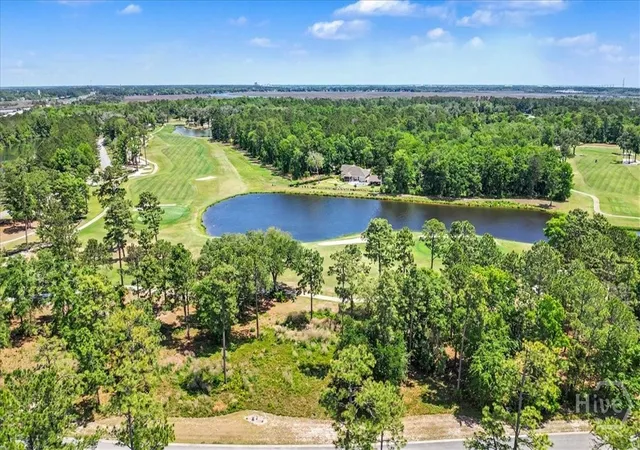
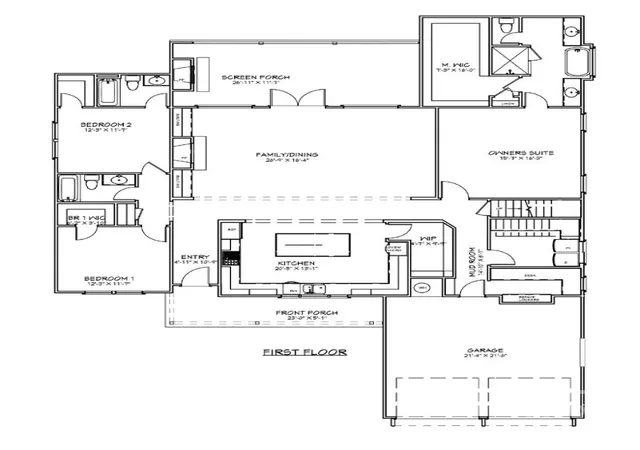
Coastal character meets effortless main-level living in this beautiful *proposed* construction home by Steve Casey Homes in Sanctuary Cove. Offering approximately 3,146 heated sq ft, 4 bedrooms and 4 full baths, this thoughtfully designed plan blends timeless Lowcountry charm with comfort and convenience. Inside, soaring ceilings welcome you into a bright family and dining area with a fireplace and built-ins. The chef-inspired kitchen features a large island, wall oven, abundant cabinetry and walk-in pantry—perfect for gathering and entertaining during the holidays! Double doors open to a spacious screened porch with its own fireplace, creating even more room to celebrate with family and friends. The private main-level primary suite features a spa-inspired bath with zero-entry shower, soaking tub and generous walk-in closet. Two additional bedrooms offer comfort and privacy. Upstairs, a private guest suite with full bath and walk-in storage provides the perfect space for holiday décor and seasonal gear. Enjoy gated golf community living within minutes of the Golden Isles beaches and Historic Brunswick. Build to suit. In-person design consultation with builder. Free architectural plans with changes. Photos are representative. Interior photos are of a previously built home with like finishes and may show upgrades and personal design choices made by a happy homeowner. Finishes, features and specifications may vary.
- Houzeo last checked: 9 minutes ago
- Listing updated: November 7, 2026 at 9:05 pm
- Listing Provided by: Kimberly Pelletier (912) 272-2430 DRE #364147 | Engel & Volkers (912) 238-0874
- Source: Hive MLS-NC | MLS#: SA366839

Property Details
Status
Active
Type
Single Family Residence
No. of Stories
2
County
City
Neighborhood
--
Year Built
2026
HOA Fees
$100/mo
Finished Area
2,756 sqft
Lot Size
0.25 acre lot
Basement Area
- sqft
MLS Name
Hive MLS
MLS Number
SA366839
MLS Status
Active
Days on Market
17

Continue Your Journey in App
Find your dream home, receive real-time updates, and many more!
Continue Your Journey in App
Find your dream home, receive real-time updates, and many more!
Location
HOA Management
Sanctuary Cove Community Owners Association
HOA Fees
$1,200/ Annually
Amenities
 Amenities and services may be covered by one or multiple associations and service providers.
 Road Maintenance
Disclaimer: Amenities are based on third-party information and may vary; buyers must independently verify all amenities, as information is deemed reliable but not guaranteed.
Facts & Features
Rooms
Bedrooms & bathrooms
Bedrooms: 4
Bathrooms: 4
Interior
Interior Features
Attic, Wet Bar, Built In Features, Ceiling Fan(s), Double Vanity, Entrance Foyer, Gourmet Kitchen, Garden Tub/roman Tub, High Ceilings, Main Level Primary, Primary Suite, Permanent Attic Stairs, Recessed Lighting, Separate Shower, Fireplace, Programmable Thermostat
Cooling
Central Air, Electric
Heating
Central, Electric
Window Features
Double Pane Windows
Appliances
Dishwasher, Electric Water Heater, Disposal, Oven, Plumbed For Ice Maker, Range, Range Hood, Self Cleaning Oven
Construction
Year Built
Year Built: 2026
Home type
Single Family Residence
Roof
Composition, Metal
Construction Materials
Brick
Foundation Details
Raised, Slab
Utilities & Energy
Utilities
Cable Available, Underground Utilities
Basement
None
Water Source
Public
Parking Features
Attached
Fireplace Features
Factory Built, Gas, Living Room, Other
Electric
110 Volts, 3 Phase, 220 Volts
Laundry Features
Laundry Tub, Sink, Washer Hookup, Dryer Hookup
Other Features
Lot Features
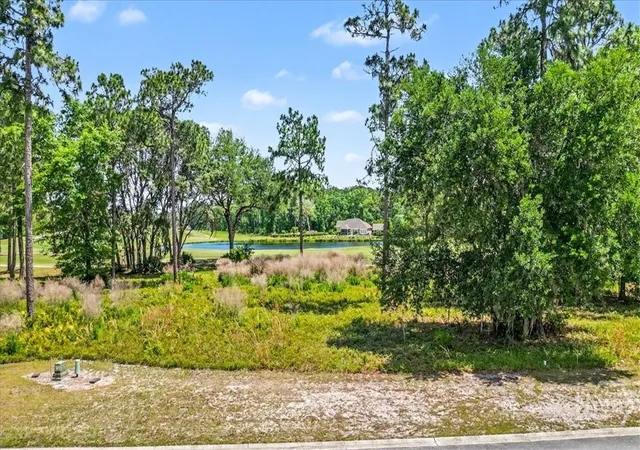
Level, On Golf Course, Sprinkler System
Patio And Porch Features
Covered, Patio, Porch
Price History
| Date | Event | Price |
|---|---|---|
10/21/2026 Source: | Listed for Sale | $639,000 $232/sqft |

Nearby Homes

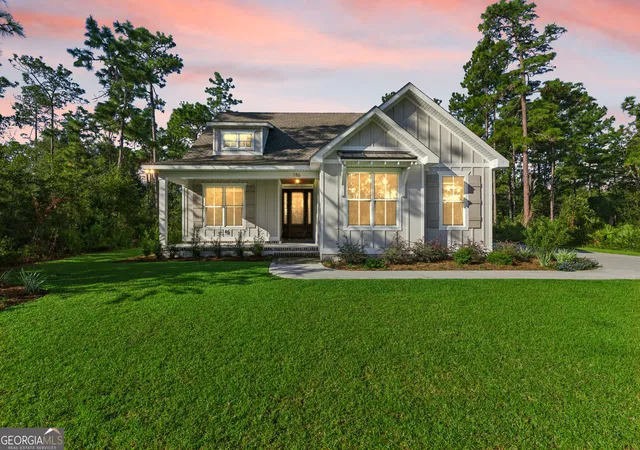
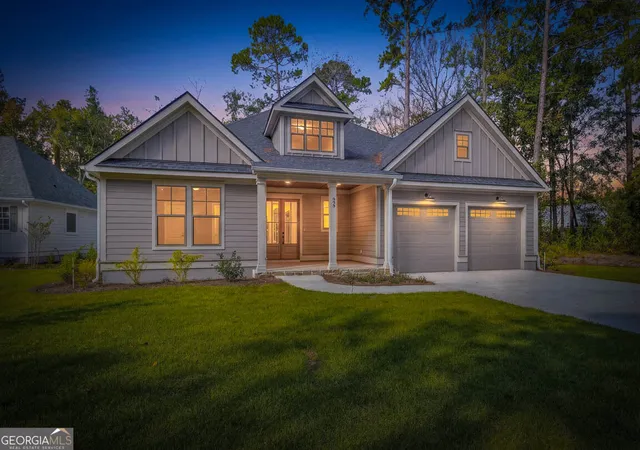
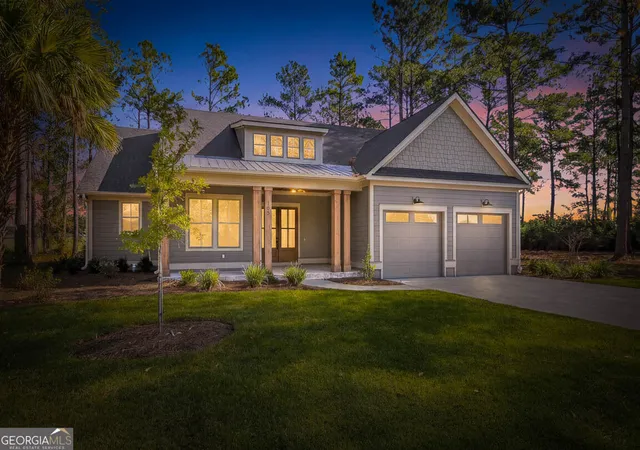
Find Homes by Property Features in Waverly, GA
Nearby New Homes For Sale

Based on information from the Hive MLS, through Nov 08, 2026, 09:30AM. This website may not include listings or property addresses of sellers who have directed their listing brokers to withhold their listing or their property address from display on the Internet. The data relating to real estate on this web site comes in part from the Internet Data Exchange program of Hive MLS, and is updated as of Nov 08, 2026, 09:30AM. All information is deemed reliable but not guaranteed and should be independently verified. All properties are subject to prior sale, change, or withdrawal. Neither listing broker(s) nor Chosen Realty LLC nor Houzeo shall be responsible for any typographical errors, misinformation, or misprints, and shall be held totally harmless from any damages arising from reliance upon these data. IDX information is provided exclusively for personal, non-commercial use, and may not be used for any purpose other than to identify prospective properties consumers may be interested in purchasing. © 2026 Hive MLS. All Rights Reserved.
 Advertising Broker: Nicholas Huscroft | Chosen Realty
