
- Overview
- Description
- Property Details
- Location
- Facts & Features
- Getting Around
- Nearby Homes


$749,900
Monthly Est:$3,733
 4 Beds
 3 Baths
3 full baths
 2,786sqft
Lot 24 Windrow Way, Mechanicville, NY 12118
$749,900
$3,733/moEst:
Get Pre-Approved
Single Family Residence
Built in -
$-- HOA
0.39 acre lot
$269/sq.ft
Description
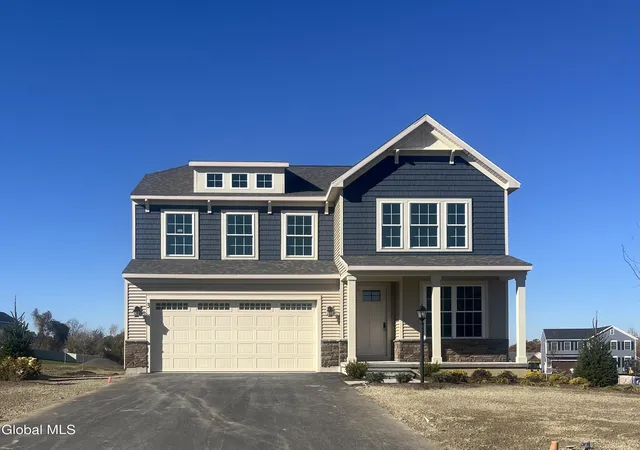
Welcome to Summit Ridge, Marini Homes newest 38-lot subdivision, ideally located in Halfmoon within the Shenendehowa School District. Conveniently situated just off Farm to Market Road, Summit Ridge offers easy access to Route 9 and I-87, along with nearby shopping, dining, and everyday amenities. With generous building lots and a variety of thoughtfully designed floor plans, Summit Ridge offers the opportunity to build a brand-new home tailored to your lifestyle, including Marini Home Builders' popular Trilogy models. The Trilogy 2A offers 4 bedrooms and 2.5 baths with a spacious, open-concept floor plan designed for both everyday living and entertaining. A covered front and rear porch and 3-car garage add both charm and functionality, while the thoughtfully designed layout provides plenty of space for today's modern lifestyle. Photos are from a previously built Trilogy 2 model home and are intended to showcase the floor plan and potential finishes. Actual features, finishes, and selections may vary. Explore the possibilities at Summit Ridge and discover the Trilogy 2A and other available floor plans from Marini Homes.
- Houzeo last checked: 0 minutes ago
- Listing updated: October 6, 2026 at 4:12 pm
- Listing Provided by: Maria Millington (518) 817-0377 DRE #40MI1165697 | Rob Mar Realty Inc (518) 869-1200
- Source: Greater Capital Association of Realtors (Global) MLS-NY | MLS#: 202614090

Property Details
Status
Active
Type
Single Family Residence
No. of Stories
-
County
City
Neighborhood
--
Year Built
-
HOA Fees
-
Finished Area
2,786 sqft
Lot Size
0.39 acre lot
Basement Area
- sqft
MLS Name
Greater Capital Association of Realtors (Global) MLS
MLS Number
202614090
MLS Status
Active
Days on Market
218

Continue Your Journey in App
Find your dream home, receive real-time updates, and many more!
Continue Your Journey in App
Find your dream home, receive real-time updates, and many more!
Location
Facts & Features
Rooms
Bedrooms & bathrooms
Bedrooms: 4
Bathrooms: 3
Interior
Interior Features
Walk In Closet(s), Ceramic Tile Bath, Kitchen Island
Flooring
Wood, Ceramic Tile
Cooling
Central Air
Appliances
Dishwasher, Disposal, Microwave, Range
Heating
Forced Air, Natural Gas
Sewer
Public Sewer
Exterior Features
Lighting
Construction
Year Built
-
Home type
Single Family Residence
Architectural Style
Colonial
Construction Materials
Stone, Vinyl Siding
Roof
Asbestos Shingle
Utilities & Energy
Parking Features
Paved, Attached, Garage Door Opener
Basement
Full
Electric
200+ Amp Service
Fireplace Features
Gas
Laundry Features
Laundry Room, Upper Level
Water Source
Public
Other Features
Lot Features
Sprinklers In Front, Cleared, Landscaped
Patio And Porch Features
Porch
Price History
| Date | Event | Price |
|---|---|---|
06/18/2026 Source: | Price Increased | $749,900 +0.48% $269/sqft |
04/20/2026 Source: | Price Increased | $746,300 +1.32% $268/sqft |
03/31/2026 Source: | Price Decreased | $736,600 -1.77% $264/sqft |
03/31/2026 Source: | Listed for Sale | $749,900 $269/sqft |

Nearby Homes

Find Homes by Property Features in Mechanicville, NY
Nearby New Homes For Sale

Based on information from the Global Multiple Listing Service, Inc. through Nov 04, 2026, 07:15AM. Information is provided exclusively for consumers’ personal, non-commercial use. It may not be used for any purpose other than to identify prospective properties consumers may be interested in purchasing. The data is deemed reliable but is not guaranteed accurate by the MLS. This website may not include listings or property addresses of sellers who have directed their listing brokers to withhold their listing or their property address from display on the Internet. © 2026 Global Multiple Listing Service, Inc. All Rights Reserved.
 Advertising Broker: Derek Greene | The Greene Realty Group
