- Overview
- Description
- Property Details
- Location
- Facts & Features
- Getting Around
- Nearby Homes
 New Construction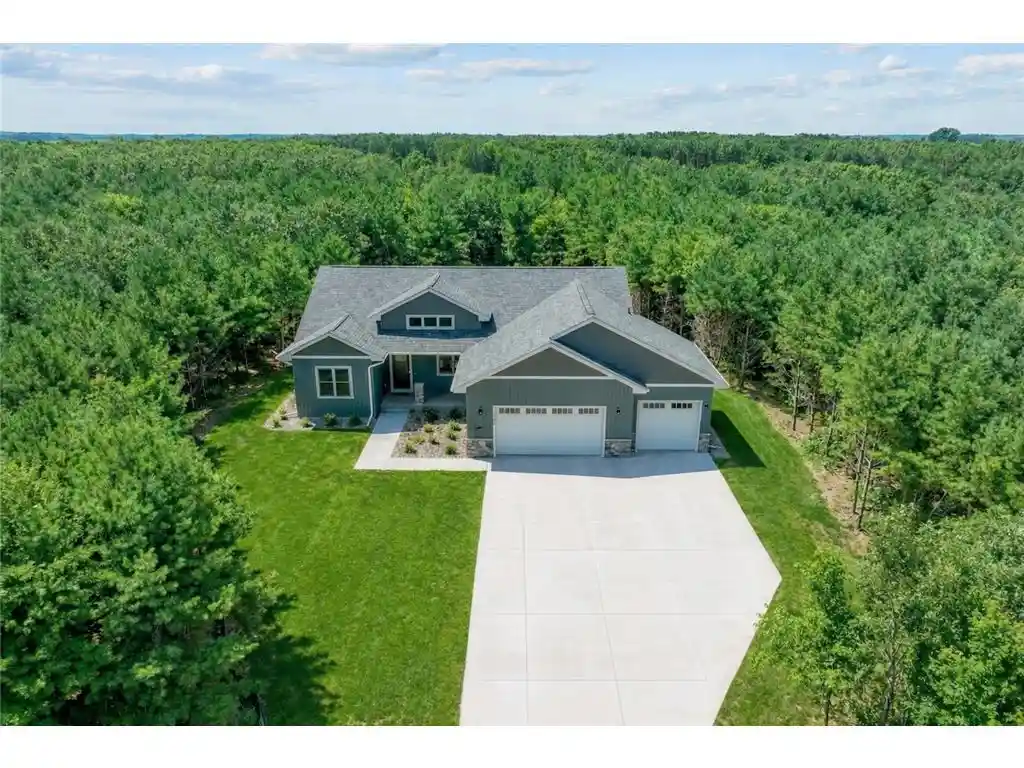

Street View
$756,953
Monthly Est:$3,768
 3 Beds
 2 Baths
1 full bath
 1,802sqft
Lot 25 153Rd Street Street, Hammond, WI 54015
$756,953
$3,768/moEst:
Get Pre-Approved
Single Family Residence
Built in 2026
$-- HOA
1.69 acres lot
$420/sq.ft
Description
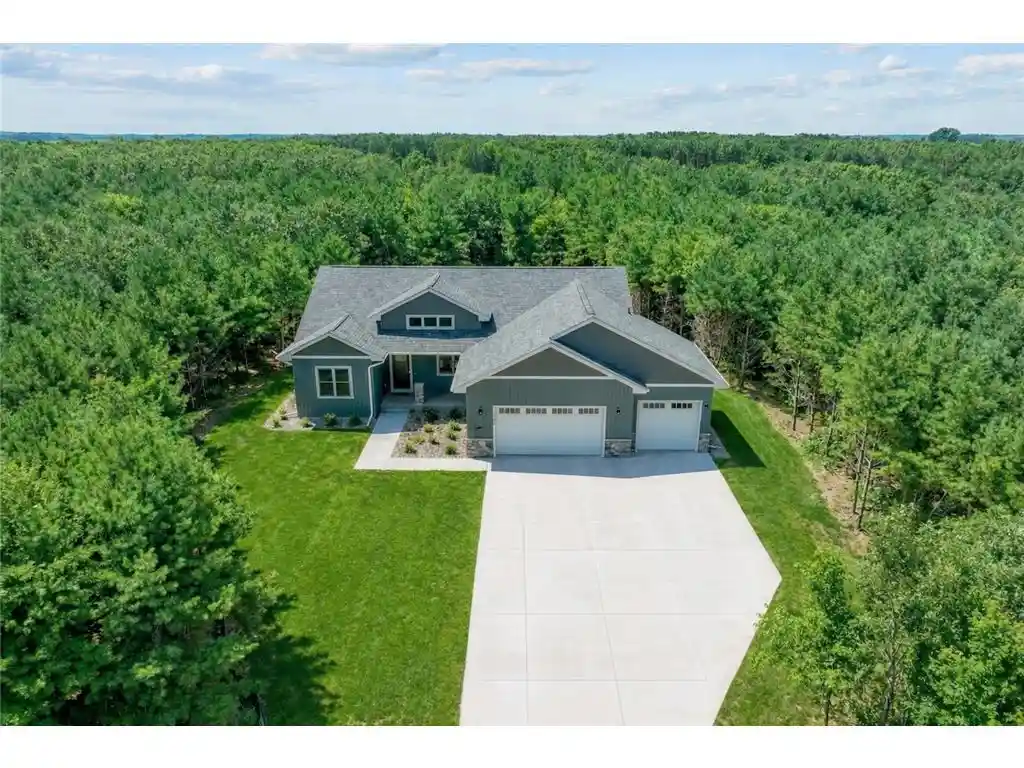
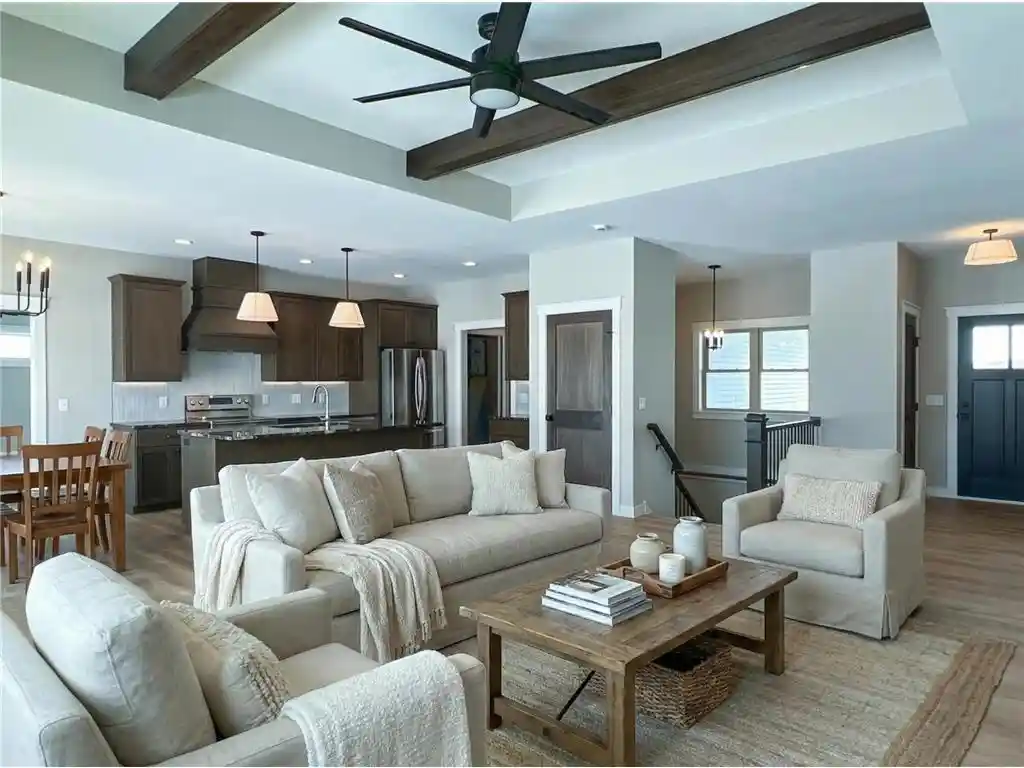
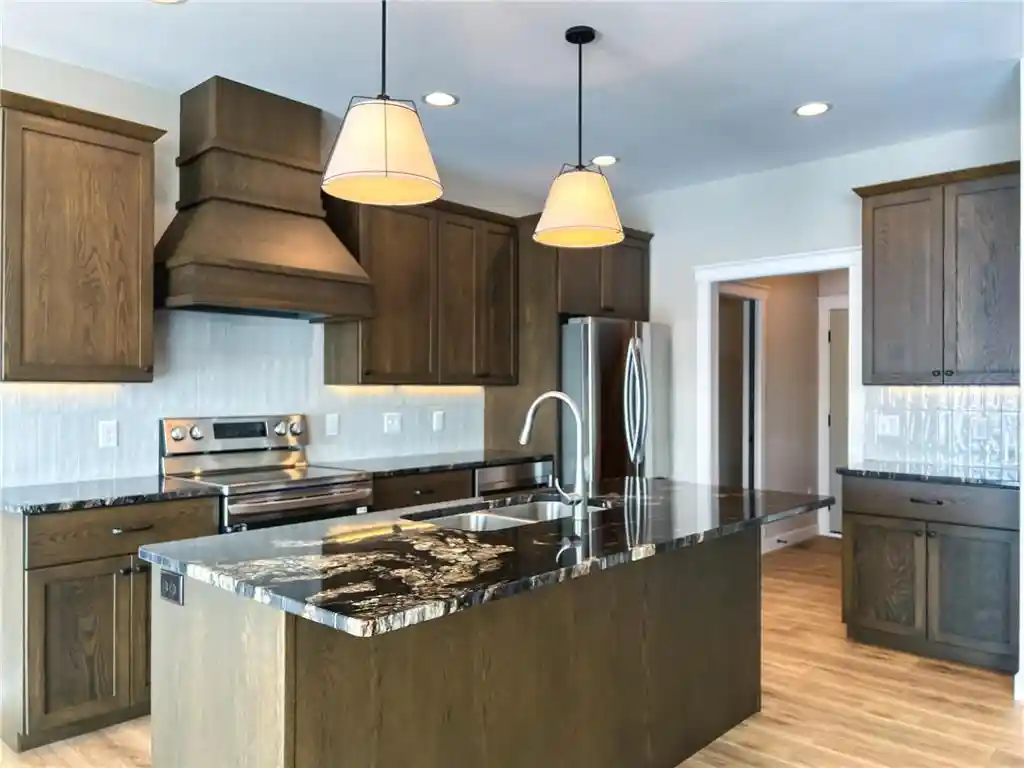
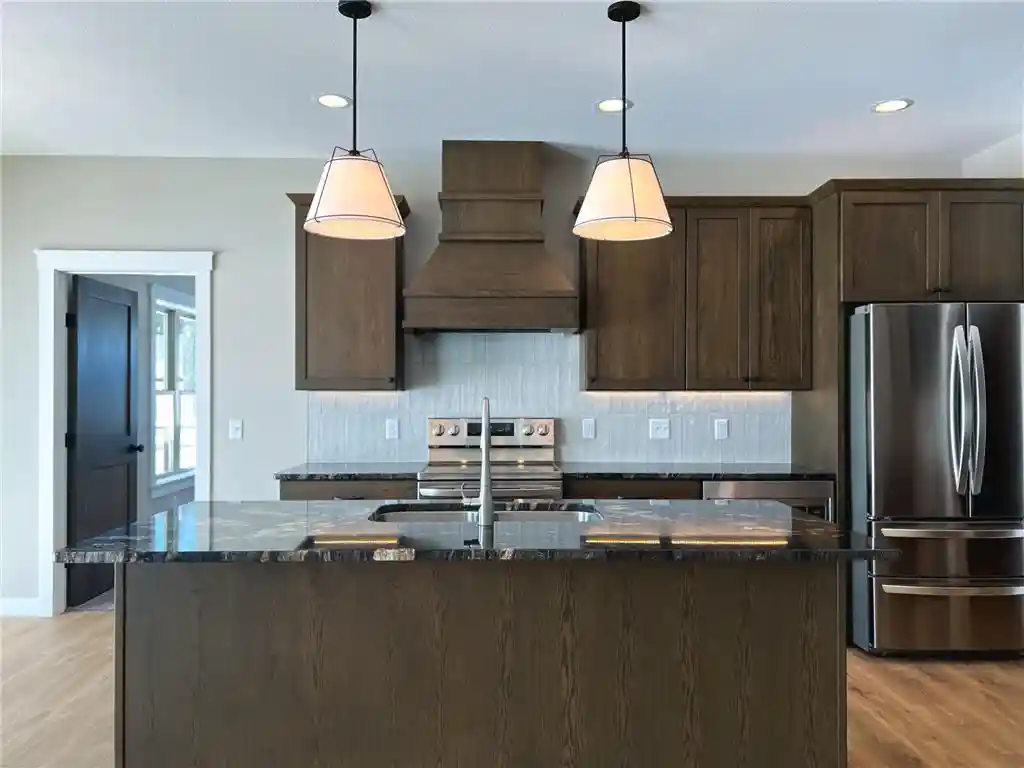
Situated on a private 1.7-acre lot in the inviting Autumn Woods community, The Hunter is a thoughtfully designed ranch-style home that blends open concept living with functional spaces for everyday comfort. From the foyer, you are welcomed into a spacious great room that flows seamlessly into the kitchen, featuring a hidden walk-in pantry and a bumped-out dining area perfect for gathering. Just off the kitchen, a private hallway leads to the expansive owner?s suite, complete with a full bath and an extended walk-in closet designed for both convenience and organization. This hallway also connects to the garage entry, mudroom with built-in benches and hooks, and a dedicated laundry room to keep daily routines running smoothly. On the opposite side of the main level, two additional bedrooms are thoughtfully positioned with a shared hallway bath, creating separation and privacy for family or guests. Stairs off the foyer lead to the lower level, offering the option to finish with two additional bedrooms, a flex space, full bath, and a large family room with a designated area for a dry bar and ample storage. The Hunter delivers a balance of open living and purposeful design, making it ideal for how you live today and grow into tomorrow. Currently under construction, this model home offers the opportunity to personalize select finishes and details while still benefiting from a streamlined building process. Expertly constructed by renowned C&E Wurzer Builders, it reflects a commitment to quality craftsmanship and thoughtful design throughout.
- Houzeo last checked: 12 minutes ago
- Listing updated: September 29, 2026 at 10:33 am
- Listing Provided by: Luke Steele (715) 602-0310 | Edina Realty, Inc. (715) 386-8236
- Source: WIREX | MLS#: 7052952

- Originating MLS: Western Wisconsin REALTORS Association
Property Details
Status
Active
Type
Single Family Residence
No. of Stories
-
County
City
Neighborhood
--
Year Built
2026
HOA Fees
-
Finished Area
1,802 sqft
Lot Size
1.69 acres lot
Basement Area
- sqft
MLS Name
WIREX
MLS Number
7052952

Continue Your Journey in App
Find your dream home, receive real-time updates, and many more!
Download App
Continue Your Journey in App
Find your dream home, receive real-time updates, and many more!
Location
Facts & Features
Rooms
Bedrooms & bathrooms
Bedrooms: 3
Bathrooms: 2
Master Bedroom
Level: Main
Area: 210.00 Square Feet
Dimensions: 15 x 14
Dining Room
Level: Main
Area: 78.00 Square Feet
Dimensions: 6 x 13
Bedroom 3
Level: Main
Area: 156.00 Square Feet
Dimensions: 12 x 13
Kitchen
Level: Main
Area: 247.00 Square Feet
Dimensions: 19 x 13
Bedroom 2
Level: Main
Area: 156.00 Square Feet
Dimensions: 13 x 12
Interior
Cooling
Central Air
Heating
Forced Air
Other Features
Subdivision Name
Autumn Woods
Price History
| Date | Event | Price |
|---|---|---|
04/10/2026 Source: | Listed for Sale | $756,953 $420/sqft |

Nearby Homes




Find Homes by Property Features in Hammond, WI

Based on information received from WIRES/RANW MLS through Oct 12, 2026, 12:00AM. All information deemed reliable but not guaranteed and should be independently verified. All properties are subject to prior sale, change, or withdrawal. Neither listing broker nor Houzeo nor RANW MLS shall be responsible for any typographical errors, misinformation, or misprints, and shall be held totally harmless This website may not include listings or property addresses of sellers who have directed their listing brokers to withhold their listing or their property address from display on the Internet. Information is provided for consumers' personal, non-commercial use, and may not be used for any purpose other than the identification of potential properties for purchase. ©2026 RANW MLS, Inc. All rights reserved.
 Advertising Broker: Leslie Boyea | Quorum Enterprises Inc