- Overview
- Description
- Property Details
- Location
- Facts & Features
- Getting Around
- Nearby Homes


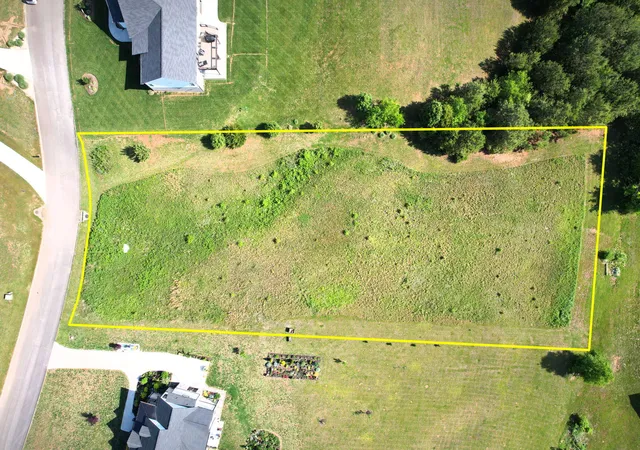
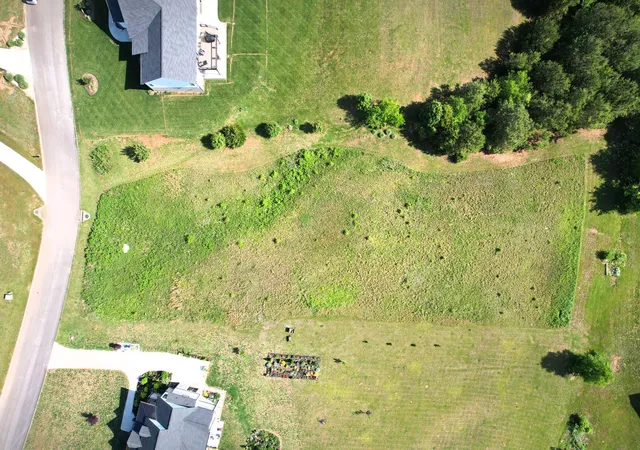
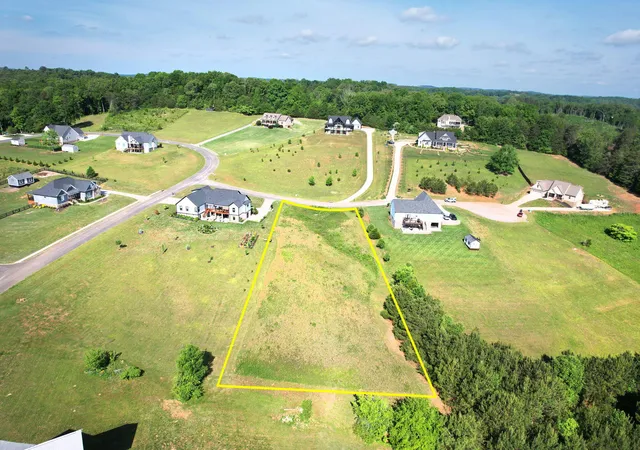
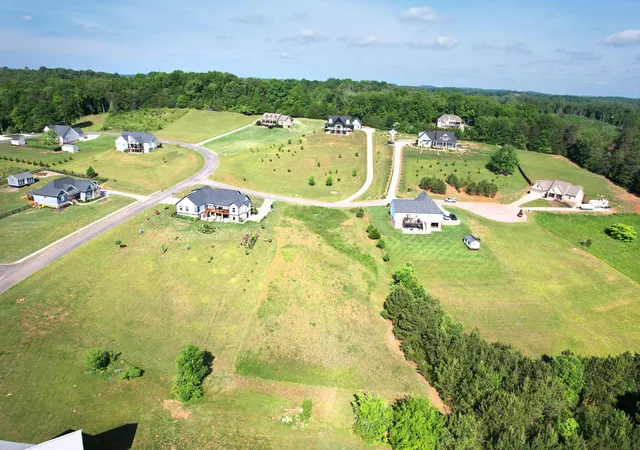


$569,900
Monthly Est:$2,837
 3 Beds
 3 Baths
2 full baths + 1 half bath
 2,354sqft
Lot 30 Karen Ln NE, Charleston, TN 37310
$569,900
$2,837/moEst:
Get Pre-Approved
Single Family Residence
Built in 2026
$-- HOA
1.08 acres lot
$242/sq.ft
Description
Construction will soon begin on this exceptional new home at Lot 30 Karen Lane, offering you the opportunity to secure your property before completion. This presale residence will feature 2,354 square feet of thoughtfully designed living space, built with careful attention to quality and long term durability. Inside, the single level layout will provide a seamless flow for everyday living. Three generously sized bedrooms will be arranged in a desirable split bedroom design, allowing the primary suite to serve as a private retreat, separate from the secondary bedrooms. Two and a half bathrooms will comfortably support both daily living and entertaining, while a dedicated dining room will create an ideal setting for gatherings. Upstairs, a 354 square foot bonus room will offer versatile space that can be used as a home office, media room, playroom, or additional living area to fit your needs. The generous lot will provide ample outdoor space, offering room for entertaining areas, landscaping, or simply enjoying added privacy. Every aspect of the home will reflect quality craftsmanship and thoughtful design from start to finish. This presale opportunity allows you to secure a new construction home in its early stages. Contact your agent today for more information and to take the next step toward making this home yours.
- Houzeo last checked: 2 minutes ago
- Listing updated: August 17, 2026 at 8:00 pm
- Listing Provided by: Marcia Botts (423) 400-1042 DRE #255705 | Award Realty (423) 476-3205
- Source: Greater Chattanooga AOR MLS-AL | MLS#: 1533175

Property Details
Status
Active
Type
Single Family Residence
No. of Stories
-
County
City
Neighborhood
--
Year Built
2026
HOA Fees
-
Finished Area
2,354 sqft
Lot Size
1.08 acres lot
Basement Area
- sqft
MLS Name
Greater Chattanooga AOR MLS
MLS Number
1533175
MLS Status
Active
Days on Market
170

Continue Your Journey in App
Find your dream home, receive real-time updates, and many more!
Download App
Continue Your Journey in App
Find your dream home, receive real-time updates, and many more!
Location
Facts & Features
Rooms
Bedrooms & bathrooms
Bedrooms: 3
Bathrooms: 3
Interior
Appliances
Tankless Water Heater, Plumbed For Ice Maker, Microwave, Gas Water Heater, Gas Range, Disposal, Dishwasher
Heating
Central
Window Features
Double Pane Windows, Insulated Windows, Screens, Vinyl Frames
Exterior Features
Rain Gutters
Cooling
Central Air
Interior Features
Ceiling Fan(s), Crown Molding, Double Vanity, Eat In Kitchen, Granite Counters, Kitchen Island, Primary Downstairs, Tray Ceiling(s), Walk In Closet(s)
Sewer
Septic Tank
Flooring
Tile
Construction
Year Built
Year Built: 2026
Home type
Single Family Residence
Property Condition
Under Construction, To Be Built
Architectural Style
Contemporary
Construction Materials
Brick Veneer, Vinyl Siding
Roof
Shingle
Foundation Details
Permanent
Utilities & Energy
Parking Features
Concrete, Driveway, Garage, Garage Door Opener
Basement
Crawl Space
Utilities
Cable Available, Electricity Connected, Phone Available, Sewer Not Available, Water Connected, Underground Utilities
Water Source
Public
Laundry Features
Laundry Room, Main Level
Fireplace Features
Gas Log
Other Features
Patio And Porch Features
Covered, Patio, Porch, Rear Porch
Lot Features
Cleared, Cul De Sac, Level
Community Features
Curbs, Street Lights
Subdivision Name
Mountain Meadows Ests
Price History
| Date | Event | Price |
|---|---|---|
04/23/2026 Source: | Listed for Sale | $569,900 $242/sqft |

Nearby Homes




Find Homes by Property Features in Charleston, TN
Nearby New Homes For Sale


Based on information from the Greater Chattanooga REALTORS® (or, alternatively, from the MLS of Chattanooga, Inc.) through Oct 11, 2026, 12:30AM. IDX information is provided exclusively for consumers' personal, non-commercial use; it may not be used for any purpose other than to identify prospective properties consumers may be interested in purchasing, and the data is deemed reliable but is not guaranteed accurate by the MLS. © 2026 the Greater Chattanooga REALTORS®. All Rights Reserved. Angela Fowler | Angela Fowler Real Estate, LLC. | (423) 320-4620 | afowler@catt.com Mailing Address: 452 Kailors Cove Cir Ringgold, GA 30736
 Advertising Broker: Angela Fowler | Angela Fowler Real Estate, LLC.