
- Overview
- Description
- Property Details
- Location
- Facts & Features
- Getting Around
- Nearby Homes
Listed by: Charlene Macdonald (603) 778-6400 | The Gove Group Real Estate, LLC (603) 778-6400
$999,000
Monthly Est:$4,972
 3 Beds

2 full baths + 1 half bath
 2,318sqft
Lot 38 Baker Rd #38, Wells, ME 04090
$999,000
$4,972/moEst:
Single Family Residence
Built in 2027
$-- HOA
23,958 sqft lot
$431/sq.ft
Description
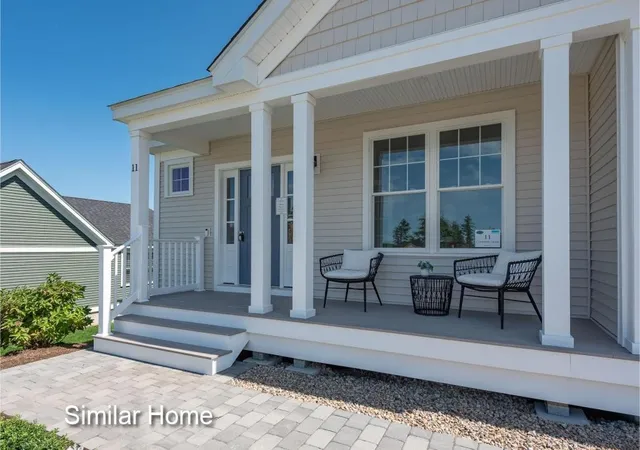
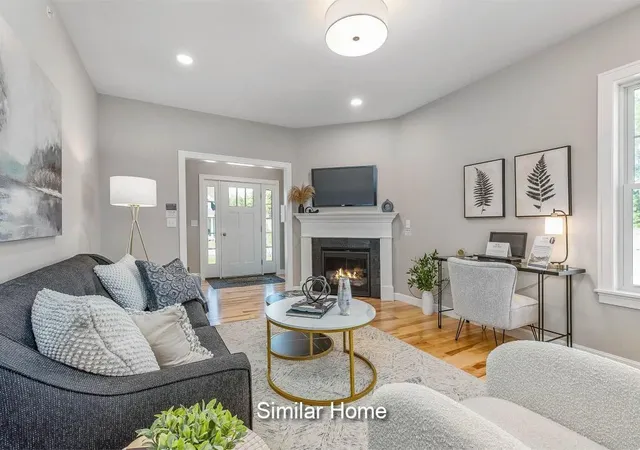
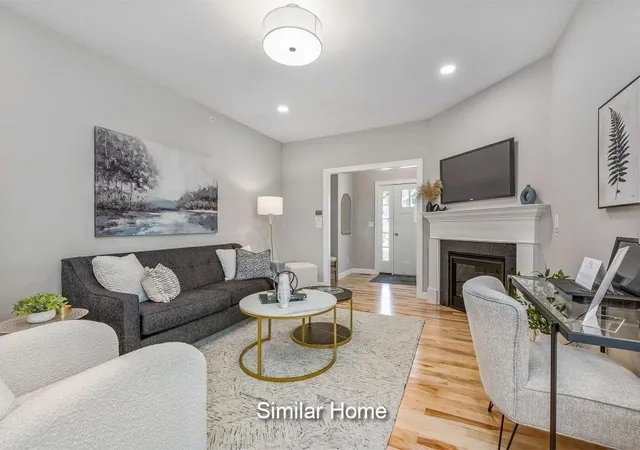
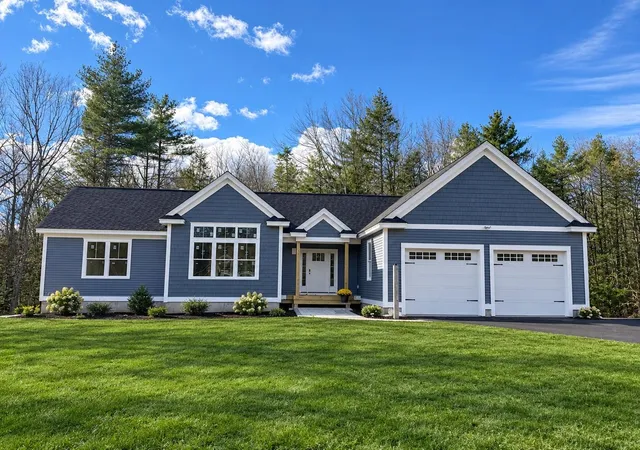
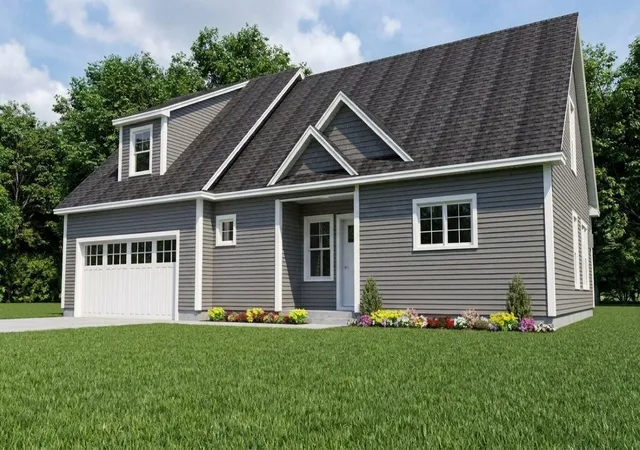
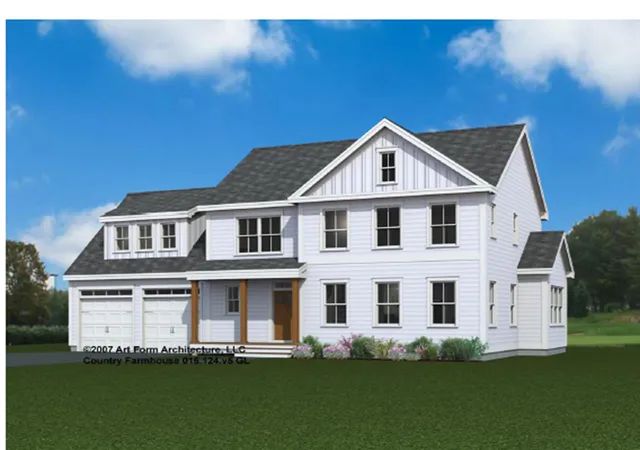
The Garnet is a craftsman-style gem spans approximately 2318+/-square feet. As you explore, you’ll discover a first-floor primary suite, complete with a walk-in closet and a custom-tiled walk-in shower in primary bath. The heart of the home is the living room, graced by a gas fireplace that invites cozy gatherings. The kitchen and dining room offer both practicality and
elegance, featuring ample storage with a kitchen island with beautiful quartz counter tops. But that’s not all, imagine adding a private sunroom directly off the dining area, where you can bask in natural light and enjoy the changing seasons, all while staying comfortably cool with central A/C. Upstairs, you will find two roomy bedrooms, one with reading nook, a loft space, a full bath and 437 sq. ft. of additional unfinished space over the garage that could house an oversized entertainment lounge. Imagine coming home to your space where every detail has been carefully considered to create the ideal living situation for you. For those who appreciate outdoor living, you will love the 10 x 12 deck right off the sunroom. Plus, the direct-access 2-car garage ensures your convenience as you arrive home.
- Houzeo last checked: 2 minutes ago
- Listing updated: November 18, 2026 at 9:05 pm
- Source: NEREN/Prime MLS-NH

Property Details
Status
Active
Type
Single Family Residence
No. of Stories
-
County
City
Neighborhood
--
Year Built
2027
HOA Fees
-
Finished Area
2,318 sqft
Lot Size
23,958 sqft lot
Basement Area
- sqft
MLS Name
NEREN/Prime MLS
MLS Number
-
MLS Status
(10) Active - Active
Days on Market
3
Continue Your Journey in App
Find your dream home, receive real-time updates, and many more!
Location
Facts & Features
Rooms
Bedrooms & bathrooms
Bedrooms: 3
Bathrooms: 3
Interior
Appliances
Energy Star Qualified Dishwasher, Microwave, Gas Range, Energy Star Qualified Refrigerator, Propane Water Heater
Interior Features
Gas Fireplace, Kitchen Island, Laundry Hook Ups, Primary Br W/ Ba, Walk In Closet(s), 1st Floor Laundry
Sewer
Private
Cooling
Central Air
Flooring
Carpet, Ceramic Tile, Hardwood
Exterior Features
Deck, Covered Porch, Window Screens
Heating
Propane, Forced Air
Construction
Year Built
Year Built: 2027
Home type
Single Family Residence
Roof
Architectural Shingle
Architectural Style
Craftsman
Property Condition
New Construction
Construction Materials
Vinyl Siding
Foundation Details
Poured Concrete
Utilities & Energy
Water Source
Private
Utilities
Propane, Underground Utilities
Electric
200+ Amp Service, At Street
Basement
Concrete, Unfinished
Other Features
Subdivision Name
The Glen At Grand Trail
Lot Features
Subdivided
Price History
| Date | Event | Price |
|---|---|---|
11/18/2026 Source: | Listed for Sale | $999,000 +6.28% $431/sqft |
06/03/2026 Source: | Off Market | $940,000 $406/sqft |

Find Homes by Property Features in Wells, ME


Based on information from PrimeMLS Inc. through Nov 22, 2026, 05:46PM. This display of listings may or may not be the entire Compilation from the PrimeMLS database, and PrimeMLS does not guarantee the accuracy of such information. The listing broker's offer of compensation is made only to other real estate licensees who are participant members of PrimeMLS. This information is deemed reliable, but not guaranteed. The data relating to real estate displayed on this display comes in part from the IDX Program of PrimeMLS. The information being provided is for consumers' personal, non- commercial use and may not be used for any purpose other than to identify prospective properties consumers may be interested in purchasing. Data last updated Nov 22, 2026, 05:46PM. © 2026 PrimeMLS, Inc. All Rights Reserved.
 Advertising Broker: Derek Greene | The Greene Realty Group