The Greene Realty
Powered by 
- 1
- Overview
- Description
- Property Details
- Location
- Facts & Features
- Getting Around
- Nearby Homes


Street View
$2,299,000
Monthly Est:$11,443
 6 Beds
 7 Baths
6 full baths + 1 half bath
 5,300sqft
Lot 4 Eastern Ave, Burlington, MA 01803
$2,299,000
$11,443/moEst:
Get Pre-Approved
Single Family Residence
Built in 2026
$-- HOA
0.46 acre lot
$434/sq.ft
Description
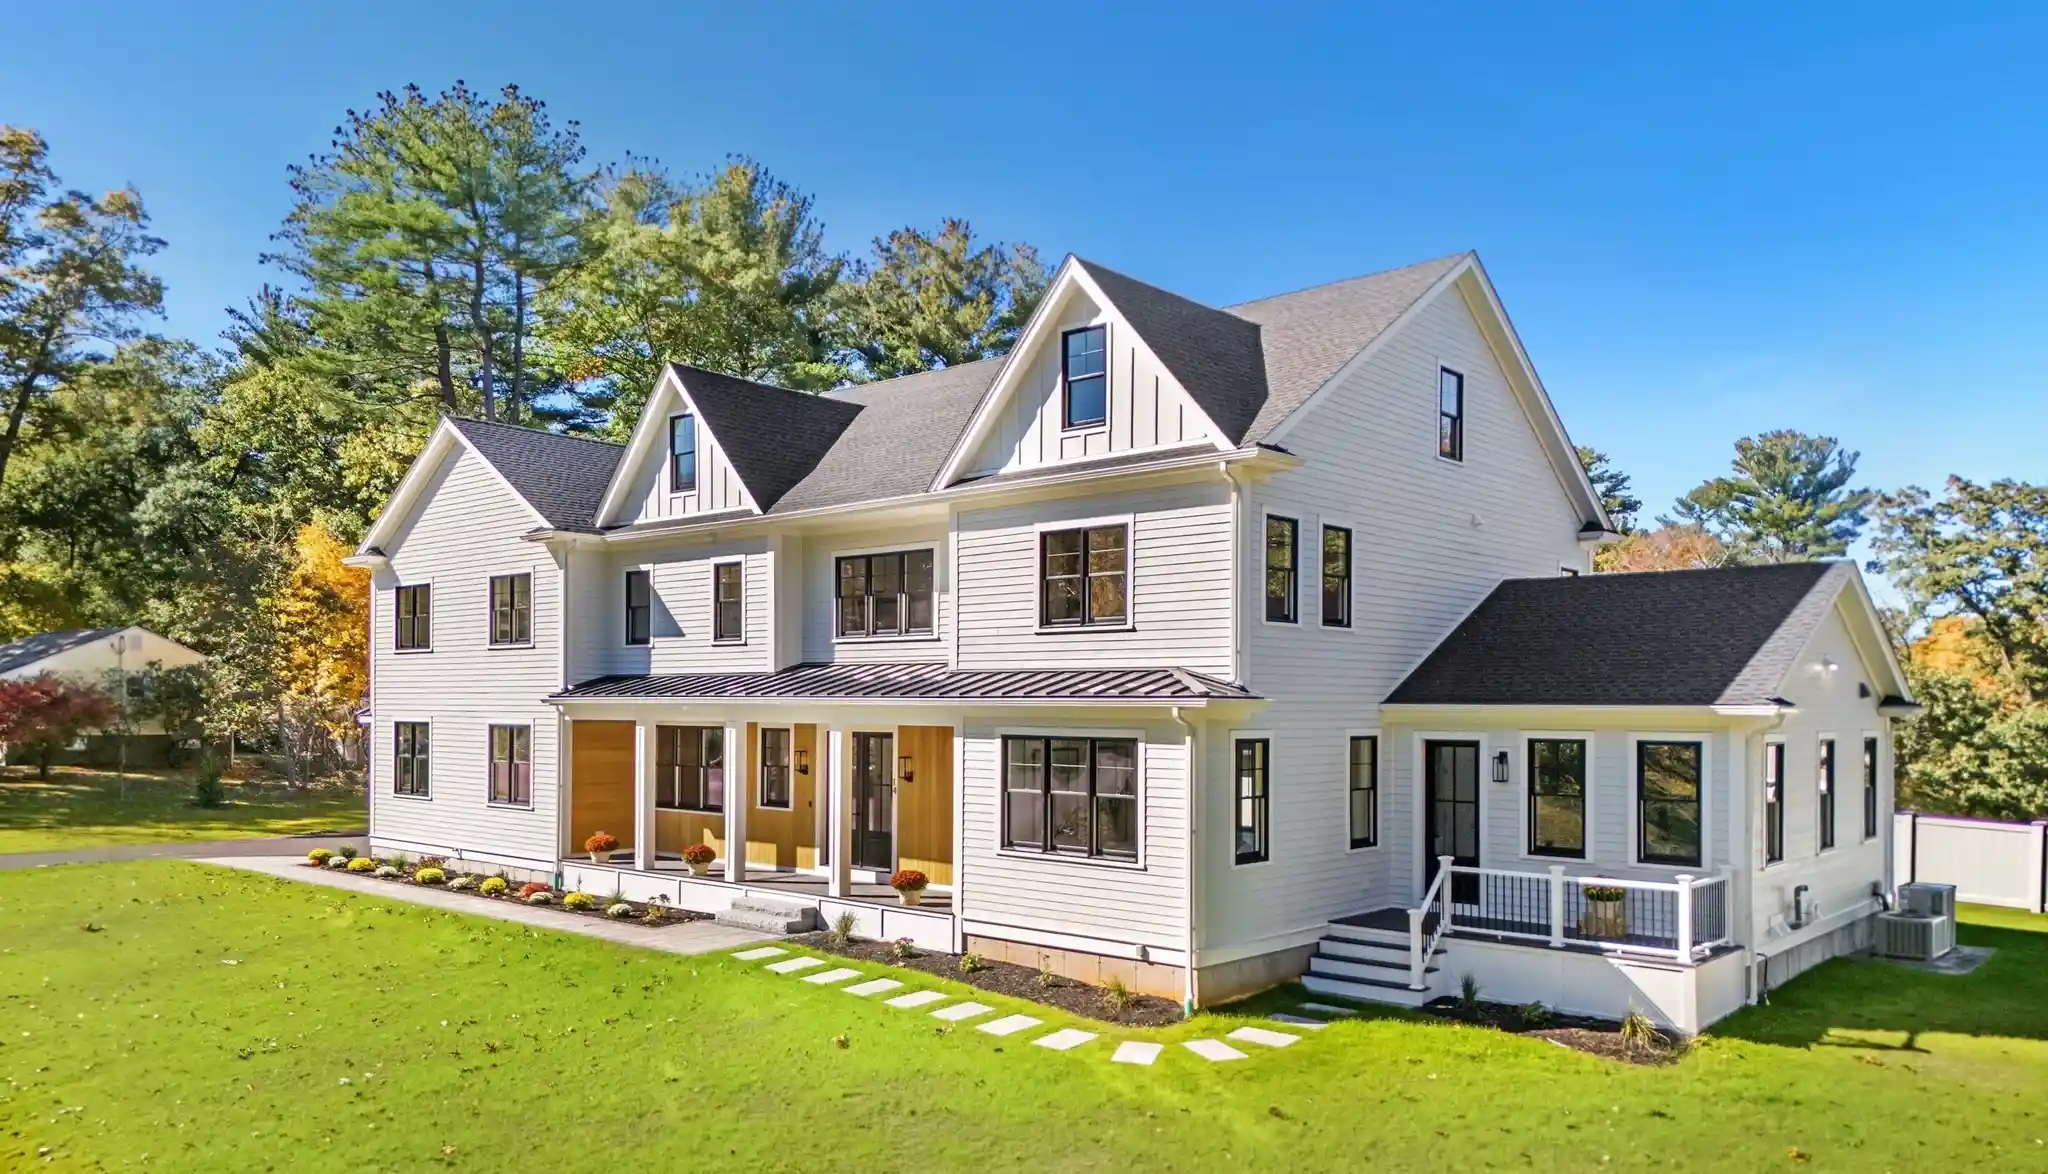
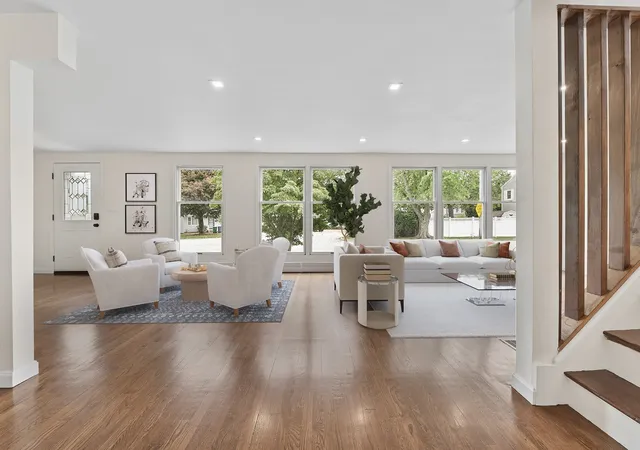
Financing INCENTIVE: Ask about LENDERS offering 2-1 RATE buy downs, which can lower your INTEREST RATE by up to TWO points in year one and one point in year two, easing monthly payments while you settle in. Exceptional NEW construction 6 bedroom home in Burlington, where luxury meets livability at every turn. The chef's kitchen is a showpiece, custom toffee cabinetry surrounds an oversized island, QUARTZ counters/backsplash, high end Thermador premium appliances. First floor features 10 foot ceilings, an oversized fireplace framed in Venetian plaster and a striking white oak accent wall. Entertain effortlessly with a butler's pantry featuring Venetian plaster ceiling, beverage fridge, and glass cabinetry, flowing into an elegant dining room bathed in natural light. A FIRST FLOOR primary suite offers single-level ease, while upstairs, a second primary retreat, with a dramatic 60" fireplace, a walk in closet w/ island & chandelier. The primary bath features a soaking tub, radiant heated floors & LUXURIOUS open shower. 3 additional bedrooms offer flexibility for family or guests. Additional features include a finished attic with bedroom/bathroom and a finished lower level with walkout.
- Houzeo last checked: 6 minutes ago
- Listing updated: October 28, 2026 at 3:53 pm
- Listing Provided by: The Deborah Lucci Team | William Raveis R.E. & Home Services (978) 475-5100
- Source: MLS Property Information Network-MA | MLS#: 73595981

Property Details
Status
Active
Type
Single Family Residence
No. of Stories
-
County
City
Neighborhood
--
Year Built
2026
HOA Fees
-
Finished Area
5,300 sqft
Lot Size
0.46 acre lot
Basement Area
- sqft
MLS Name
MLS Property Information Network
MLS Number
73595981
MLS Status
New
Days on Market
1
Open House

Continue Your Journey in App
Find your dream home, receive real-time updates, and many more!
Continue Your Journey in App
Find your dream home, receive real-time updates, and many more!
Location
Facts & Features
Rooms
Bedrooms & bathrooms
Bedrooms: 6
Bathrooms: 7
Interior
Interior Features
Recessed Lighting, Wet Bar, Bathroom Full, Bathroom 3/4, Bathroom Double Vanity/sink, Closet, Closet Double, Lighting Sconce, Exercise Room, Bonus Room, Bedroom, Bathroom, Wet Bar, Walk Up Attic
Flooring
Wood, Tile, Flooring Wood, Flooring Stone/ceramic Tile
Exterior Features
Deck Composite, Patio, Sprinkler System
Window Features
Insulated Windows
Appliances
Gas Water Heater, Range, Dishwasher, Microwave, Refrigerator, Wine Refrigerator
Sewer
Public Sewer
Cooling
Central Air, Other
Heating
Forced Air, Natural Gas
Construction
Year Built
Year Built: 2026
Home type
Single Family Residence
Construction Materials
Frame
Foundation Details
Concrete Perimeter
Roof
Shingle
Architectural Style
Colonial
Utilities & Energy
Parking Features
Attached, Paved Drive, Off Street, Paved
Utilities
For Gas Range, For Electric Dryer, Washer Hookup
Electric
Circuit Breakers, 200+ Amp Service
Fireplace Features
Living Room
Laundry Features
Flooring Wood, Countertops Stone/granite/solid, Cabinets Upgraded, Sink, Second Floor, Electric Dryer Hookup, Washer Hookup
Water Source
Public
Basement
Full, Finished, Walk Out Access
Other Features
Disclosures
New Taxes Will Be Assessed After Closing. One Photos Is Virtually Enhanced.
Patio And Porch Features
Deck Composite, Patio
Price History
| Date | Event | Price |
|---|---|---|
10/28/2026 Source: | Listed for Sale | $2,299,000 $434/sqft |

Getting Around Lot 4 Eastern Ave
Bike Score®

Somewhat Bikeable
16/100
Walk Score®

Car-Dependent
13/100
Data provided by Redfin
Nearby Homes

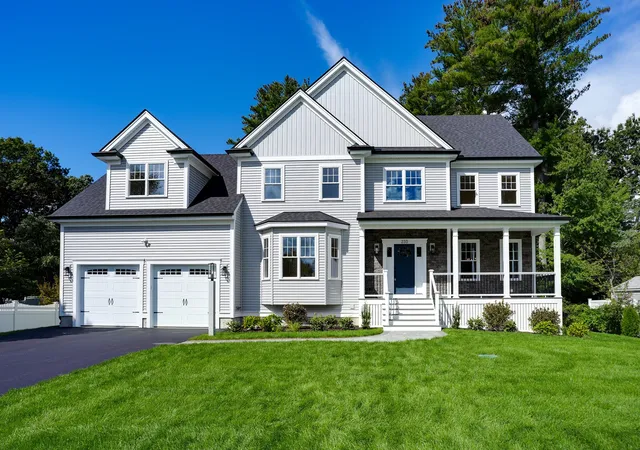
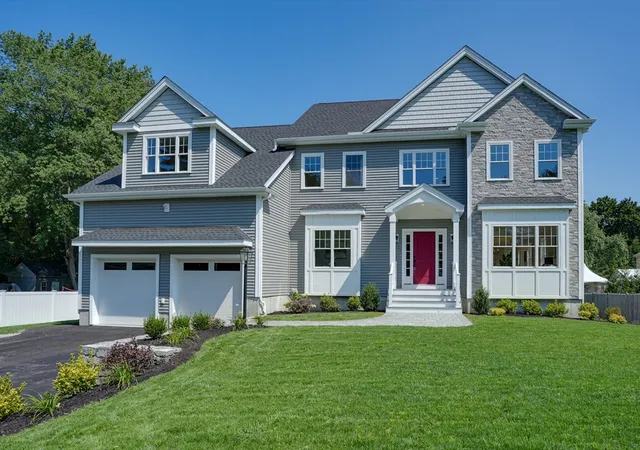
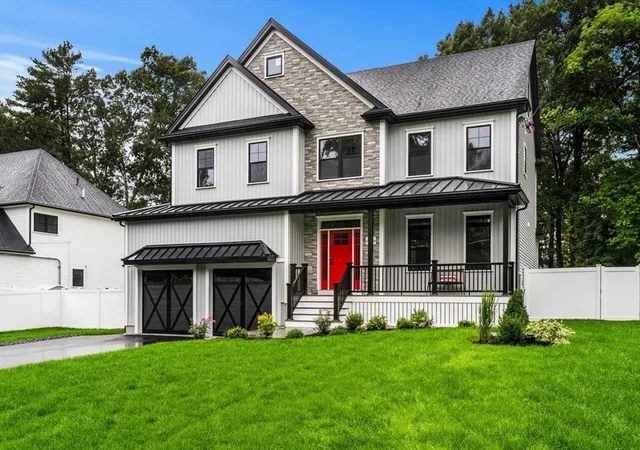
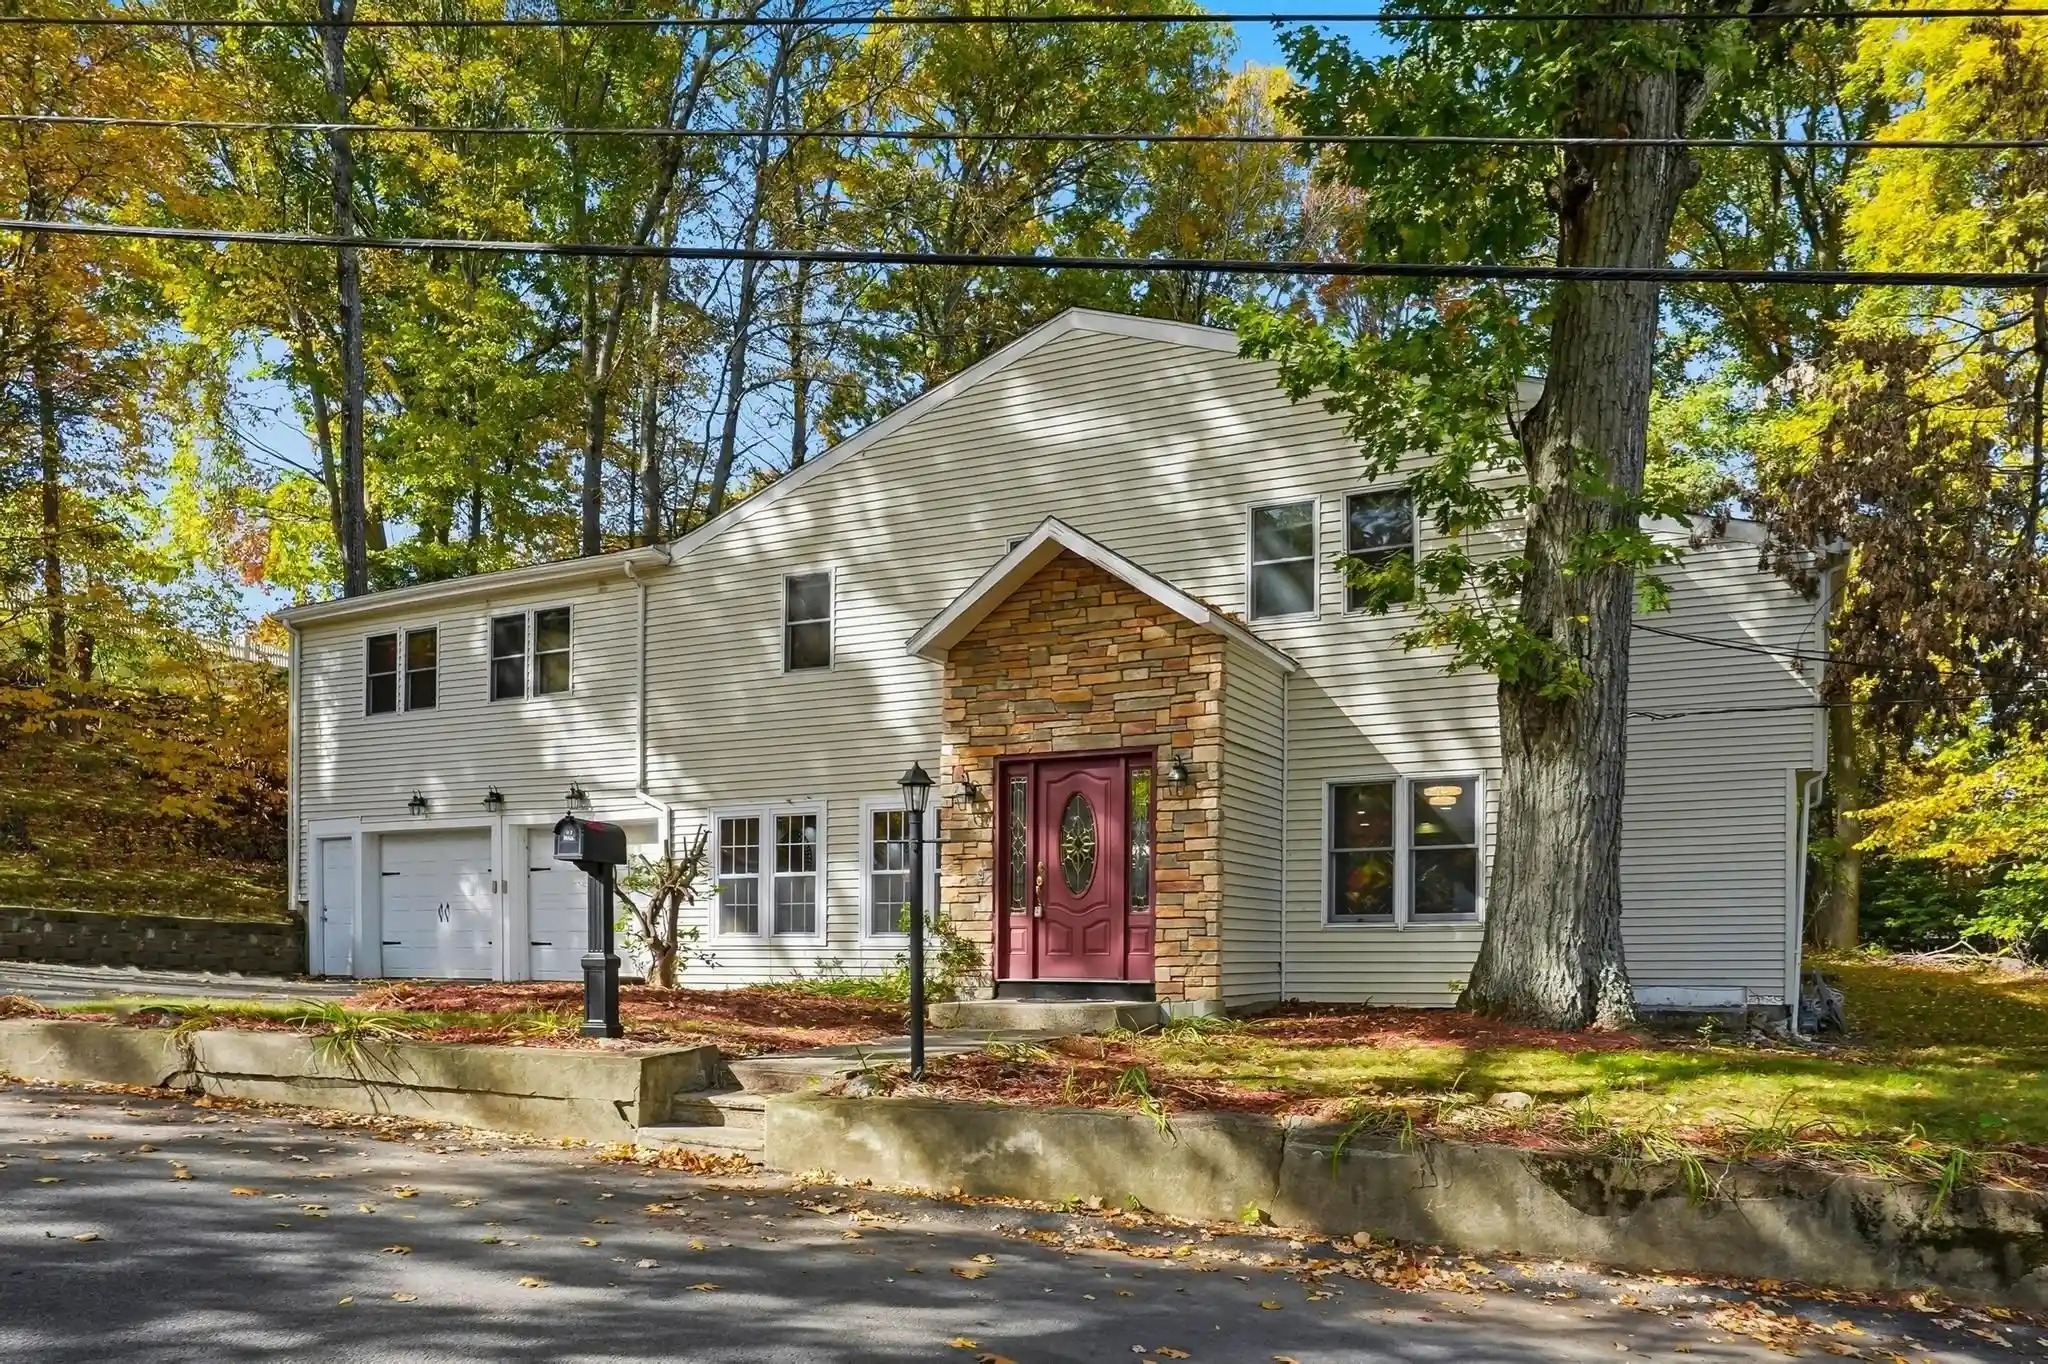
Find Homes by Property Features in Burlington, MA

Based on information provided to and compiled by MLS Property Information Network, Inc. covering through Oct 29, 2026, 02:15AM. The property listing data and information, or the Images, set forth herein were provided to MLS Property Information Network, Inc. from third-party sources, including sellers, lessors and public records, and were compiled by MLS Property Information Network, Inc. The property listing data and information, and the Images, are for the personal, non-commercial use of consumers having a good faith interest in purchasing or leasing listed properties of the type displayed to them and may not be used for any purpose other than to identify prospective properties which such consumers may have a good faith interest in purchasing or leasing. MLS Property Information Network, Inc. and its subscribers disclaim any and all representations and warranties as to the accuracy of the property listing data and information, or as to the accuracy of any of the Images, set forth herein. All information provided is deemed reliable, but is not guaranteed to be accurate and should be independently verified. © 2026 MLS Property Information Network, Inc. All Rights Reserved.
 Advertising Broker: Derek Greene | The Greene Realty Group
