- 0
- 6
- Overview
- Description
- Property Details
- Location
- Facts & Features
- Getting Around
- Nearby Homes

Street View
$799,900
Monthly Est:$3,981
 4 Beds
 4 Baths
4 full baths
 4,066sqft
Lot 5 Tower Dr, Moody, TX 76557
$799,900
$3,981/moEst:
Get Pre-Approved
Single Family Residence
Built in 2026
$-- HOA
2.12 acres lot
$197/sq.ft
Description
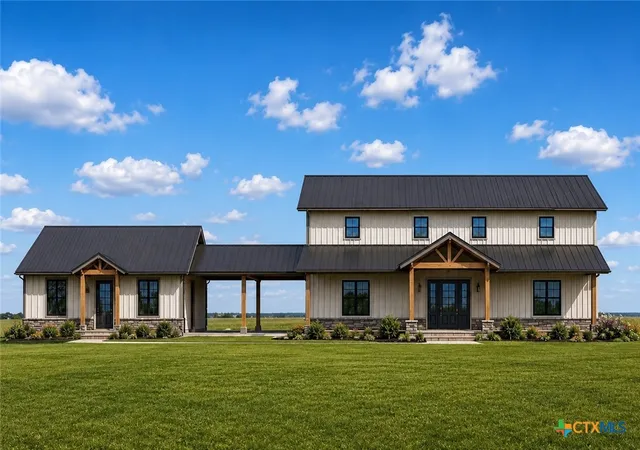
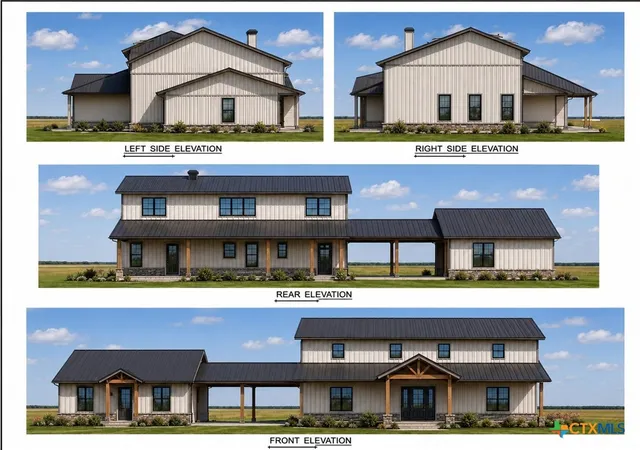
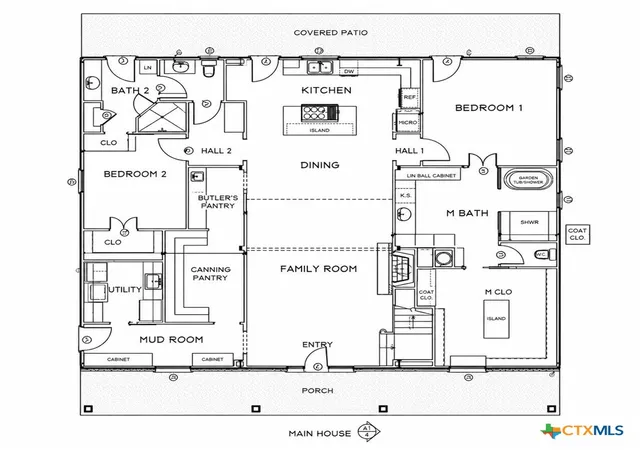
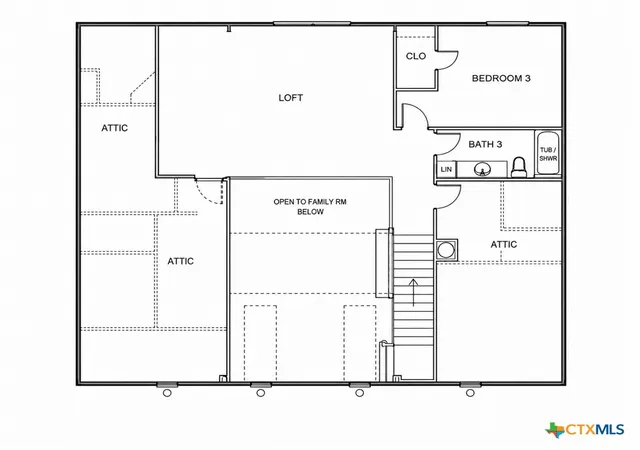
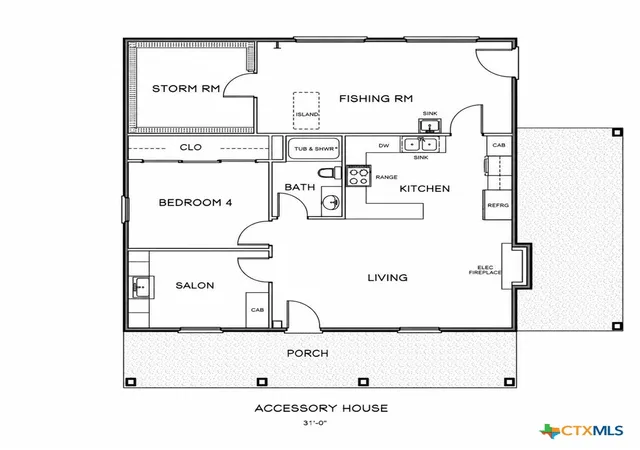
Experience the best of elegant country living on 2 peaceful acres between Eddy and Moody, Texas! This thoughtfully designed barndominium estate offers exceptional flexibility for multigenerational living. The main residence features 3 bedrooms, 2 bathrooms, a spacious open-concept family room, dining area with cozy fireplace. The kitchen features quartz countertops, custom cabinetry, and large center island. The second floor has a large loft overlooking the living space below, perfect for a second living area, home office, or game room. The private primary suite includes a generous walk-in closet and spa-inspired bath, while a mudroom and walk-in pantry add everyday convenience. Connected by a covered 2-car carport, the separate guest or in-law quarters offers a full kitchen, living area, 1 bedroom, 1 bathroom, and dedicated storm shelter, making it ideal for extended family, guests, a private retreat, or potential rental income. With expansive covered porches, beautiful country views, and room to enjoy the outdoors, this unique property combines timeless rural charm with modern comfort and versatility in one remarkable Texas homestead.
Continue Reading- Houzeo last checked: 9 minutes ago
- Listing updated: June 1, 2026 at 12:04 am
- Listing Provided by: Felicia Galvez-Mauldin (254) 702-2957 DRE #0778435, James Mauldin (254) 718-3062 DRE #0784433 | Compass Re Texas, Llc (214) 814-8100
- Source: Central Texas MLS-TX | MLS#: 615337

Property Details
Status
Active
Type
Single Family Residence
No. of Stories
2
County
City
Neighborhood
--
Year Built
2026
HOA Fees
-
Finished Area
4,066 sqft
Lot Size
2.12 acres lot
Basement Area
- sqft
MLS Name
Central Texas MLS
MLS Number
615337
MLS Status
Active
Days on Market
119

Continue Your Journey in App
Find your dream home, receive real-time updates, and many more!
Download App
Continue Your Journey in App
Find your dream home, receive real-time updates, and many more!
Location
Facts & Features
Rooms
Bedrooms & bathrooms
Bedrooms: 4
Bathrooms: 4
GuestQuarters
Level: Main
Loft
Level: Upper
Interior
Cooling
Central Air, Electric, Two Units
Flooring
Luxury Vinyl Plank, Tile
Exterior Features
Covered Patio
Appliances
Convection Oven, Dishwasher, Electric Cooktop, Electric Range, Electric Water Heater, Refrigerator, Vented Exhaust Fan, Some Electric Appliances, Built In Oven, Cooktop, Microwave, Range
Sewer
Septic Tank
Interior Features
Ceiling Fans, Separate Formal Dining Room, Garden Tub Roman Tub, High Ceilings, Primary Downstairs, Multiple Living Areas, Multiple Dining Areas, Main Level Primary, Pull Down Attic Stairs, Quartz Counters, Split Bedrooms, Storage, Soaking Tub, Sauna, Separate Shower, Vanity, Walk In Closets, Breakfast Bar, Breakfast Area, Eat In Kitchen, Kitchen Island
Heating
Electric, Fireplaces, Multiple Heating Units
Construction
Year Built
Year Built: 2026
Home type
Single Family Residence
Construction Materials
Metal Siding, Stone Veneer
Property Condition
To Be Built
Foundation Details
Slab
Architectural Style
Barndominium
Roof
Metal
Utilities & Energy
Fireplace Features
Electric, Metal, Wood Burning
Pool Features
None
Parking Features
Attached Carport, Carport
Utilities
Electricity Available
Laundry Features
Washer Hookup, Electric Dryer Hookup, Inside, Laundry In Utility Room, Lower Level, Laundry Room, Laundry Tub, Sink
Water Source
Public
Other Features
Community Features
None
Subdivision Name
Deer Run Phase One
Patio And Porch Features
Covered, Patio
Price History
| Date | Event | Price |
|---|---|---|
05/31/2026 Source: | Listed for Sale | $799,900 +737.59% $197/sqft |
09/26/2024 Source: | Price Decreased | $95,500 -13.18% $23/sqft |
01/27/2024 Source: | Listing Removed | $110,000 $27/sqft |

Nearby Homes


Find Homes by Property Features in Moody, TX

Based on information from the association of REALTORS® (alternatively, from the Central Texas MLS) through Sep 28, 2026, 12:45PM. IDX information is provided exclusively for personal, non-commercial use, and may not be used for any purpose other than to identify prospective properties consumers may be interested in purchasing. Information is deemed reliable but not guaranteed. © 2026 Central Texas MLS, All Rights Reserved.
 Advertising Broker: Michelle Brecker | Pathway To Home Realty


