- Overview
- Description
- Property Details
- Location
- HOA Management
- Facts & Features
- Getting Around
- Nearby Homes
 New Construction


Street View
$548,650
Monthly Est:$2,731
 4 Beds
 3 Baths
3 full baths
 3,065sqft
Lot 57 Commanche Cir #57, Williamson, GA 30292
$548,650
$2,731/moEst:
Get Pre-Approved
Single Family Residence
Built in 2025
$-- HOA
2.04 acres lot
$179/sq.ft
Description
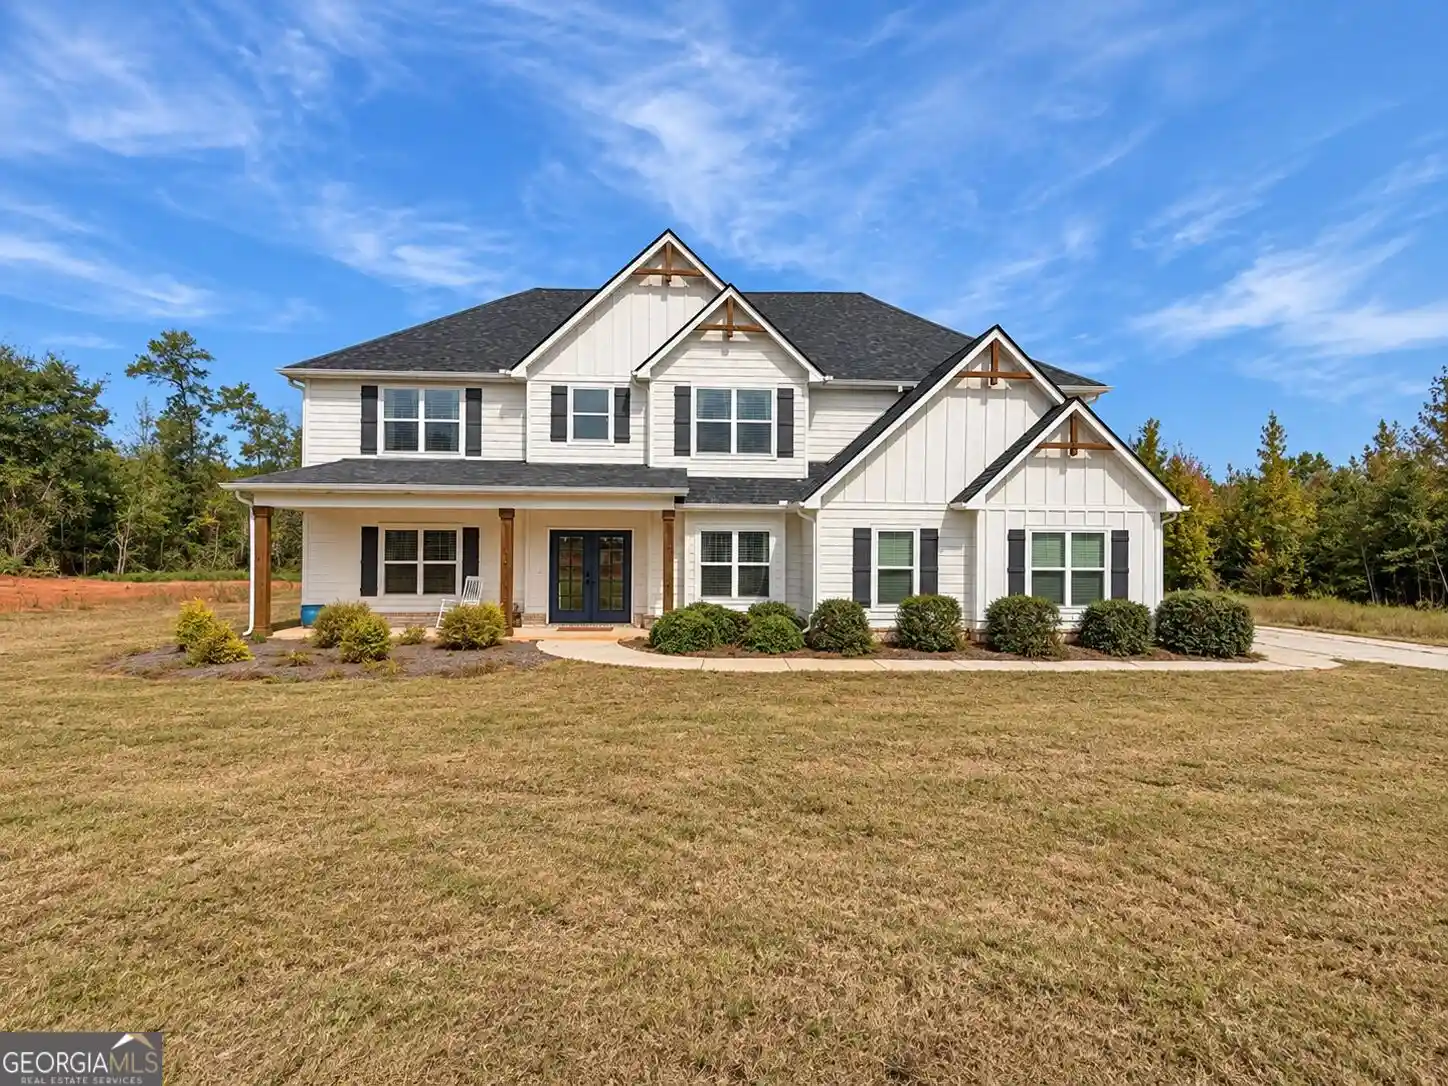
This home is under construction and about 75 days from completion. Photos are of another Davenport plan in the same community, built by the same builder. Now offered for sale in the beautiful Whitehorse community, this stunning new construction home by David Lindsey Homes features the popular Davenport floor plan with approximately 3,065 square feet of thoughtfully designed living space. This spacious home offers 4 bedrooms, 3 full bathrooms, and a versatile bonus room that could easily serve as a 5th bedroom, media room, or flex space. Situated on a beautifully landscaped cul-de-sac lot in Williamson, Pike County, this home is loaded with premium upgrades throughout, including an architectural shingle roof, Hardie board siding, luxury vinyl plank flooring in the main living areas, granite countertops, stainless steel appliances, and impressive custom woodwork. Its location is especially appealing for buyers seeking a quieter setting without sacrificing convenience, with an easy commute to Peachtree City, I-85, Senoia, Newnan, and Griffin. The owner's suite is conveniently located on the main level and features a large walk-in closet, separate vanities, a soaking tub, and a beautifully tiled walk-in shower with clear glass enclosure. The main level also includes an additional guest bedroom that could easily function as a home office. The open-concept kitchen is designed for both everyday living and entertaining, complete with a large walk-in pantry, center island, eat-at bar, pendant lighting, granite countertops, and stainless steel appliances. The kitchen overlooks the spacious family room, highlighted by a stacked stone fireplace. A formal dining room with coffered ceiling adds elegance and charm. Upstairs, you'll find two additional bedrooms plus a large bonus room offering even more flexibility. Enjoy the outdoors from both the covered front porch and covered back porch overlooking the private wooded backyard. Additional features include a 2-car automatic garage and beautiful finishes throughout.
- Houzeo last checked: 2 hours ago
- Listing updated: October 28, 2026 at 5:32 pm
- Listing Provided by: |
- Source: Georgia MLS-GA | MLS#: 10880452

Property Details
Status
Active
Type
Single Family Residence
No. of Stories
-
County
City
Neighborhood
--
Year Built
2025
HOA Fees
-
Finished Area
3,065 sqft
Lot Size
2.04 acres lot
Basement Area
- sqft
MLS Name
Georgia MLS
MLS Number
10880452
MLS Status
New
Days on Market
1

Continue Your Journey in App
Find your dream home, receive real-time updates, and many more!
Continue Your Journey in App
Find your dream home, receive real-time updates, and many more!
Location
HOA Management
N/A
HOA Fees
$250/
Amenities
 Amenities and services may be covered by one or multiple associations and service providers.
 Management Fee
Disclaimer: Amenities are based on third-party information and may vary; buyers must independently verify all amenities, as information is deemed reliable but not guaranteed.
Facts & Features
Rooms
Bedrooms & bathrooms
Bedrooms: 4
Bathrooms: 3
Interior
Heating
Central, Electric, Zoned
Flooring
Carpet, Other, Tile
Sewer
Septic Tank
Window Features
Double Pane Windows
Appliances
Dishwasher, Microwave, Range, Stainless Steel Appliance(s)
Cooling
Ceiling Fan(s), Central Air, Zoned
Interior Features
Double Vanity, Master On Main Level, Separate Shower, Soaking Tub, Tile Bath, Tray Ceiling(s), Entrance Foyer, Walk In Closet(s)
Construction
Year Built
Year Built: 2025
Home type
Single Family Residence
Foundation Details
Slab
Construction Materials
Concrete, Stone
Property Condition
New Construction
Roof
Composition, Metal
Architectural Style
Craftsman
Utilities & Energy
Water Source
Well
Basement
None
Laundry Features
In Hall
Utilities
Electricity Available, High Speed Internet, Underground Utilities
Parking Features
Garage, Attached, Kitchen Level, Garage Door Opener, Side/rear Entrance
Fireplace Features
Factory Built, Family Room
Other Features
Subdivision Name
Whitehorse
Lot Features
None
Community Features
Street Lights
Vegetation
Partially Wooded
Patio And Porch Features
Porch
Price History
| Date | Event | Price |
|---|---|---|
10/28/2026 Source: | Listed for Sale | $548,650 $179/sqft |

Nearby Homes
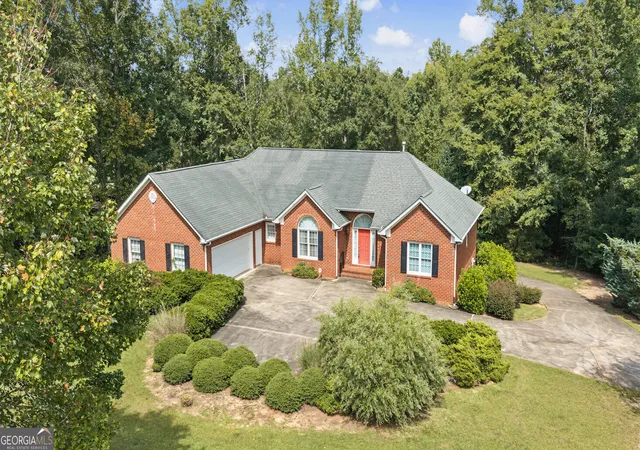


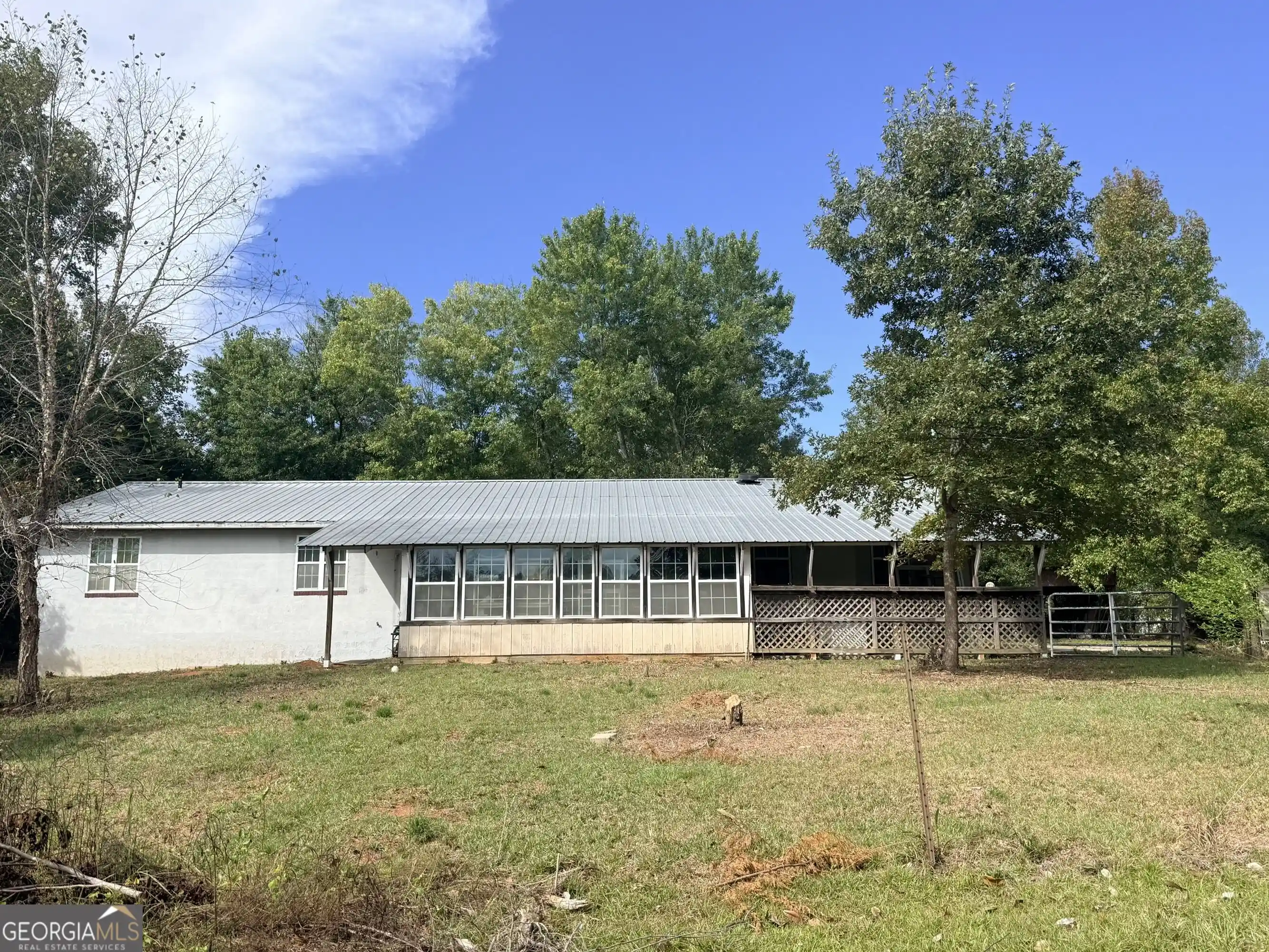
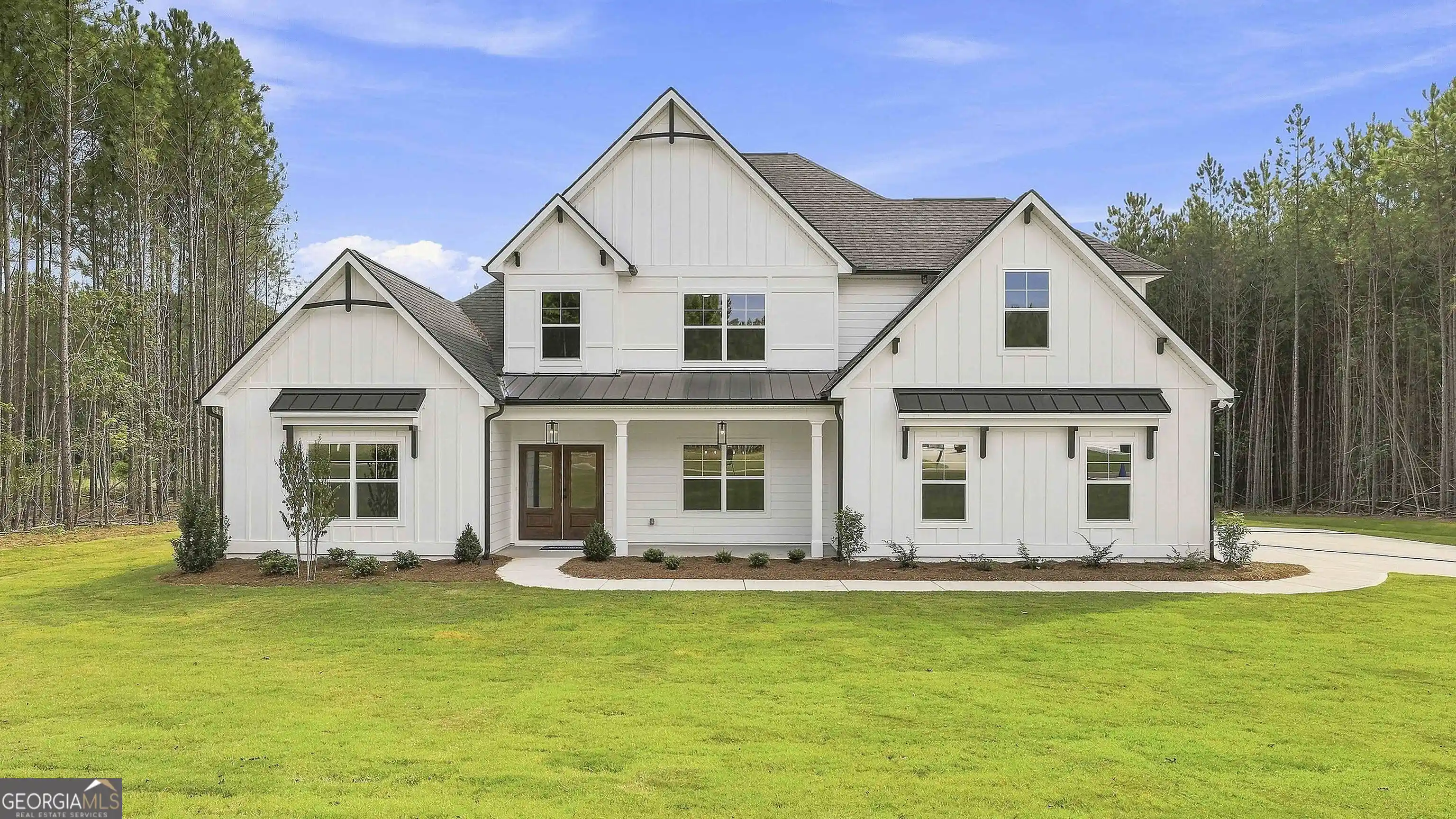
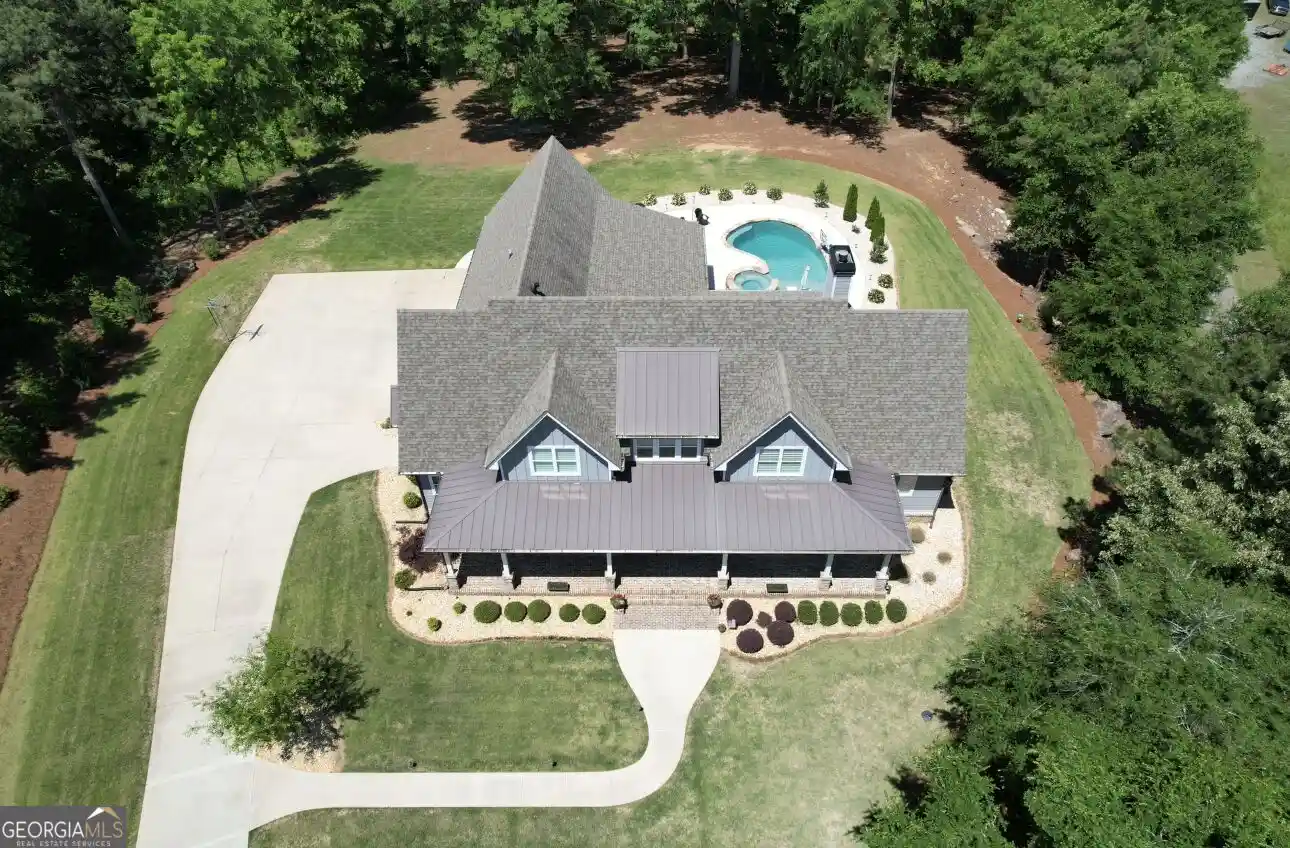
Find Homes by Property Features in Williamson, GA
Nearby New Homes For Sale


Information Deemed Reliable But Not Guaranteed. © 2026 Georgia Multiple Listing Service. All Rights Reserved.
 Advertising Broker: Fred McGill | Simple Showing, Inc
