- Overview
- Description
- Property Details
- Location
- HOA Management
- Facts & Features
- Getting Around
- Nearby Homes
 New Construction
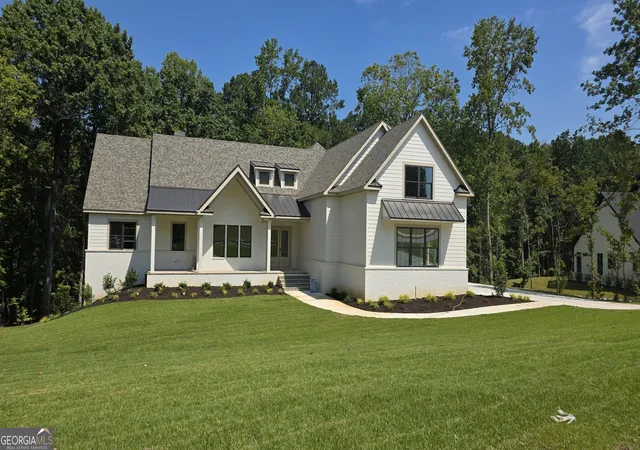
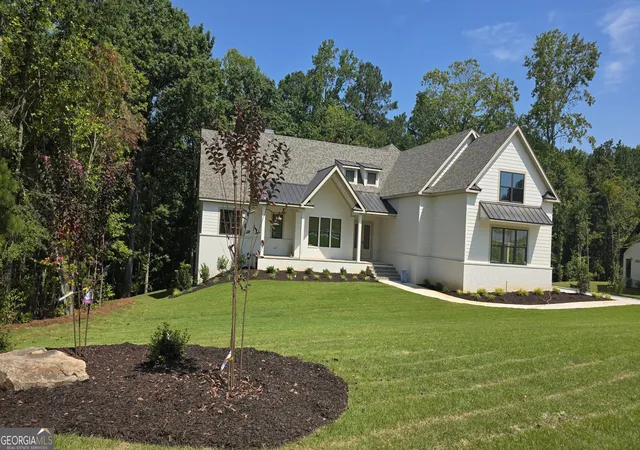

Street View
$1,249,000
Monthly Est:$6,217
 4 Beds
 5 Baths
4 full baths + 1 half bath
 4,300sqft
Lot 74 M2a Forest Berry Ct, Newnan, GA 30265
$1,249,000
$6,217/moEst:
Get Pre-Approved
Single Family Residence
Built in 2026
$-- HOA
40,510.8 sqft lot
$290/sq.ft
Description
Another Beautiful and Unique Design by Southern River Homes. Entering the driveway and seeing the home for the first time you will be captivated by the oversized, vaulted front porch trimmed in brick-accent flooring, just begging for a rocking chair and a slow morning coffee. This is your welcome home. Step inside and the great room opens up around you - big, bright, and made for gathering. The kitchen steals the show, with a walk-in pantry boasting a coffee bar and an amazing amount of storage. The dining area is wrapped in windows that flood the dining and kitchen with natural light. Tucked just off the entry, a grand home office waits behind French doors, vaulted ceilings overhead, the kind of room that makes working from home feel like a promotion. The owner's suite calls you to relax and it perfect in design and ever so pleasing to the eye. Also on the main is a guest suite tucked privately to the rear of the home with its own private bath with large shower. Head upstairs on oak-finished treads and you'll find two more full bedrooms, two more full baths, a loft for quiet time, and a huge bonus room off Bedroom 4 that's practically shouting "come play in me." Out back, step through to a covered porch with its own fireplace - cool evenings just got a lot more inviting. Metal and wood railed stairs lead down to a wide-open, level yard that backs up to wooded privacy, so the view stays yours alone. Underneath it all, a full daylight basement sits unfinished and full of potential - your future theater room, gym, or guest suite is already framed in. Every detail here was chosen, not defaulted: spray foam insulation from floor to attic, hardwood and tile throughout (not a stitch of carpet), quartz counters, a designer lighting package, and extra cabinetry in the pantry and laundry room. Even the landscaping was professionally designed, sprinkler system included. Cars get their own showpiece too - an epoxy-finished 3-car garage. With 4 bedrooms and 4.5 baths, this home has room for the entire story to unfold. Come see it for yourself - homes like this don't stay on the market for long.
- Houzeo last checked: 11 minutes ago
- Listing updated: October 28, 2026 at 2:12 pm
- Listing Provided by: | Southern Classic Realtors (678) 635-8877
- Source: Georgia MLS-GA | MLS#: 10816710

Property Details
Status
Pending
Type
Single Family Residence
No. of Stories
-
County
City
Neighborhood
--
Year Built
2026
HOA Fees
-
Finished Area
4,300 sqft
Lot Size
40,510.8 sqft lot
Basement Area
- sqft
MLS Name
Georgia MLS
MLS Number
10816710
MLS Status
Under Contract
Days on Market
93
Cumulative Days on Market
87

Continue Your Journey in App
Find your dream home, receive real-time updates, and many more!
Continue Your Journey in App
Find your dream home, receive real-time updates, and many more!
Location
HOA Management
N/A
HOA Fees
$600/
Amenities
 Amenities and services may be covered by one or multiple associations and service providers.
 Pool
 Tennis
 Management Fee
Facilities Fee
Reserve Fund
Disclaimer: Amenities are based on third-party information and may vary; buyers must independently verify all amenities, as information is deemed reliable but not guaranteed.
Facts & Features
Rooms
Bedrooms & bathrooms
Bedrooms: 4
Bathrooms: 5
Interior
Sewer
Septic Tank
Window Features
Double Pane Windows
Interior Features
Double Vanity, High Ceilings, Master On Main Level, Other, Separate Shower, Soaking Tub, Split Bedroom Plan, Tile Bath, Tray Ceiling(s), Vaulted Ceiling(s), Walk In Closet(s)
Flooring
Hardwood, Tile
Heating
Central, Natural Gas, Zoned
Appliances
Convection Oven, Dishwasher, Disposal, Double Oven, Gas Water Heater, Microwave, Stainless Steel Appliance(s), Tankless Water Heater
Exterior Features
Other, Sprinkler System
Cooling
Ceiling Fan(s), Central Air, Zoned
Construction
Year Built
Year Built: 2026
Home type
Single Family Residence
Construction Materials
Brick, Concrete
Property Condition
New Construction
Architectural Style
Traditional
Roof
Composition, Metal
Utilities & Energy
Utilities
Cable Available, Electricity Available, High Speed Internet, Natural Gas Available, Underground Utilities, Water Available
Basement
Bath/stubbed, Concrete, Daylight, Exterior Entry, Full, Interior Entry, Unfinished
Parking Features
Garage, Attached, Kitchen Level, Side/rear Entrance
Water Source
Public
Fireplace Features
Factory Built, Family Room, Gas Starter, Outside
Laundry Features
In Hall
Other Features
Lot Features
Level, Sloped
Patio And Porch Features
Deck, Patio, Porch
Subdivision Name
Arbor Springs Plantation
Community Features
Clubhouse, Golf, Lake, Park, Playground, Pool, Sidewalks, Street Lights, Tennis Court(s), Near Shopping
Vegetation
Grassed, Partially Wooded
Price History
| Date | Event | Price |
|---|---|---|
10/26/2026 Source: | Pending | $1,249,000 $290/sqft |
07/31/2026 Source: | Listed for Sale | $1,249,000 $290/sqft |

Nearby Homes
Find Homes by Property Features in Newnan, GA
Nearby New Homes For Sale


Information Deemed Reliable But Not Guaranteed. © 2026 Georgia Multiple Listing Service. All Rights Reserved.
 Advertising Broker: Fred McGill | Simple Showing, Inc
