- Overview
- Description
- Property Details
- Location
- Facts & Features
- Getting Around
- Nearby Homes
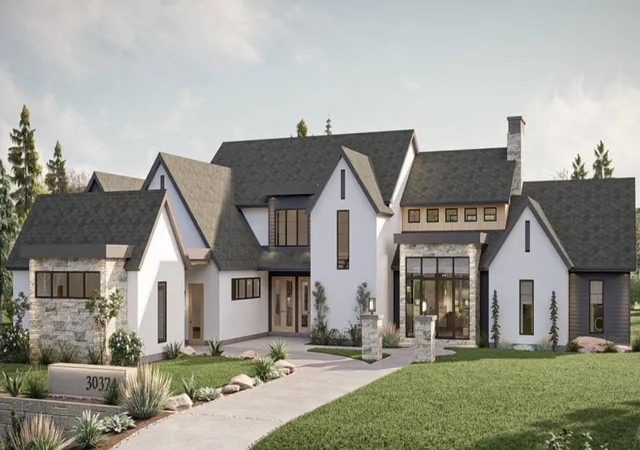

Street View
Listed by: Sadie Halliday | EXP Realty (888) 398-7062
$3,795,000
Monthly Est:$18,889
 5 Beds
 5 Baths
3 full baths + 1 half bath
 3,000sqft
Lot 8 Hilltop Dr, Temple, NH 03084
$3,795,000
$18,889/moEst:
Get Pre-Approved
Single Family Residence
Built in 2025
$-- HOA
13.72 acres lot
$1,265/sq.ft
Description
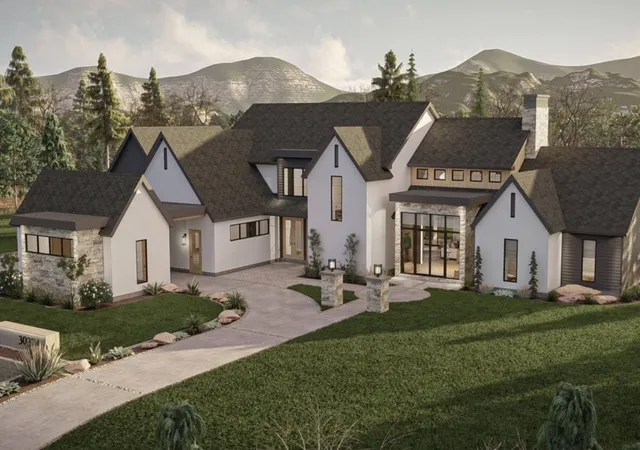
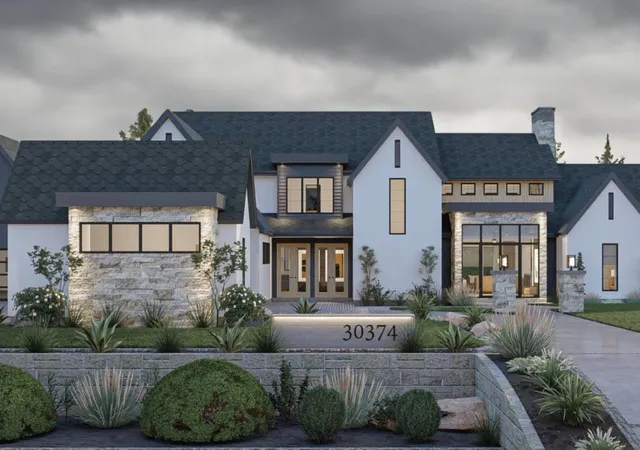
TO BE BUILT: Introducing a rare opportunity to own a stunning new construction home with private frontage on Cranberry Meadow Pond. Set on 13.72 acres in Peterborough, this thoughtfully designed modern Craftsman blends timeless style with today’s comforts. Spanning two stories with an attached three-car garage, the home is designed for both everyday living and effortless entertaining. Inside, an open-concept plan highlights hardwood floors, soaring ceilings, and expansive windows that fill each room with natural light. The chef’s kitchen features a large island, walk-in pantry, and seamless flow into the dining and living areas, complete with a cozy gas fireplace.
With five bedrooms and four full baths, there is ample room for family and guests. The primary suite is a true retreat, offering a spa-like bath, walk-in closet, and tranquil pond views. Additional bedrooms provide flexibility for home offices, creative spaces, or multigenerational living. The walkout lower level offers future expansion potential and easy access to the outdoors.
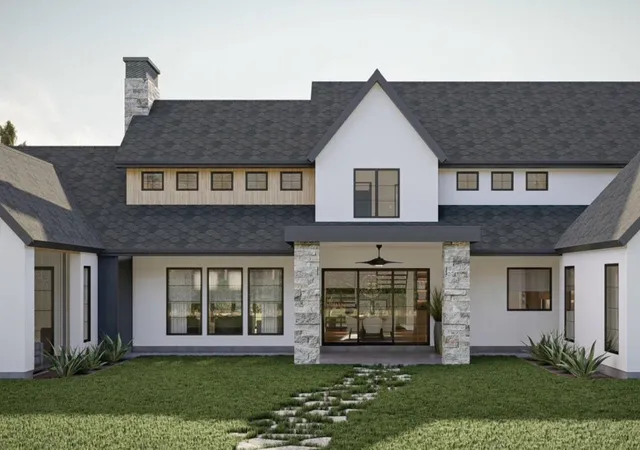
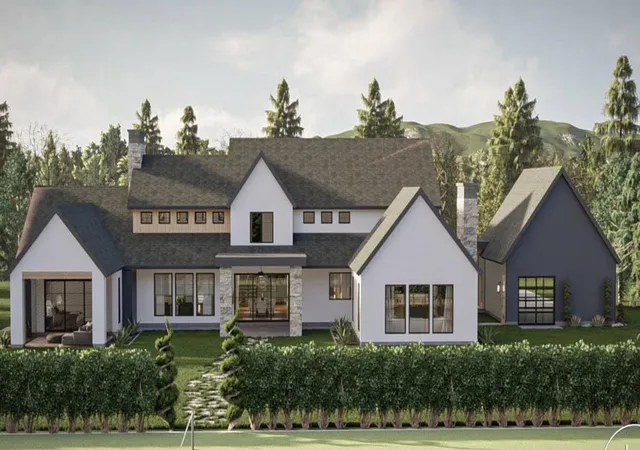
Step outside to enjoy peaceful mornings on the covered porch, afternoons gardening, or evenings gathered on the back deck. With direct water access, you can kayak, fish, or simply relax by the shore of Cranberry Meadow Pond. A circular drive and beautifully wooded setting ensure both privacy and convenience, all within the Contoocook Valley School District and minutes from Peterborough’s vibrant village center.
- Houzeo last checked: 1 hour ago
- Listing updated: July 20, 2026 at 6:45 pm
- Source: NEREN/Prime MLS-NH | MLS#: 5062960

Property Details
Status
Active
Type
Single Family Residence
No. of Stories
-
County
City
Neighborhood
--
Year Built
2025
HOA Fees
-
Finished Area
3,000 sqft
Lot Size
13.72 acres lot
Basement Area
- sqft
MLS Name
NEREN/Prime MLS
MLS Number
5062960
MLS Status
(10) Active - Active
Days on Market
383

Continue Your Journey in App
Find your dream home, receive real-time updates, and many more!
Download App
Continue Your Journey in App
Find your dream home, receive real-time updates, and many more!
Location
Facts & Features
Rooms
Bedrooms & bathrooms
Bedrooms: 5
Bathrooms: 5
Interior
Heating
Propane, Forced Air
Flooring
Hardwood, Manufactured, Tile
Appliances
Dishwasher, Refrigerator, Gas Stove, Electric Water Heater
Interior Features
Dining Area, Gas Fireplace, Kitchen Island, Kitchen/dining, Master Br W/ Ba, Natural Light, Vaulted Ceiling(s), Walk In Closet(s), Walk In Pantry
Cooling
Central Air
Exterior Features
Deck, Garden, Natural Shade, Covered Porch, Row To Water, Low E Window(s)
Sewer
1500+ Gallon, Leach Field
Construction
Year Built
Year Built: 2025
Home type
Single Family Residence
Foundation Details
Poured Concrete
Property Condition
Pre Construction
Construction Materials
Wood Frame, Vinyl Siding
Architectural Style
Modern Architecture, Craftsman
Roof
Architectural Shingle
Utilities & Energy
Utilities
Cable Available
Parking Features
Direct Access, Driveway, Garage, On Site, Parking Spaces 1 10, Paved, Covered, Attached
Water Source
Drilled Well
Basement
Concrete, Concrete Floor, Exterior Access, Interior Access, Exterior Stairs, Interior Stairs, Walkout
Electric
200+ Amp Service, Circuit Breakers
Other Features
Lot Features
Country Setting, Pond, Secluded, Sloping, Trail/near Trail, Walking Trails, Wooded, Abuts Conservation, Neighborhood
Price History
| Date | Event | Price |
|---|---|---|
07/20/2026 Source: | Listed for Sale | $3,795,000 $1,265/sqft |

Nearby Homes


Find Homes by Property Features in Temple, NH


Based on information from PrimeMLS Inc. through Oct 14, 2026, 11:15AM. This display of listings may or may not be the entire Compilation from the PrimeMLS database, and PrimeMLS does not guarantee the accuracy of such information. The listing broker's offer of compensation is made only to other real estate licensees who are participant members of PrimeMLS. This information is deemed reliable, but not guaranteed. The data relating to real estate displayed on this display comes in part from the IDX Program of PrimeMLS. The information being provided is for consumers' personal, non- commercial use and may not be used for any purpose other than to identify prospective properties consumers may be interested in purchasing. Data last updated Oct 14, 2026, 11:15AM. © 2026 PrimeMLS, Inc. All Rights Reserved.
 Advertising Broker: Derek Greene | The Greene Realty Group