
- Overview
- Description
- Property Details
- Location
- Facts & Features
- Getting Around
- Nearby Homes
 Hot
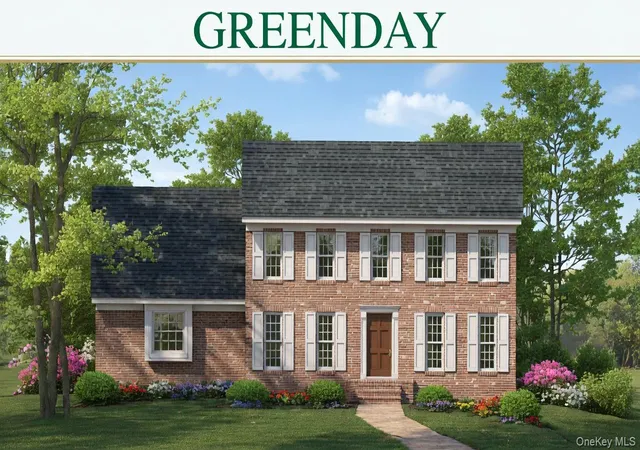

Street View
$1,100,000
Monthly Est:$5,475
 4 Beds
 2 Baths
2 full baths
 2,800sqft
Lot A Merritts Path, Brookhaven, NY 11778
$1,100,000
$5,475/moEst:
Get Pre-Approved
Single Family Residence
Built in 2027
$-- HOA
29,890 sqft lot
$393/sq.ft
Description
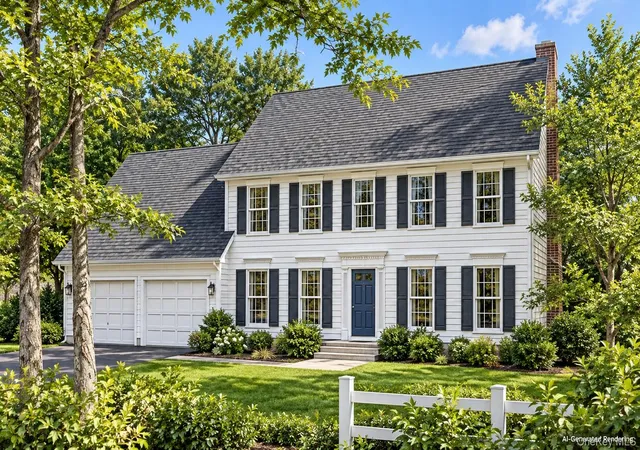
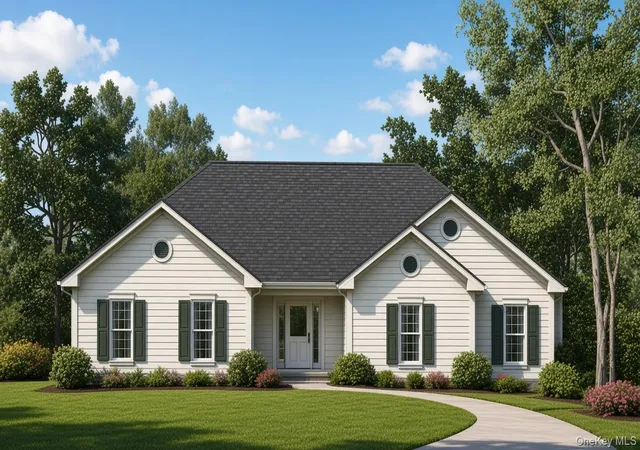
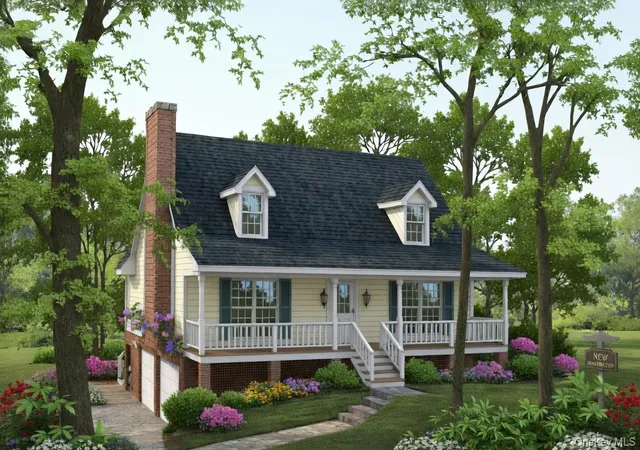
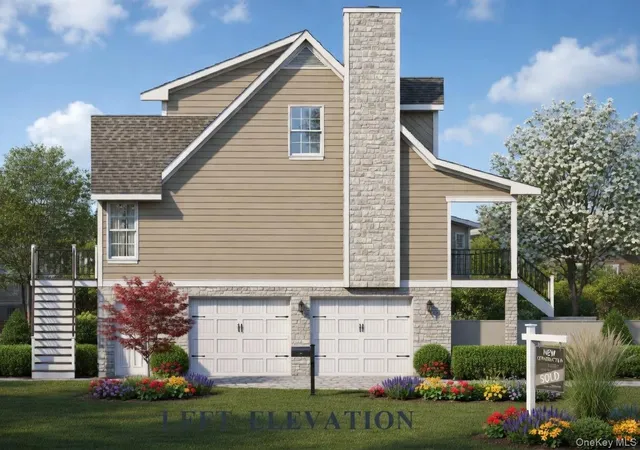
**Stop searching for the right home—and start planning one that’s truly yours.** Set on just shy of 3/4 acre and surrounded by mature trees, this private Merritts Path parcel offers the space and setting to build the way you want to live. Purchase the lot on its own, or make the process easier by choosing from multiple home models and styles offered through our certified builder, with plans available for homes up to approximately 2,800 square feet. With options to suit a range of budgets, you can choose a design, personalize the details and create a home that fits your needs. Electric, water and cable are available on site. New construction to be built; final price varies with model selection, additions and upgrades.
- Houzeo last checked: 9 minutes ago
- Listing updated: October 24, 2026 at 9:01 am
- Listing Provided by: Martin G. Hammer CBR (631) 345-5600 | H & G Realty New York (631) 345-5600
- Source: OneKey MLS-NY as distributed by MLS GRID | MLS#: 1066098

Property Details
Status
Active
Type
Single Family Residence
No. of Stories
-
County
City
Neighborhood
--
Year Built
2027
HOA Fees
-
Finished Area
2,800 sqft
Lot Size
29,890 sqft lot
Basement Area
- sqft
MLS Name
OneKey MLS
MLS Number
1066098
MLS Status
Active
Days on Market
12
Cumulative Days on Market
323

Continue Your Journey in App
Find your dream home, receive real-time updates, and many more!
Continue Your Journey in App
Find your dream home, receive real-time updates, and many more!
Location
Facts & Features
Rooms
Bedrooms & bathrooms
Bedrooms: 4
Bathrooms: 2
Interior
Appliances
Dishwasher, Dryer, Microwave, Oven, Range, Refrigerator, Stainless Steel Appliance(s), Washer
Cooling
Central Air
Heating
Oil
Window Features
Double Pane Windows
Sewer
Cesspool
Interior Features
First Floor Bedroom, First Floor Full Bath, Cathedral Ceiling(s), Entrance Foyer, Formal Dining, Galley Type Kitchen, High Ceilings, Open Floorplan, Primary Bathroom, Master Downstairs, Washer/dryer Hookup
Construction
Year Built
Year Built: 2027
Home type
Single Family Residence
Property Condition
To Be Built
Construction Materials
Aluminum Siding, Frame
Architectural Style
Cape Cod, Colonial, Other, Ranch
Utilities & Energy
Utilities
Cable Available, Electricity Available, Sewer Available, Trash Collection Public, Water Available
Parking Features
Driveway, Garage, Garage Door Opener, Private
Basement
Full, Unfinished
Water Source
Public
Laundry Features
Electric Dryer Hookup, Laundry Room, Washer Hookup
Other Features
Patio And Porch Features
Deck
Price History
| Date | Event | Price |
|---|---|---|
10/23/2026 Source: | Listing Removed | $749,998 $268/sqft |
12/05/2025 Source: | Listed for Sale | $749,998 $268/sqft |

Nearby Homes

Find Homes by Property Features in Brookhaven, NY


Based on information from OneKey MLS® through Nov 05, 2026, 10:46PM as submitted to and distributed by MLS GRID. All data is obtained from various sources and may not have been verified by broker or MLS GRID. Supplied Open House Information is subject to change without notice. All information should be independently reviewed and verified for accuracy. Properties may or may not be listed by the office/agent presenting the information. IDX information is provided exclusively for consumers’ personal non-commercial use. It may not be used for any purpose other than to identify prospective properties consumers may be interested in purchasing. The data is deemed reliable but is not guaranteed by MLS GRID. The use of the MLS GRID Data may be subject to an end-user license agreement prescribed by the Member Participant’s applicable MLS, if any, and as amended from time to time. © 2026 OneKey MLS. All rights reserved.
 Advertising Broker: Derek Greene | The Greene Realty Group
