

- Overview
- Description
- Property Details
- Location
- Facts & Features
- Getting Around
- Nearby Homes



$1,198,000
Monthly Est:$5,963
 4 Beds
 3 Baths
2 full baths + 1 half bath
 2,914sqft
Lot Bookville Ct, Islip, NY 11741
$1,198,000
$5,963/moEst:
Get Pre-Approved
Single Family Residence
Built in 2026
$-- HOA
20,038 sqft lot
$411/sq.ft
Description
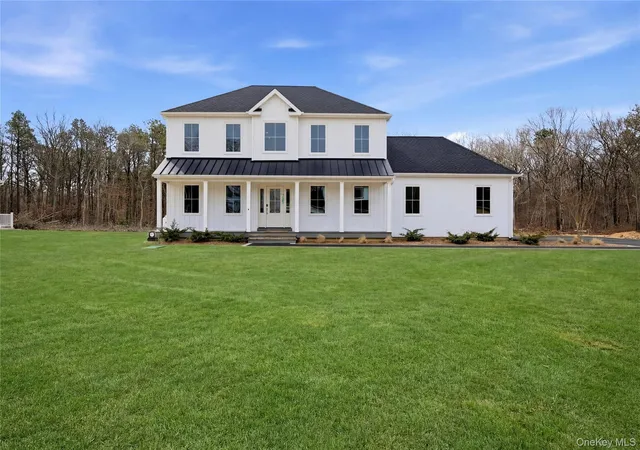
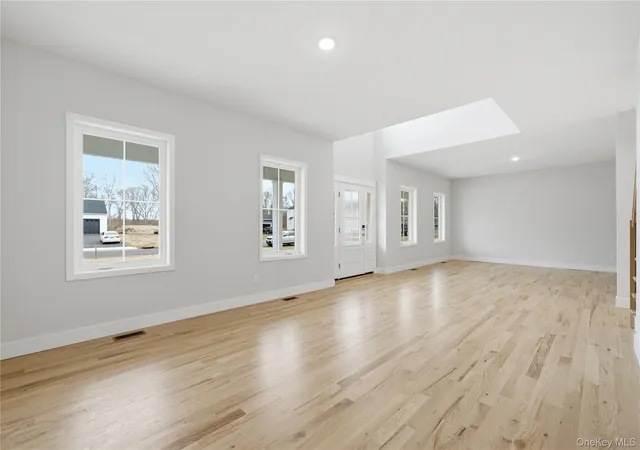
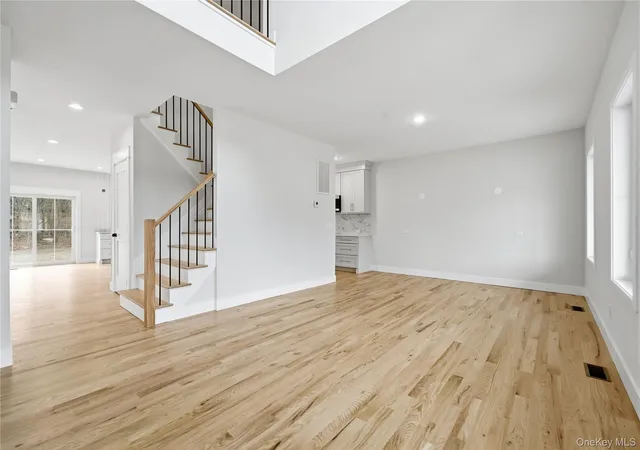
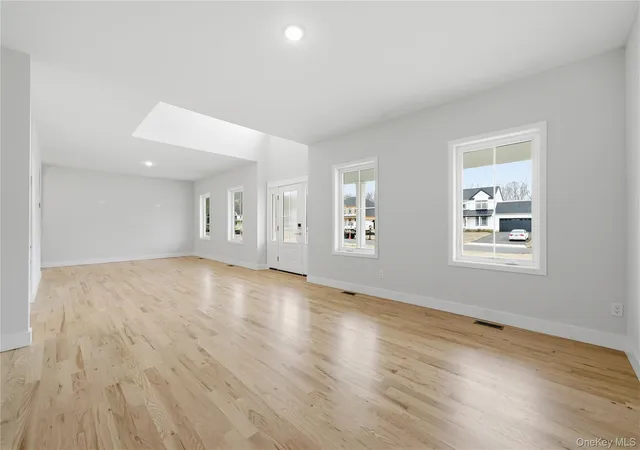
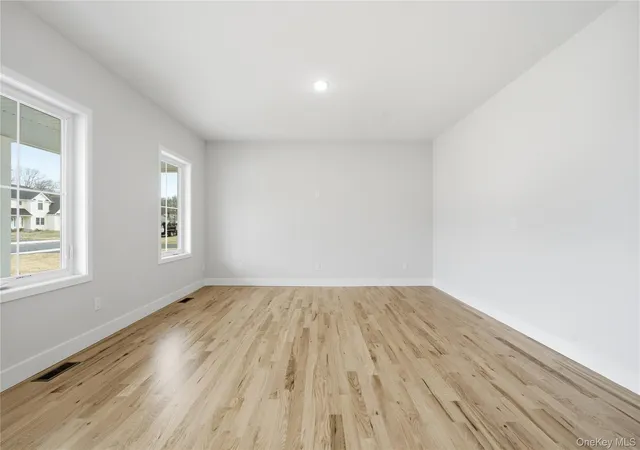
Nestled in a highly coveted cul-de-sac in Holbrook, this brand-new construction of the Birch II model redefines luxury living on Long Island. Spanning an impressive 2,914 square feet, this home is designed for discerning homeowners who value both style and comfort. As you step through the covered front porch, a grand two-story foyer welcomes you, setting the stage for the elegance that unfolds within. The open-concept layout features a chef's paradise kitchen with a center island, seamlessly flowing into a cozy great room anchored by a stunning fireplace—perfect for gatherings and creating cherished memories. A butler’s pantry adds convenience for culinary enthusiasts, while the soaring 9-foot ceilings enhance the airy ambiance throughout the first floor. Ascend to the second-floor sanctuary, where the primary suite offers a true retreat complete with a dressing room and expansive walk-in closet, and an en suite bath designed for relaxation. Three additional spacious bedrooms ensure comfort and privacy for family or guests. With a laundry area conveniently located on the second level and a full basement ready for your personal touch—be it a theater, gym, or extra living space—this home caters to every lifestyle. The attached two-car garage provides security and convenience.Built by one of Long Island's premier builders, known for their meticulous attention to detail, you have the unique opportunity to customize this home to reflect your personal style. Estimated completion is set for January 2027. Don't miss your chance to embrace a luxurious lifestyle in this exceptional property! Disclaimer: The photos and renderings depict a model home that showcases additional features and customizations with added upgrades and are subject to changes in final colors and finishes. The floor plan subject to variations Buyer pays NYS transfer tax, closing fee, water tap, and survey.
- Houzeo last checked: 3 minutes ago
- Listing updated: September 19, 2026 at 7:12 am
- Listing Provided by: Tracy L. Boucher CBR (631) 766-3861 | Signature Premier Properties (631) 567-0100
- Source: OneKey MLS-NY as distributed by MLS GRID | MLS#: 976657

Property Details
Status
Pending
Type
Single Family Residence
No. of Stories
-
County
City
Neighborhood
--
Year Built
2026
HOA Fees
-
Finished Area
2,914 sqft
Lot Size
20,038 sqft lot
Basement Area
- sqft
MLS Name
OneKey MLS
MLS Number
976657
MLS Status
Pending
Days on Market
237
Cumulative Days on Market
80

Continue Your Journey in App
Find your dream home, receive real-time updates, and many more!
Continue Your Journey in App
Find your dream home, receive real-time updates, and many more!
Location
Facts & Features
Rooms
Bedrooms & bathrooms
Bedrooms: 4
Bathrooms: 3
Living Room
Level: First
Dining Room
Level: First
Kitchen
Level: First
Den
Level: First
Bathroom 1
Level: First
Primary Bedroom
Level: Second
Bedroom 2
Level: Second
Bedroom 3
Level: Second
Bedroom 4
Level: Second
Primary Bathroom
Level: Second
Bathroom 3
Level: Second
Basement
Level: Basement
Interior
Cooling
Central Air
Interior Features
Eat In Kitchen, Entrance Foyer, Formal Dining, High Ceilings, Kitchen Island, Open Floorplan, Open Kitchen, Quartz/quartzite Counters, Recessed Lighting, Smart Thermostat, Tray Ceiling(s), Walk In Closet(s), Washer/dryer Hookup
Sewer
Cesspool
Appliances
Other
Flooring
Hardwood, Tile
Heating
See Remarks
Construction
Year Built
Year Built: 2026
Home type
Single Family Residence
Architectural Style
Post Modern
Property Condition
New Construction, To Be Built
Construction Materials
Frame, Vinyl Siding
Utilities & Energy
Fireplace Features
Gas
Water Source
Public
Basement
Full, Unfinished, Walk Out Access
Parking Features
Driveway, Garage
Utilities
Electricity Connected, See Remarks, Trash Collection Public, Water Connected
Other Features
Lot Features
Cul De Sac
Patio And Porch Features
Porch
Price History
| Date | Event | Price |
|---|---|---|
06/15/2026 Source: | Pending | $1,198,000 $411/sqft |
06/13/2026 Source: | Listing Removed | $1,198,000 $411/sqft |
03/25/2026 Source: | Listed for Sale | $1,198,000 $411/sqft |

Nearby Homes
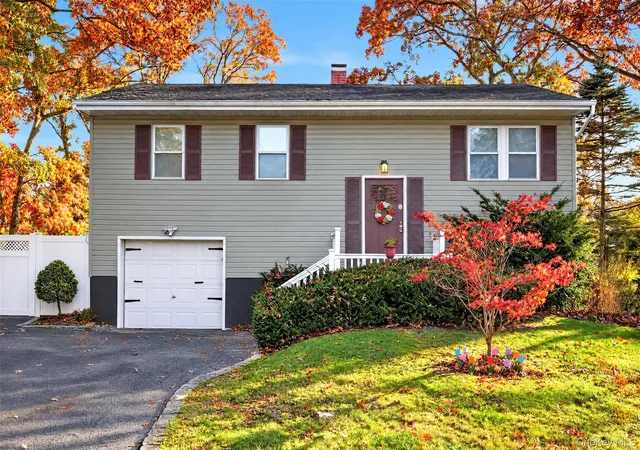
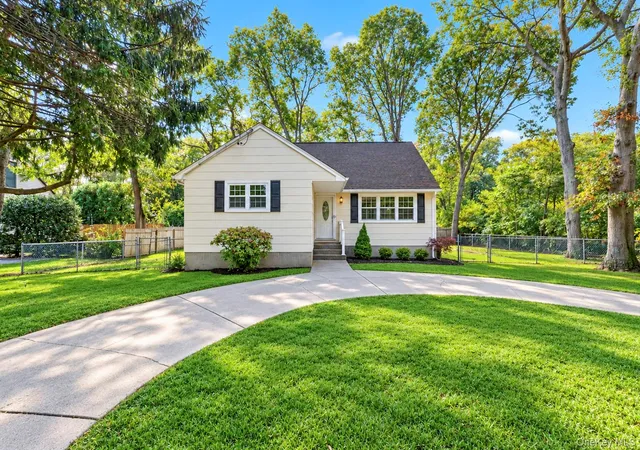
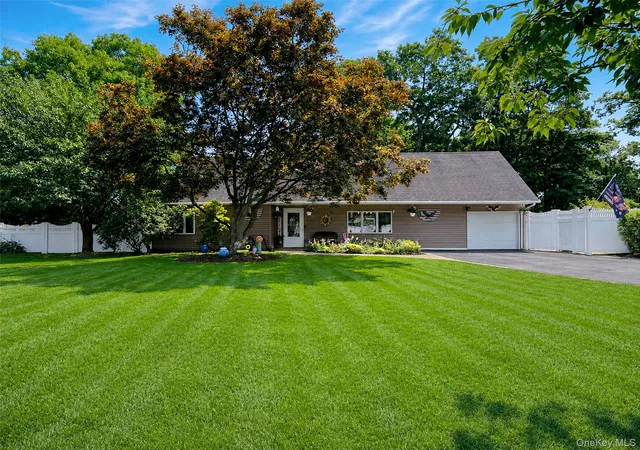
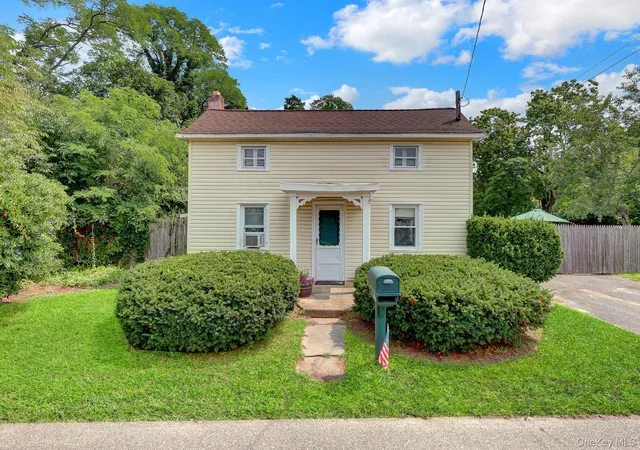
Find Homes by Property Features in Islip, NY


Based on information from OneKey MLS® through Nov 18, 2026, 03:46AM as submitted to and distributed by MLS GRID. All data is obtained from various sources and may not have been verified by broker or MLS GRID. Supplied Open House Information is subject to change without notice. All information should be independently reviewed and verified for accuracy. Properties may or may not be listed by the office/agent presenting the information. IDX information is provided exclusively for consumers’ personal non-commercial use. It may not be used for any purpose other than to identify prospective properties consumers may be interested in purchasing. The data is deemed reliable but is not guaranteed by MLS GRID. The use of the MLS GRID Data may be subject to an end-user license agreement prescribed by the Member Participant’s applicable MLS, if any, and as amended from time to time. © 2026 OneKey MLS. All rights reserved.
 Advertising Broker: Derek Greene | The Greene Realty Group