- Overview
- Description
- Property Details
- Location
- Facts & Features
- Getting Around
- Nearby Homes
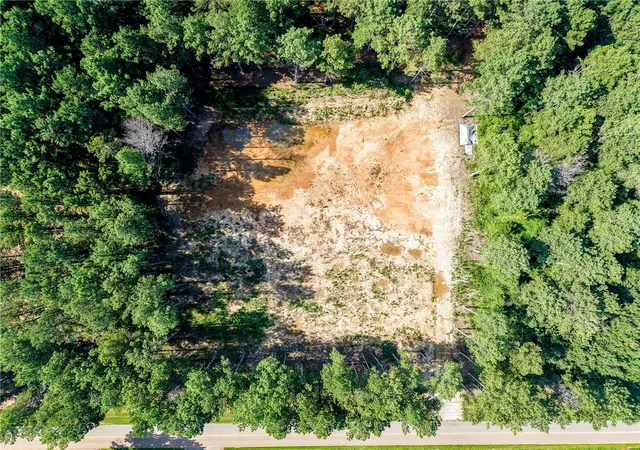

Street View
$1,100,000
Monthly Est:$5,475
 4 Beds
 4 Baths
3 full baths + 1 half bath
 2,841sqft
Lot C-1 Rogers Rd, Pendleton, SC 29670
$1,100,000
$5,475/moEst:
Get Pre-Approved
Single Family Residence
Built in -
$-- HOA
6.05 acres lot
$387/sq.ft
Description
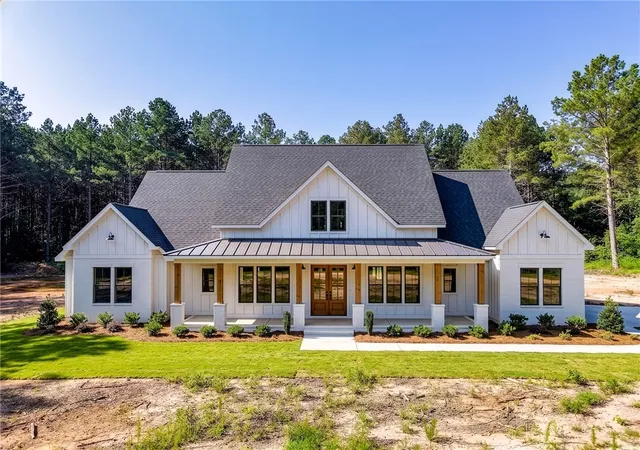
Stunning custom farmhouse TO BE BUILT on a private 6+ acre homesite in the highly sought-after Five Forks Rd area of Pendleton! Enjoy the perfect blend of peaceful country living and unbeatable convenience—just 5 miles to I-85 (Exit 21), 15± minutes to Clemson and Anderson, and only 30± minutes to vibrant downtown Greenville.
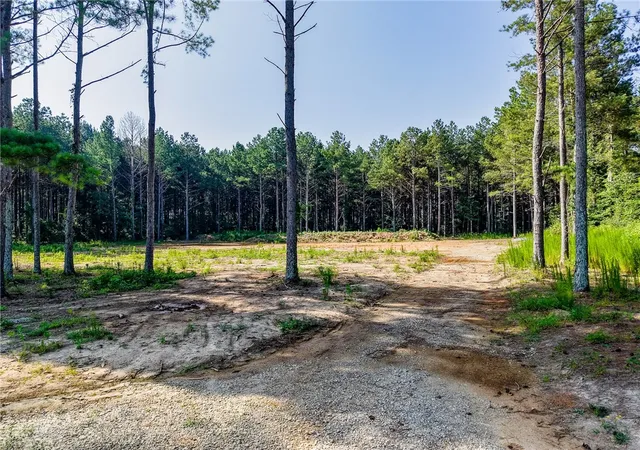
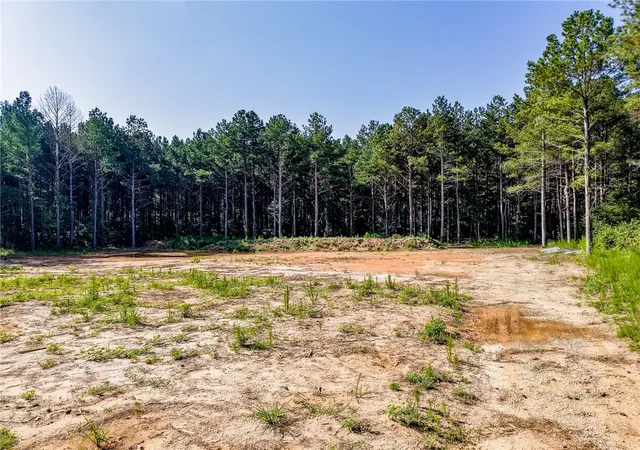
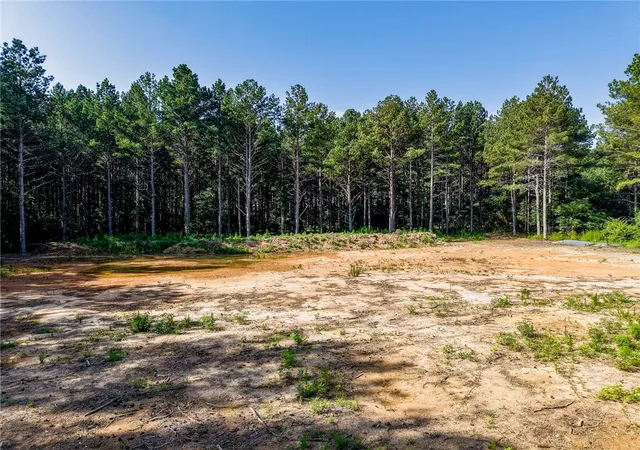
This beautiful homesite is partially cleared and framed by mature pines along the rear and between neighboring tracts, offering both privacy and a picturesque natural setting. Located within the award-winning, newly constructed Pendleton High School district.
The thoughtfully designed home will feature 4–5 bedrooms, 3.5 baths, and over 2,800 square feet of upscale living space. Exterior highlights include durable Hardie board siding, cedar columns and accents, dual covered porches, and a crawl space foundation with brick underpinning for classic Southern charm.
Inside, you’ll find an open-concept layout with a vaulted living room ceiling, designer kitchen with all-wood cabinetry, solid stone countertops, tile backsplash, and a spacious island perfect for entertaining. High-end LVP flooring, warm neutral color palette, and luxury finishes flow throughout the home.
The private owner’s suite offers a spa-like retreat with upscale finishes, while additional bedrooms, a dedicated office/flex space, and optional bonus/media room provide flexibility for today’s lifestyle.
Outdoor living is unmatched with expansive covered porches overlooking your acreage—ideal for relaxing or entertaining.
Builder upgrade included: Whole-home generator at no additional cost.
Just minutes from Lake Hartwell and within an hour of Lake Keowee and Lake Jocassee, where you’ll enjoy some of the most breathtaking mountain views, hiking, and outdoor recreation in the Southeast.
Buyer may have opportunity to select finishes and customize. Pricing subject to final specifications and site conditions.
- Houzeo last checked: 5 minutes ago
- Listing updated: August 10, 2026 at 11:19 pm
- Listing Provided by: Trent Smith (864) 280-5308 DRE #103740 | Impact Realty Group, LLC (864) 337-4375
- Source: Western Upstate MLS-SC | MLS#: 20303502

Property Details
Status
Active
Type
Single Family Residence
No. of Stories
1
County
City
Neighborhood
--
Year Built
-
HOA Fees
-
Finished Area
2,841 sqft
Lot Size
6.05 acres lot
Basement Area
- sqft
MLS Name
Western Upstate MLS
MLS Number
20303502
MLS Status
Active
Days on Market
67

Continue Your Journey in App
Find your dream home, receive real-time updates, and many more!
Download App
Continue Your Journey in App
Find your dream home, receive real-time updates, and many more!
Location
Facts & Features
Rooms
Bedrooms & bathrooms
Bedrooms: 4
Bathrooms: 4
Laundry
Level: Main
Area: 72.00 Square Feet
Dimensions: 9'1" x 8'2"
Bedroom4
Level: Main
Area: 156.00 Square Feet
Dimensions: 13'6" x 12'8"
Bedroom3
Level: Main
Area: 144.00 Square Feet
Dimensions: 12' x 12'3"
Bedroom2
Level: Main
Area: 121.00 Square Feet
Dimensions: 11'4" x 11'6"
PrimaryBathroom
Level: Main
Area: 143.00 Square Feet
Dimensions: 11'5" x 13'9"
PrimaryBedroom
Level: Main
Area: 255.00 Square Feet
Dimensions: 15'4" x 17'
Office
Level: Main
Area: 88.00 Square Feet
Dimensions: 11'8" x 8'7"
DiningRoom
Level: Main
Area: 99.00 Square Feet
Dimensions: 11'6" x 9'10"
Kitchen
Level: Main
Area: 220.00 Square Feet
Dimensions: 11'6" x 20'
GreatRoom
Level: Main
Area: 399.00 Square Feet
Dimensions: 19'3" x 21'4"
Interior
Flooring
Luxury Vinyl Plank, Tile
Appliances
Dishwasher, Electric Oven, Electric Range, Electric Water Heater, Microwave, Smooth Cooktop, Plumbed For Ice Maker
Exterior Features
Landscape Lights, Porch
Sewer
Septic Tank
Window Features
Insulated Windows, Tilt In Windows, Vinyl
Interior Features
Bathtub, Ceiling Fans, Dual Sinks, Granite Counters, Bath In Primary Bedroom, Main Level Primary, Pull Down Attic Stairs, Quartz Counters, Smooth Ceilings, Separate Shower, Cable Tv, Walk In Closets, Walk In Shower, Separate Formal Living Room
Cooling
Central Air, Electric
Heating
Heat Pump
Construction
Year Built
-
Home type
Single Family Residence
Foundation Details
Crawlspace
Architectural Style
Farmhouse
Construction Materials
Cement Siding
Roof
Architectural, Shingle
Property Condition
To Be Built
Utilities & Energy
Laundry Features
Washer Hookup, Electric Dryer Hookup, Sink
Utilities
Electricity Available, Natural Gas Available, Septic Available, Water Available, Cable Available
Parking Features
Attached, Garage, Driveway, Garage Door Opener
Security Features
Smoke Detectors
Electric
Generator
Basement
None, Crawl Space
Water Source
Public
Other Features
Patio And Porch Features
Front Porch
Subdivision Name
No Subdivision
Lot Features
Level, Not In Subdivision, Outside City Limits, Trees
Price History
| Date | Event | Price |
|---|---|---|
08/10/2026 Source: | Listed for Sale | $1,100,000 $387/sqft |

Nearby Homes
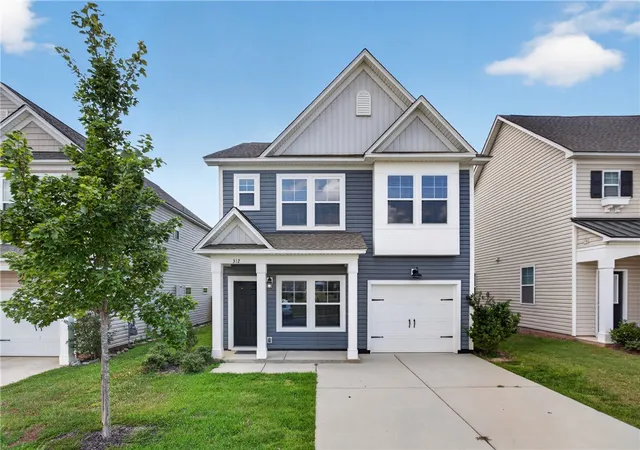


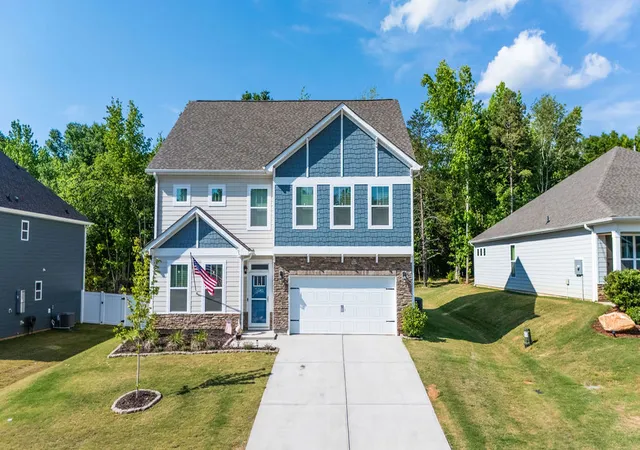

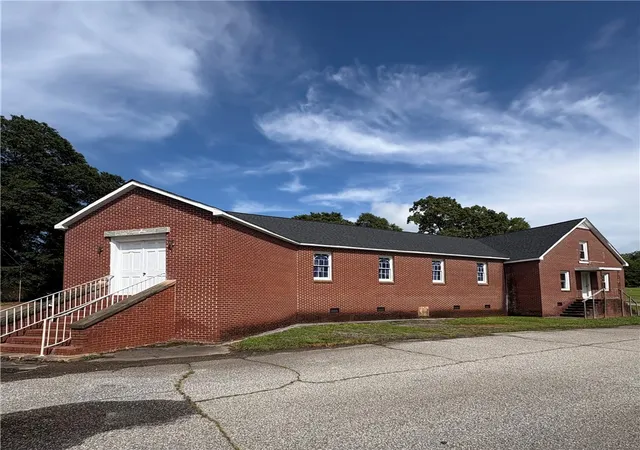


Find Homes by Property Features in Pendleton, SC
Nearby New Homes For Sale

Based on information from the Western Upstate MLS through Oct 17, 2026, 02:15AM. This information is deemed reliable, but not guaranteed. Neither the Western Upstate Association of REALTORS® Inc. or the Western Upstate MLS of South Carolina Inc., nor the listing broker, nor their agents are responsible for the accuracy of the information. The buyer is responsible for verifying all information. This information is provided by the Western Upstate Association of REALTORS® Inc. and the Western Upstate MLS of South Carolina Inc. for use by its members and is not intended for the use for any other purpose. The data relating to real estate for sale on this website comes in part from the Broker Reciprocity Program of the Western Upstate Association of REALTORS® Inc. and the Western Upstate MLS of South Carolina Inc. © 2026 Western Upstate MLS of South Carolina Inc. All Rights Reserved.
 Advertising Broker: Nicholas Huscroft | Chosen Realty
