Andover RE
Powered by 
- 0
- 4
- Overview
- Description
- Property Details
- Location
- Facts & Features
- Getting Around
- Nearby Homes
 New Construction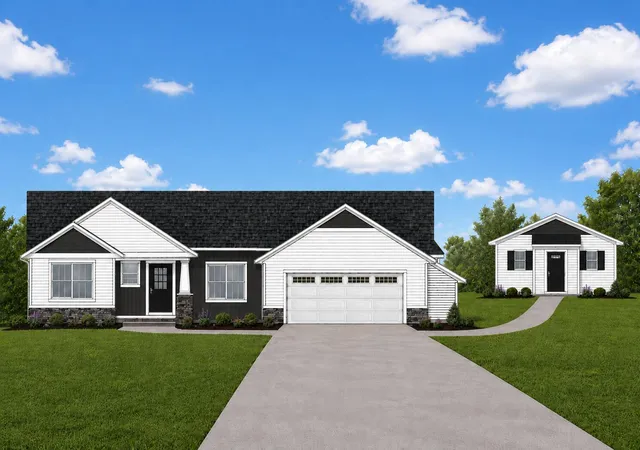

Street View
$650,000
Monthly Est:$3,235
 3 Beds
 2 Baths
2 full baths
 2,340sqft
Lot C 14 Mile Rd Ne, Algoma Township Kent, MI 49345
$650,000
$3,235/moEst:
Get Pre-Approved
Single Family Residence
Built in 2026
$-- HOA
1.45 acres lot
$278/sq.ft
Description
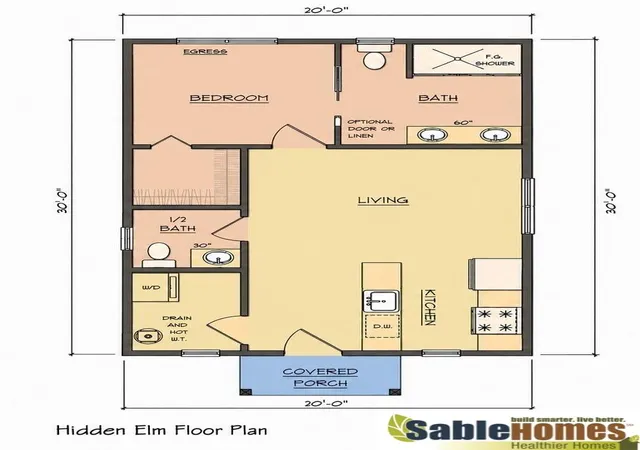
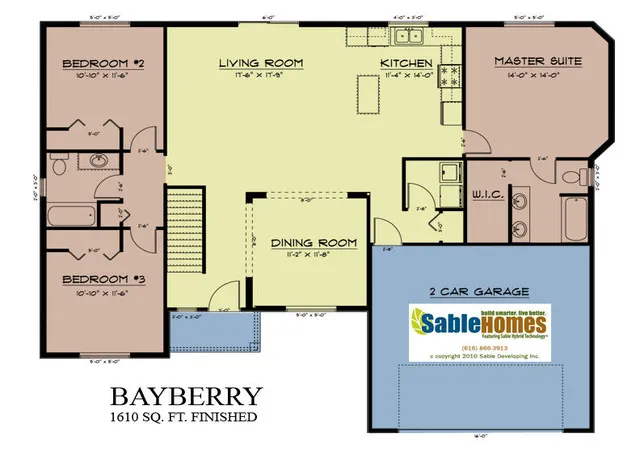
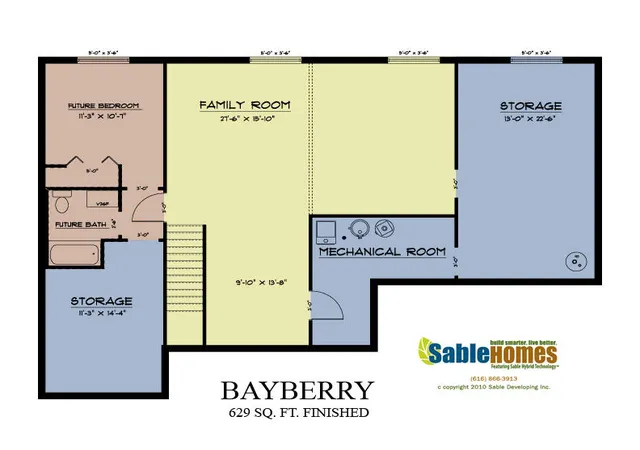
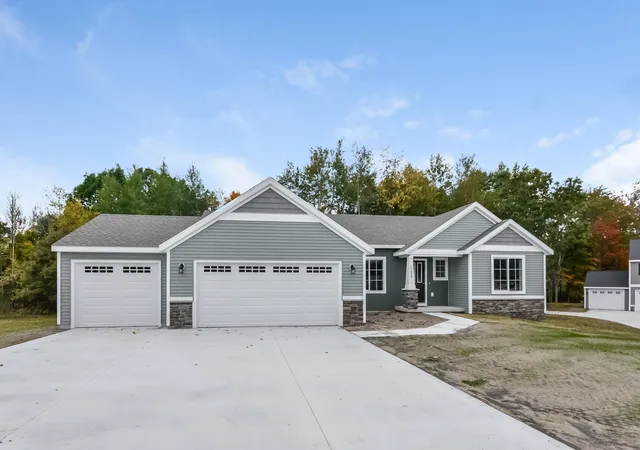
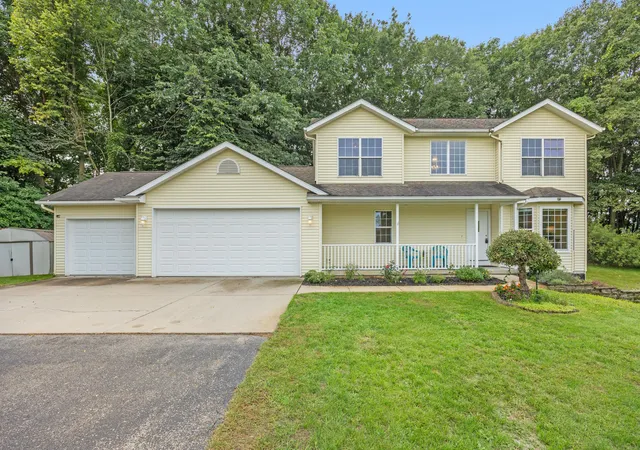
Welcome home! This exciting new opportunity by Sable Homes features our award-winning Bayberry floor plan paired with our newest offering, the Hidden Elm Accessory Dwelling Unit (ADU). Not only will you enjoy a stunning three-bedroom, two-bath primary residence, but you'll also have a fully functional one-bedroom ADU--perfect for extended household living, guests, or additional flexible living space. The Bayberry offers a spacious primary suite complete with a walk-in closet and private ensuite bathroom. The open-concept kitchen is thoughtfully designed with stainless steel appliances, quartz countertops, a tile backsplash, and a large center island. In addition, the home features two generously sized secondary bedrooms, a full bathroom, and a huge finished family room in the lower level. You'll also appreciate the abundant storage space throughout the unfinished areas and the large two-stall attached garage. The Hidden Elm ADU is carefully designed to maximize functionality,quality craftsmanship, and modern living. Its efficient footprint includes a full kitchen, open-concept living area, washer and dryer hookups, a spacious bedroom with a walk-in closet, and a private ensuite bathroom. This versatile space can adapt to changing needs over time, whether used for extended household living, guest accommodations, a home office, or additional residential space. An ADU provides homeowners with expanded living options while adding long-term flexibility and potential property value.
- Houzeo last checked: 1 minute ago
- Listing updated: August 26, 2026 at 2:26 pm
- Listing Provided by: Angela Takens (269) 795-5217 , Kristy Lecceadone | Sable Realty LLC (616) 866-3913
- Source: Realcomp MLS-MI | MLS#: 65026044706

- Originating MLS: Greater Regional Alliance of REALTORS
Property Details
Status
Active
Type
Single Family Residence
No. of Stories
1
County
City
Neighborhood
--
Year Built
2026
HOA Fees
-
Finished Area
2,340 sqft
Lot Size
1.45 acres lot
Basement Area
- sqft
MLS Name
Realcomp MLS
MLS Number
65026044706
MLS Status
Active
Days on Market
47
Cumulative Days on Market
2

Continue Your Journey in App
Find your dream home, receive real-time updates, and many more!
Download App
Continue Your Journey in App
Find your dream home, receive real-time updates, and many more!
Location
Facts & Features
Rooms
Bedrooms & bathrooms
Bedrooms: 3
Bathrooms: 2
Interior
Window Features
Screens
Appliances
Dishwasher, Microwave, Refrigerator, Range
Heating
Forced Air, Natural Gas
Sewer
Septic Tank
Cooling
Central Air
Construction
Year Built
Year Built: 2026
Home type
Single Family Residence
Roof
Shingle
Construction Materials
Stone, Vinyl Siding
Foundation Details
Basement
Property Condition
New Construction
Architectural Style
Ranch
Utilities & Energy
Parking Features
Asphalt, Attached, Garage Faces Front, Garage Door Opener
Basement
Bath Stubbed, Full
Water Source
Well
Laundry Features
Laundry Room
Other Features
Lot Features
Landscaped Ground Cover
Price History
| Date | Event | Price |
|---|---|---|
08/24/2026 Source: | Listed for Sale | $650,000 $278/sqft |
06/15/2026 Source: | Off Market | $650,000 $278/sqft |

Nearby Homes




Find Homes by Property Features in Algoma Township Kent, MI
Nearby New Homes For Sale


Based on information from the Board/Association of REALTORS® (alternatively, from the Realcomp II Ltd. MLS) through Oct 10, 2026, 11:15PM. All information provided is deemed reliable, but is not guaranteed to be accurate and should be independently verified. IDX provided courtesy of Realcomp II Ltd. via Andover Real Estate & Houzeo, Copyright 2026 Realcomp II Ltd. Shareholders Any use of search facilities of data on the site, other than by a consumer looking to purchase real estate, is prohibited. IDX information is provided exclusively for consumers' personal, noncommercial use and may not be used for any purpose other than to identify prospective properties consumers may be interested in purchasing. The accuracy of all information, regardless of source, is not guaranteed or warranted. All information should be independently verified. Listing Information presented by local MLS brokerage: Andover Real Estate, local REALTOR®- Scott Rubin - (248)206-3666 . Any use of search facilities of data on the site, other than by a consumer looking to purchase real estate, is prohibited. © 2024 Realcomp II Ltd. MLS. All Rights Reserved.
 Advertising Broker: Andover Real Estate | Andover Real Estate