- Overview
- Description
- Property Details
- Location
- Facts & Features
- Getting Around
- Nearby Homes

Street View
$260,000
Monthly Est:$1,294
 3 Beds
 1 Bath
1 full bath
 1,106sqft
N 6414 Co Rd H33 Hwy, Gould City, MI 49838
$260,000
$1,294/moEst:
Get Pre-Approved
Single Family Residence
Built in 1965
$-- HOA
10 acres lot
$235/sq.ft
Description
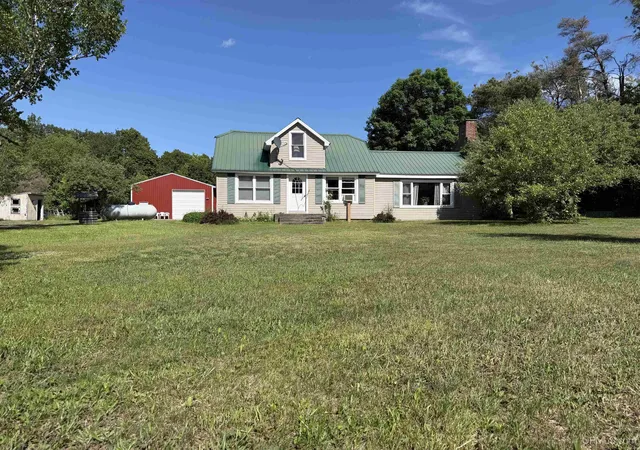
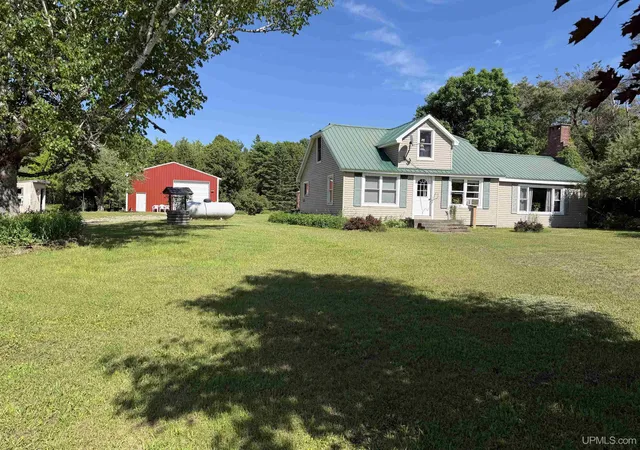
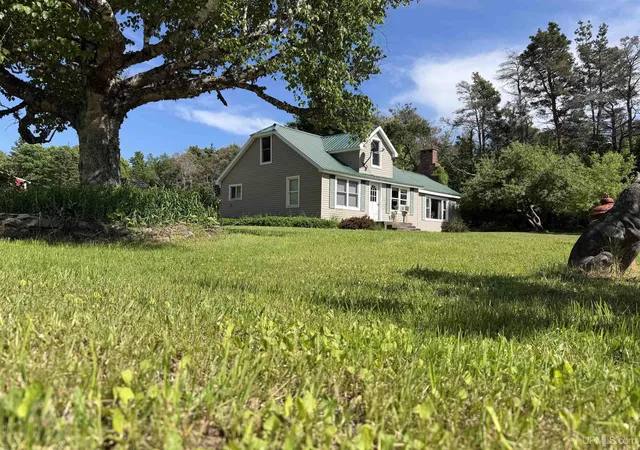
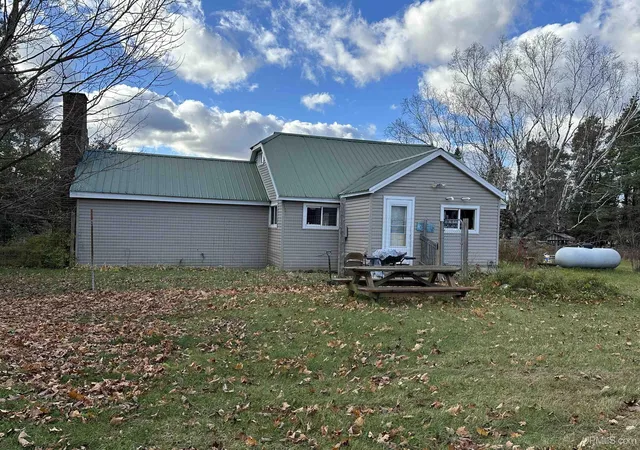
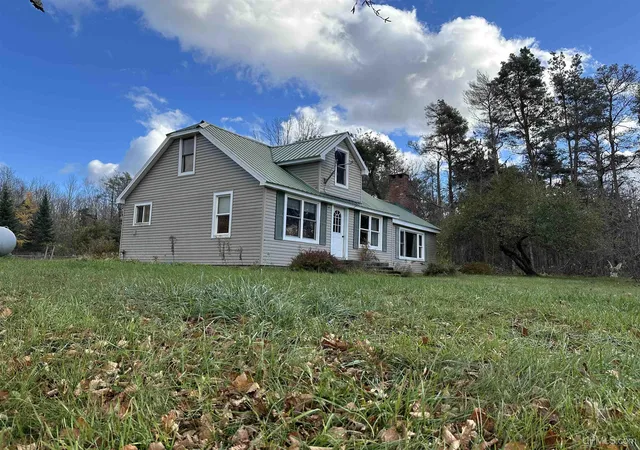
This one’s going to steal some hearts. Set on 10 exceptional acres near Gould City, this property sits just far enough down H-33 for the hum of U.S.-2 traffic to fade into peace and quiet. Head north and you’ll find yourself in Curtis, the gateway to Big and South Manistique Lakes—two of the Upper Peninsula’s best-known destinations for sport fishing and all-season recreation. Keep going and you’ll reach Lake Superior, or head a few minutes south to Lake Michigan—you’re surrounded by water, beauty, and opportunity. The home itself is warm and inviting, with a layout that makes sense. Step into a large great room that flows easily into the kitchen and spacious dining area. Just beyond, a huge sunken living room provides the perfect spot for gatherings or a quiet evening by the fire. The main floor includes the master bedroom, full bath, laundry, and all essential living spaces—everything you need on one level. Upstairs you’ll find two charming bedrooms with built-in shelving and that cozy U.P. cottage feel. The garage and outbuilding setup is impressive: a 30' × 40' garage with 12' sidewalls, a 12' overhead door (with opener), plus a 20' × 40' lean-to along one side and an enclosed 16' × 30' lean-to off the back. Altogether, it’s a massive, well-built space—ideal for equipment, toys, or a workshop. There’s also a 200-amp electrical panel already in place. And then there’s the land—a true standout. This 10-acre tract is one of the nicest I’ve walked in a long time: (Option to buy 30 more acres) a healthy mix of mature native species highlighted by a mature stand of hard maple. Deer sign runs corner to corner, and I even spotted a few partridge in the treetops. The terrain offers easy walking throughout. If you’re coming to tour the home, don’t miss the chance to walk the forest—it’s the kind of ground that makes you want to stay awhile.
- Houzeo last checked: 2 hours ago
- Listing updated: June 17, 2026 at 6:53 pm
- Listing Provided by: DAVID BLEAU (906) 450-3120 DRE #6501463279 | GROVER REAL ESTATE (906) 341-2131
- Source: MiRealSource MLS-MI | MLS#: 50211671

Property Details
Status
Active
Type
Single Family Residence
No. of Stories
2
County
City
Neighborhood
--
Year Built
1965
HOA Fees
-
Finished Area
1,106 sqft
Lot Size
10 acres lot
Basement Area
- sqft
MLS Name
MiRealSource MLS
MLS Number
50211671
MLS Status
Active
Days on Market
117
Cumulative Days on Market
1

Continue Your Journey in App
Find your dream home, receive real-time updates, and many more!
Download App
Continue Your Journey in App
Find your dream home, receive real-time updates, and many more!
Location
Facts & Features
Rooms
Bedrooms & bathrooms
Bedrooms: 3
Bathroom: 1
Interior
Appliances
Propane Hot Water
Heating
Propane, Forced Air
Cooling
None
Sewer
Septic Tank
Construction
Year Built
Year Built: 1965
Home type
Single Family Residence
Construction Materials
Vinyl Siding
Architectural Style
Cottage
Foundation Details
Crawl
Utilities & Energy
Fireplace Features
Living Room
Utilities
Electricity Connected, Propane, Sewer Connected
Water Source
Private Well
Basement
Block
Other Features
Disclosures
Signed Disclosure
Subdivision Name
No
Price History
| Date | Event | Price |
|---|---|---|
06/16/2026 Source: | Listed for Sale | $260,000 -20.00% $235/sqft |
12/08/2025 Source: | Listing Removed | $325,000 $294/sqft |
11/05/2025 Source: | Listed for Sale | $325,000 $294/sqft |

Nearby Homes
Find Homes by Property Features in Gould City, MI


Based on information from MiRealSource through Oct 12, 2026, 10:30AM . All information is provided exclusively for personal, non-commercial use, and may not be used for any purpose other than to identify prospective properties consumers may be interested in purchasing. The accuracy of all information, regardless of source, is not guaranteed or warranted. All information should be independently verified. Provided through IDX via MiRealSource, Inc. Courtesy of MiRealSource Shareholder. © 2026 MiRealSource. All Rights Reserved.
 Advertising Broker: Andover Real Estate | Andover Real Estate